16362 Hilow RD, Los Gatos, CA 95032
- $5,100,000
- 6
- BD
- 6
- BA
- 5,100
- SqFt






Listed by Nevis and Ardizzone, 408-781-0779 from Compass
(If provided) CoList: from
Sold listing courtesy of Nevis and Ardizzone from APR
- Sold Price
- $5,100,000
- List Price
- $5,495,000
- Closing Date
- Aug 15, 2023
- MLS#
- ML81933545
- Status
- SOLD
- Bedrooms
- 6
- Total Bathrooms
- 6
- Full Bathrooms
- 4
- Partial Bathrooms
- 2
- Sqft. of Residence
- 5,100
- Lot Size
- 11,780
- Listing Area
- Los Gatos/Monte Sereno
- Year Built
- 2018
Property Description
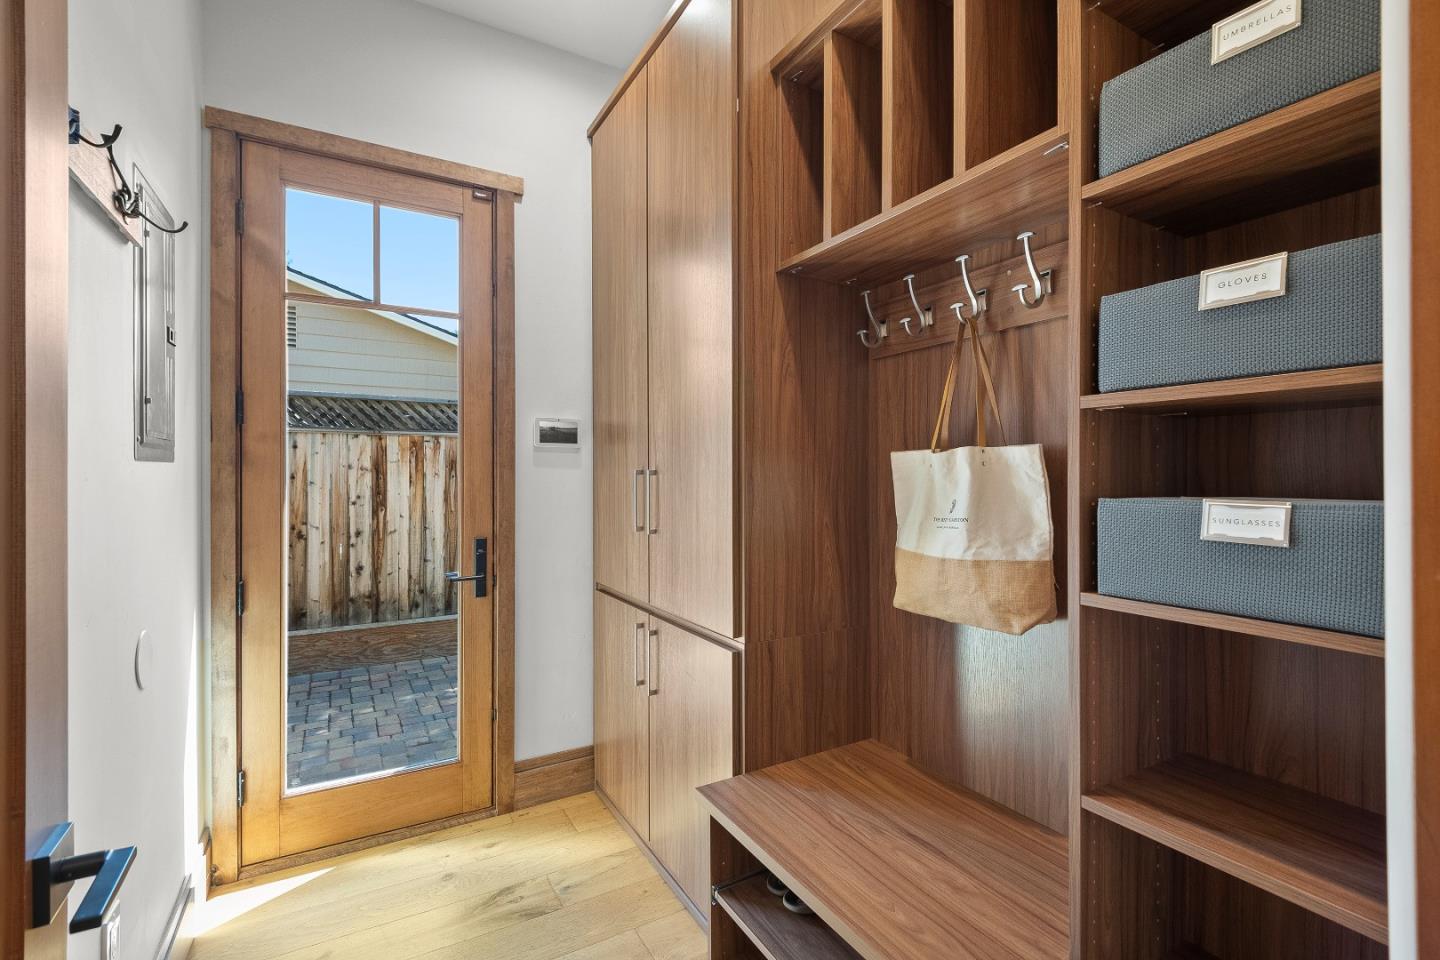
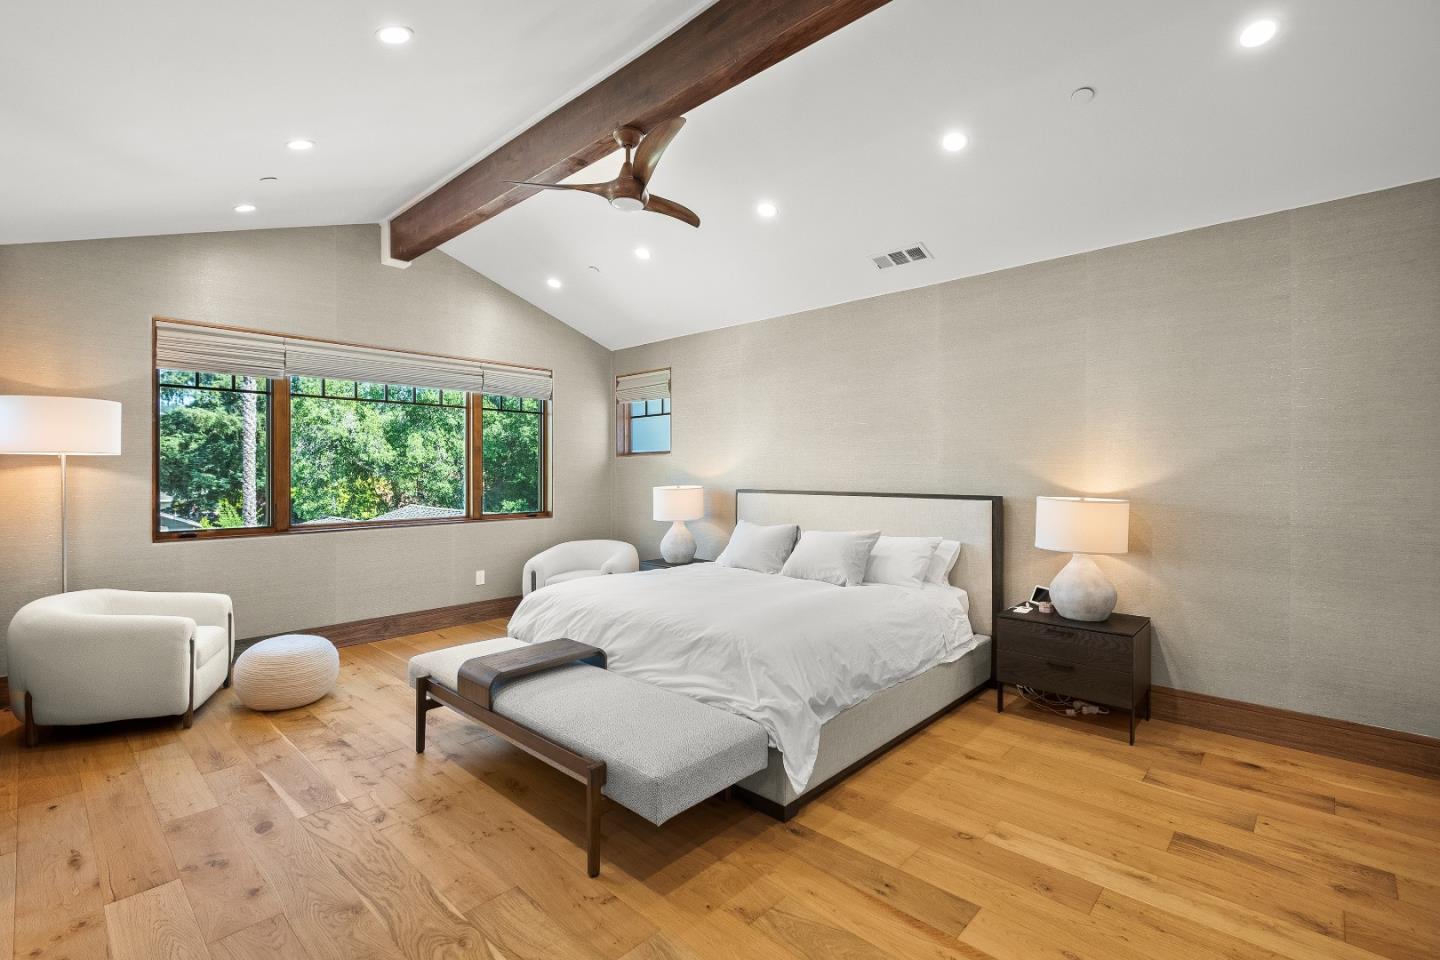
Beautiful custom-built craftsman home in a sought after Los Gatos neighborhood. Built in 2018, this stylish home features 5,100 sf, 6 bd, 4 full ba, & two - 1/2 ba w/an open floor plan. Elegant & comfortable living spaces beautifully appointed w/soaring ceilings, wide plank hardwood floors, high-end amenities, & top-quality craftsmanship. Numerous French doors & large picture windows inspire indoor/outdoor living. Formal living & dining rooms. Amazing great room w/chef's kitchen, informal dining & FR w/fireplace. Ground floor bedroom suite. Sweeping hardwood staircase w/wrought iron railing leads to the spacious primary suite & 2 additional bedrooms. Lower level w/10' ceilng, large bonus room, kitchen, 2 bd & 1.5 ba. Private backyard w/ large lawn & spacious patio for entertaining or quiet enjoyment. Close to private & public schools, freeways, & vibrant downtown Los Gatos w/wonderful casual & fine dining, shops, parks, hiking trails, community events, & theater. Los Gatos Schools.
/u.realgeeks.media/roddarealtyteam/logo-broker.png)
Additional Information
- Acres
- 0.27
- Age
- 5
- Amenities
- High Ceiling, Security Gate, Vaulted Ceiling, Walk-in Closet
- Bathroom Features
- Double Sinks, Full on Ground Floor, Half on Ground Floor, Primary - Oversized Tub, Primary - Stall Shower(s), Shower and Tub, Shower over Tub - 1, Stall Shower - 2+, Tub in Primary Bedroom
- Bedroom Description
- Ground Floor Bedroom, Primary Suite / Retreat, Walk-in Closet
- Cooling System
- Central AC, Multi-Zone
- Energy Features
- Double Pane Windows
- Family Room
- Separate Family Room
- Fence
- Wood
- Fireplace Description
- Family Room, Gas Burning, Living Room
- Floor Covering
- Hardwood, Tile, Travertine
- Foundation
- Concrete Perimeter
- Garage Parking
- Detached Garage, Electric Gate, Gate / Door Opener
- Heating System
- Central Forced Air
- Laundry Facilities
- Inside, Upper Floor
- Living Area
- 5,100
- Lot Description
- Views
- Lot Size
- 11,780
- Neighborhood
- Los Gatos/Monte Sereno
- Other Rooms
- Basement - Finished, Den / Study / Office, Formal Entry, Great Room, Laundry Room, Mud Room, Storage
- Other Utilities
- Public Utilities
- Roof
- Composition
- Sewer
- Sewer - Public
- Style
- Craftsman, Traditional
- View
- Hills
- Zoning
- R1-8
Mortgage Calculator
 The data relating to real estate for sale on this display comes in part from the Internet Data Exchange program of the MLSListingsTM MLS system. Real estate listings held by brokerage firms other than The Villages Realty - Rodda Realty Team are marked with the Internet Data Exchange and detailed information about them includes the names of the listing brokers and listing agents.
Based on information from MLSListings MLS as of . All data, including all measurements and calculations of area, is obtained from various sources and has not been, and will not be, verified by broker or MLS. All information should be independently reviewed and verified for accuracy. Properties may or may not be listed by the office/agent presenting the information.
Copyright 2026 MLSListings Inc. All rights reserved