585 Valley Forge WAY 3, Campbell, CA 95008
- $628,000
- 2
- BD
- 1
- BA
- 840
- SqFt






Listed by Frieda Manning, 408-506-5617 from Fireside Realty
(If provided) CoList: from
Sold listing courtesy of Ann Tzeng from HMNRE
- Sold Price
- $628,000
- List Price
- $615,400
- Closing Date
- Aug 10, 2023
- MLS#
- ML81933315
- Status
- SOLD
- Bedrooms
- 2
- Total Bathrooms
- 1
- Full Bathrooms
- 1
- Sqft. of Residence
- 840
- Year Built
- 1964
Property Description
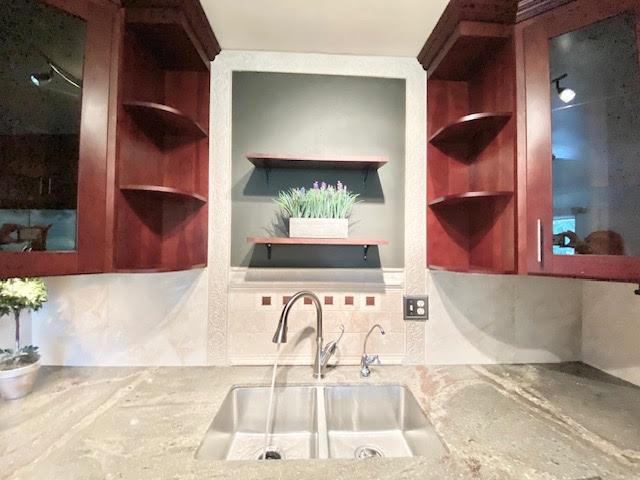
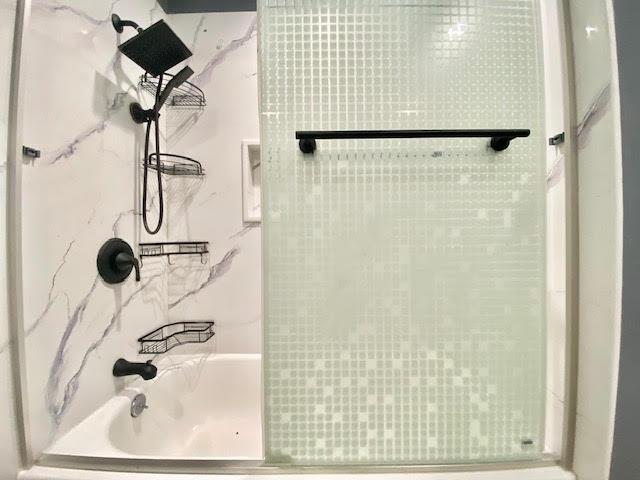
Welcome to this great Location and a Lovely two bedroom home nestled in the QUIET corner, among breathtaking mature trees, near Downtown Campbell & great schools**Beautifully remodeled kitchen with quality Cherry cabinets & gorgeous granite slab counters** Stainless steel appliances**Ring Doorbell* Digital/ Smart Lock**Freshly Painted**gleaming laminate floors, throughout**Oversized full bathroom with two sinks,recessed lights,new faucets and spacious cabinets* Shower over tub with updated marble walls*Spacious living room & a cozy dining area w/ laminate floors** A/C wall unit**Spacious patio allows you to enjoy the peaceful nature**plentiful off-street parking**Covered Parking**A/C wall unit**Easy access to Hwy 17/280/880/ San Thomas Expwy, Parks, Down town Campbell, Pruneyard Center, Santana Row, Valley Fair Mall**HOA includes water, sewer, garbage, roof, landscaping &...!! Short walk to the Laundry room**Don't miss out on this wonderful Location & Sweet Home! Thanks :)
/u.realgeeks.media/roddarealtyteam/logo-broker.png)
Additional Information
- Age
- 59
- Association Fee
- $400
- Association Fee Includes
- Exterior Painting, Fencing, Garbage, Landscaping / Gardening, Maintenance - Common Area, Management Fee, Roof, Water
- Bathroom Features
- Double Sinks, Shower over Tub - 1
- Building Name
- Valley Forge
- Cooling System
- Window / Wall Unit
- Family Room
- No Family Room
- Floor Covering
- Laminate
- Foundation
- Concrete Slab
- Garage Parking
- Carport
- Heating System
- Electric, Individual Room Controls, Wall Furnace
- Laundry Facilities
- Community Facility
- Living Area
- 840
- Neighborhood
- Campbell
- Other Utilities
- Public Utilities
- Roof
- Composition
- Sewer
- Sewer - Public
- Total Number Of Units
- 24
- Unincorporated Yn
- Yes
- Unit Description
- Corner Unit
- View
- Greenbelt, View of Mountains, Neighborhood
- Year Built
- 1964
- Zoning
- R1
Mortgage Calculator
 The data relating to real estate for sale on this display comes in part from the Internet Data Exchange program of the MLSListingsTM MLS system. Real estate listings held by brokerage firms other than The Villages Realty - Rodda Realty Team are marked with the Internet Data Exchange and detailed information about them includes the names of the listing brokers and listing agents.
Based on information from MLSListings MLS as of . All data, including all measurements and calculations of area, is obtained from various sources and has not been, and will not be, verified by broker or MLS. All information should be independently reviewed and verified for accuracy. Properties may or may not be listed by the office/agent presenting the information.
Copyright 2026 MLSListings Inc. All rights reserved