1316 Norvella ST, San Jose, CA 95122
- $985,000
- 3
- BD
- 2
- BA
- 1,141
- SqFt




Listed by Troy Thinh Khuu, 408-531-7496 from Intero Real Estate Services
(If provided) CoList: from
Sold listing courtesy of Van Smith from KWSN
- Sold Price
- $985,000
- List Price
- $873,900
- Closing Date
- Jul 31, 2023
- MLS#
- ML81932688
- Status
- SOLD
- Bedrooms
- 3
- Total Bathrooms
- 2
- Full Bathrooms
- 2
- Sqft. of Residence
- 1,141
- Lot Size
- 5,336
- Listing Area
- Alum Rock
- Year Built
- 1959
Property Description
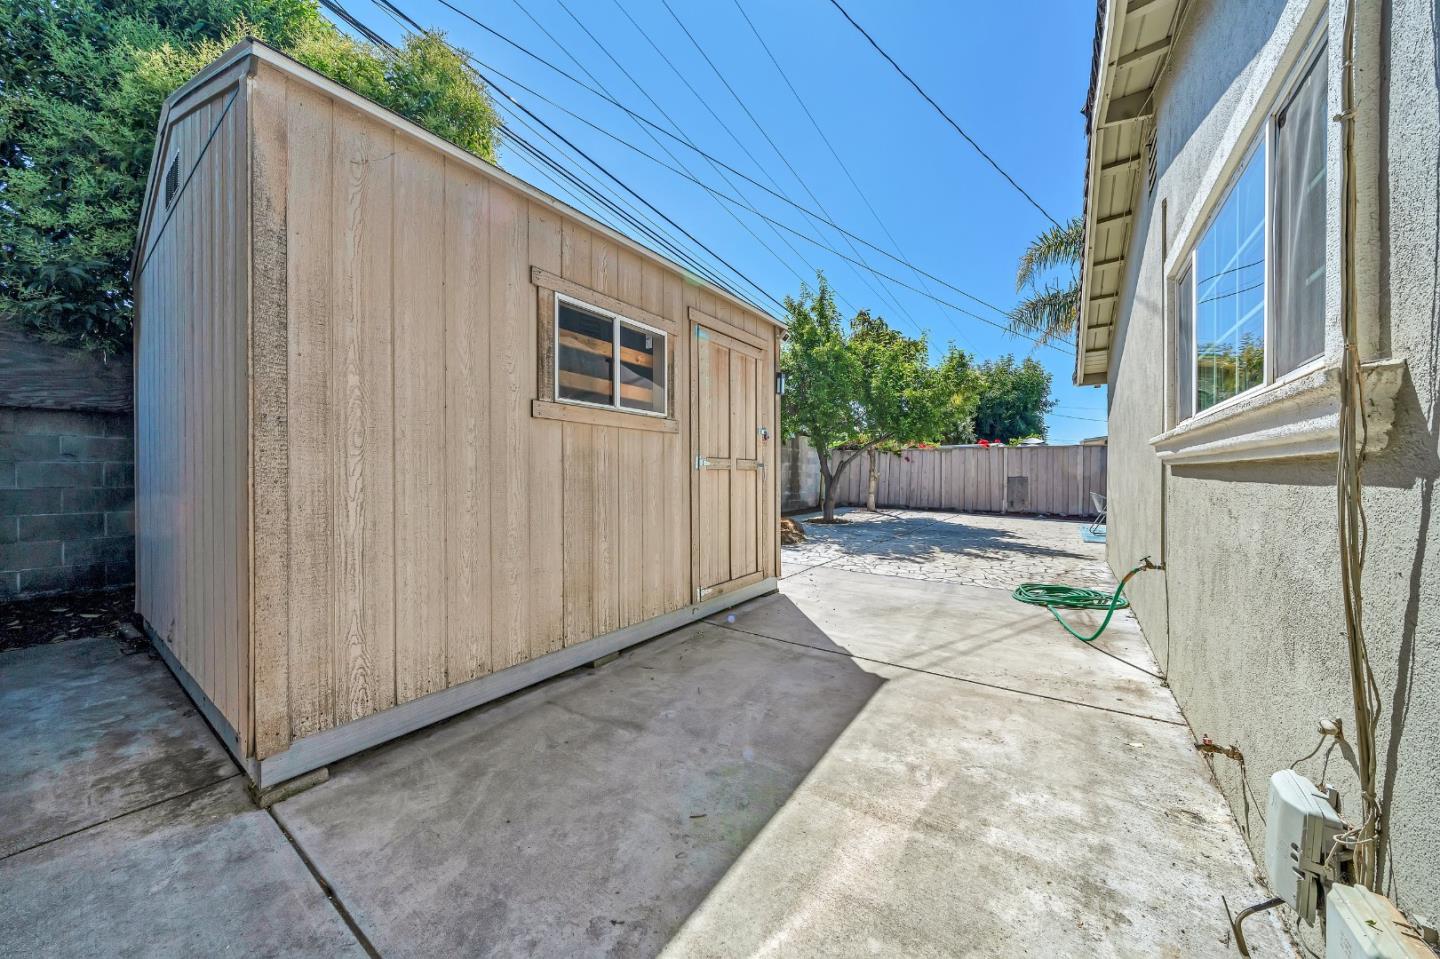
WOW! An exceptional opportunity for first-time homebuyers or astute investors in Silicon Valley. 1316 NORVELLA ST, a delightful single family home boasts 3 BR, 2 BA w/ functional floor plan. Bright living room opens to the backyard through a sliding door. Dining area seamlessly connects to a nicely upgraded kitchen w/ granite countertops, wood cabinets, and a pleasant front yard view. Natural light floods the room through windows and skylights, creating a warm ambiance. Efficiently located within the house, the laundry area adds to the overall convenience. Well-sized bedrooms and remodeled bathrooms w/ granite countertops, beautiful walk-in shower, modern light fixtures provide comfort and style. Spacious and low maintenance backyard offers great potential to build ADU or home extension. Perfectly situated near schools, markets, restaurants, easy access to major freeways and short drives to hi-tech HQs, SJSU, Eastridge Mall, Lake Cunningham, Raging Waters park. WELCOME HOME!
/u.realgeeks.media/roddarealtyteam/logo-broker.png)
Additional Information
- Acres
- 0.12
- Age
- 64
- Amenities
- Skylight
- Bathroom Features
- Granite, Primary - Stall Shower(s), Stall Shower, Tub, Updated Bath
- Cooling System
- Ceiling Fan
- Family Room
- Other
- Floor Covering
- Laminate, Vinyl / Linoleum
- Foundation
- Concrete Slab
- Garage Parking
- Attached Garage, On Street
- Heating System
- Baseboard
- Laundry Facilities
- Inside, Washer / Dryer
- Living Area
- 1,141
- Lot Size
- 5,336
- Neighborhood
- Alum Rock
- Other Utilities
- Individual Electric Meters, Individual Gas Meters
- Roof
- Shingle
- Sewer
- Sewer - Public
- Style
- Ranch
- Unincorporated Yn
- Yes
- View
- Neighborhood
- Zoning
- R1-8
Mortgage Calculator
 The data relating to real estate for sale on this display comes in part from the Internet Data Exchange program of the MLSListingsTM MLS system. Real estate listings held by brokerage firms other than The Villages Realty - Rodda Realty Team are marked with the Internet Data Exchange and detailed information about them includes the names of the listing brokers and listing agents.
Based on information from MLSListings MLS as of . All data, including all measurements and calculations of area, is obtained from various sources and has not been, and will not be, verified by broker or MLS. All information should be independently reviewed and verified for accuracy. Properties may or may not be listed by the office/agent presenting the information.
Copyright 2026 MLSListings Inc. All rights reserved