274 N Central AVE, Campbell, CA 95008
- $1,150,000
- 2
- BD
- 3
- BA
- 1,418
- SqFt




Listed by Jim Myrick, 408-723-1515 from KW Bay Area Estates
(If provided) CoList: Denise Myrick from KW Bay Area Estates
Sold listing courtesy of Benjamin Frieden from KWLGE
- Sold Price
- $1,150,000
- List Price
- $1,174,950
- Closing Date
- Sep 11, 2023
- MLS#
- ML81932209
- Status
- SOLD
- Bedrooms
- 2
- Total Bathrooms
- 3
- Full Bathrooms
- 2
- Partial Bathrooms
- 1
- Sqft. of Residence
- 1,418
- Year Built
- 1984
Property Description
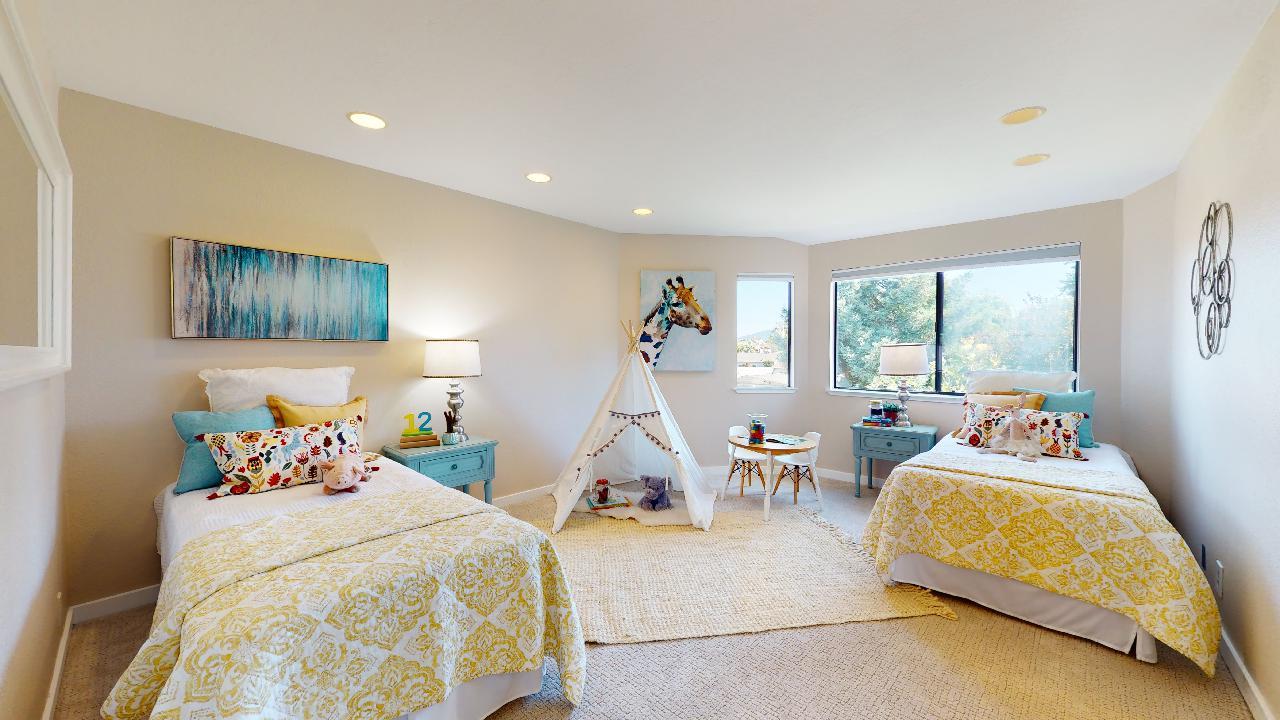
Prime location meets high functional beauty within this 2 story end unit condo in the heart of Campbell. Stunning hardwood floors welcome you into a large living room with lots of natural light and bar alcove with small refrigerator. Kitchen offers gorgeous counters for food prep and serving, lots of cabinet storage, stainless electric appliances and space for a dinette set with pretty light fixture. Plush new carpet lead up the stairwell and opens to a space perfect for a desk or seating. There are 2 large primary suites, with high ceilings, lots of natural light through many windows, walk in closets and bright open full bathrooms. Upstairs patio has plenty of space for seating with neighborhood views. Other features include half bath, 2 car garage, A/C, new flooring & fresh interior paint. Charming private back yard with mature plants. Centrally located to Campbell's close vibrant downtown, Pruneyard, local parks with access to Los Gatos Creek trail, and close to major highways.
/u.realgeeks.media/roddarealtyteam/logo-broker.png)
Additional Information
- Age
- 39
- Amenities
- Vaulted Ceiling, Walk-in Closet
- Association Fee
- $200
- Association Fee Includes
- Exterior Painting, Insurance - Common Area, Landscaping / Gardening
- Bathroom Features
- Half on Ground Floor, Shower over Tub - 1, Stall Shower
- Cooling System
- Central AC
- Family Room
- No Family Room
- Fence
- Fenced Back, Wood
- Fireplace Description
- Wood Burning
- Floor Covering
- Carpet, Hardwood
- Foundation
- Concrete Perimeter
- Garage Parking
- Attached Garage
- Heating System
- Forced Air
- Laundry Facilities
- In Garage
- Living Area
- 1,418
- Neighborhood
- Campbell
- Other Utilities
- Public Utilities
- Roof
- Composition
- Sewer
- Sewer - Public
- Unincorporated Yn
- Yes
- Unit Description
- End Unit
- View
- Neighborhood
- Year Built
- 1984
- Zoning
- R-1-6
Mortgage Calculator
 The data relating to real estate for sale on this display comes in part from the Internet Data Exchange program of the MLSListingsTM MLS system. Real estate listings held by brokerage firms other than The Villages Realty - Rodda Realty Team are marked with the Internet Data Exchange and detailed information about them includes the names of the listing brokers and listing agents.
Based on information from MLSListings MLS as of . All data, including all measurements and calculations of area, is obtained from various sources and has not been, and will not be, verified by broker or MLS. All information should be independently reviewed and verified for accuracy. Properties may or may not be listed by the office/agent presenting the information.
Copyright 2026 MLSListings Inc. All rights reserved