1048 Almarida DR, Campbell, CA 95008
- $1,625,000
- 4
- BD
- 2
- BA
- 1,533
- SqFt






Listed by Kelly Gaudreau, 408-827-1866 from Real Estate Experts
(If provided) CoList: Coulter Stansell from Real Estate Experts
Sold listing courtesy of Erin Benford from SGP
- Sold Price
- $1,625,000
- List Price
- $1,499,000
- Closing Date
- Aug 01, 2023
- MLS#
- ML81931960
- Status
- SOLD
- Bedrooms
- 4
- Total Bathrooms
- 2
- Full Bathrooms
- 2
- Sqft. of Residence
- 1,533
- Lot Size
- 7,485
- Listing Area
- Campbell
- Year Built
- 1962
Property Description
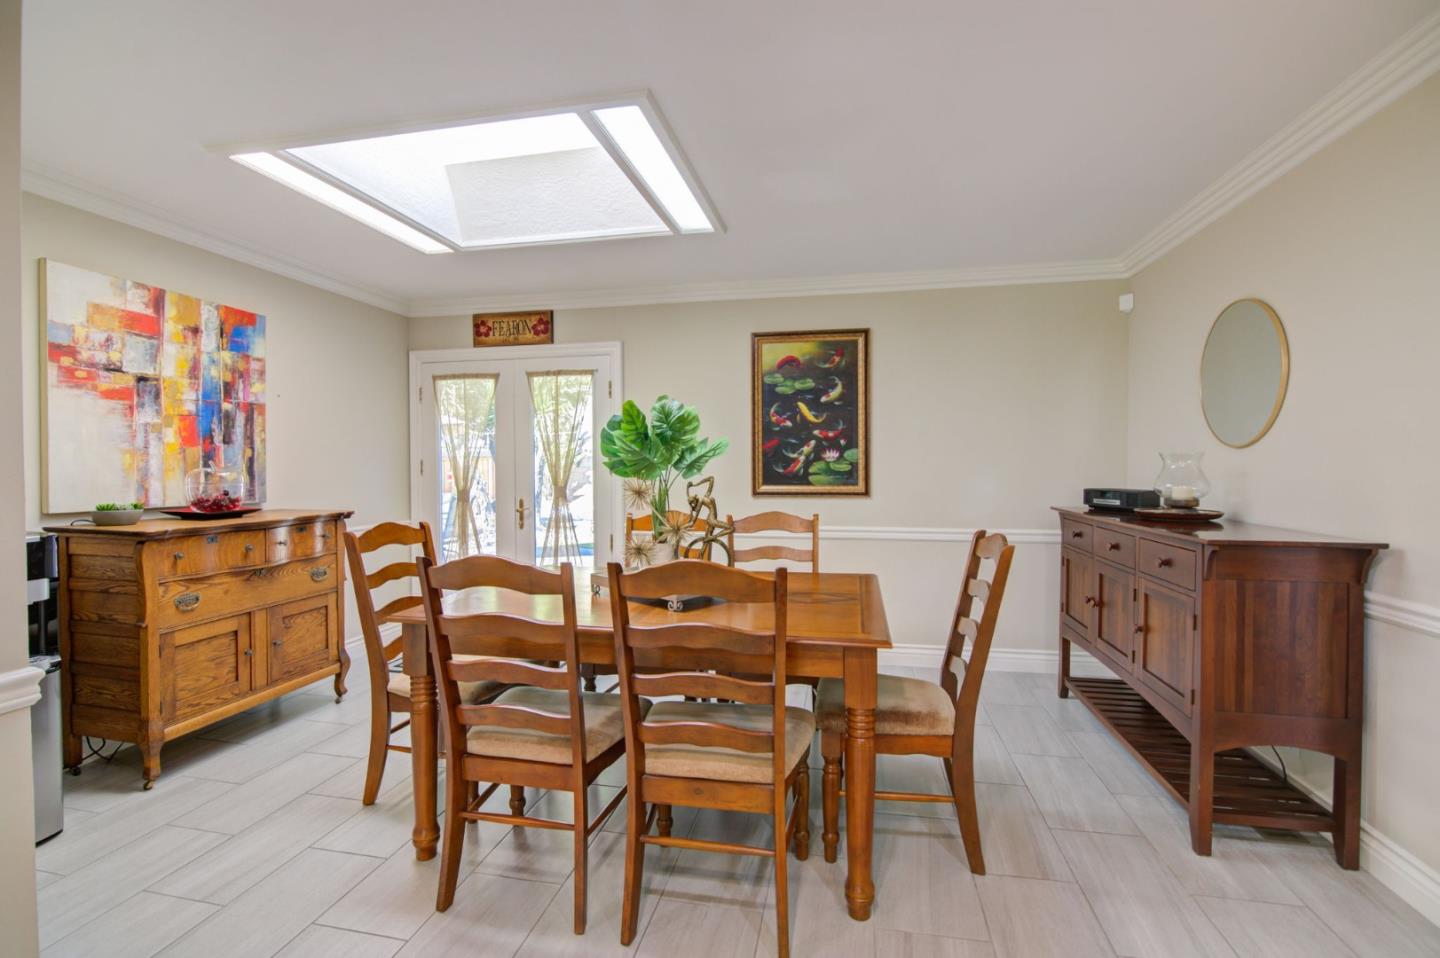
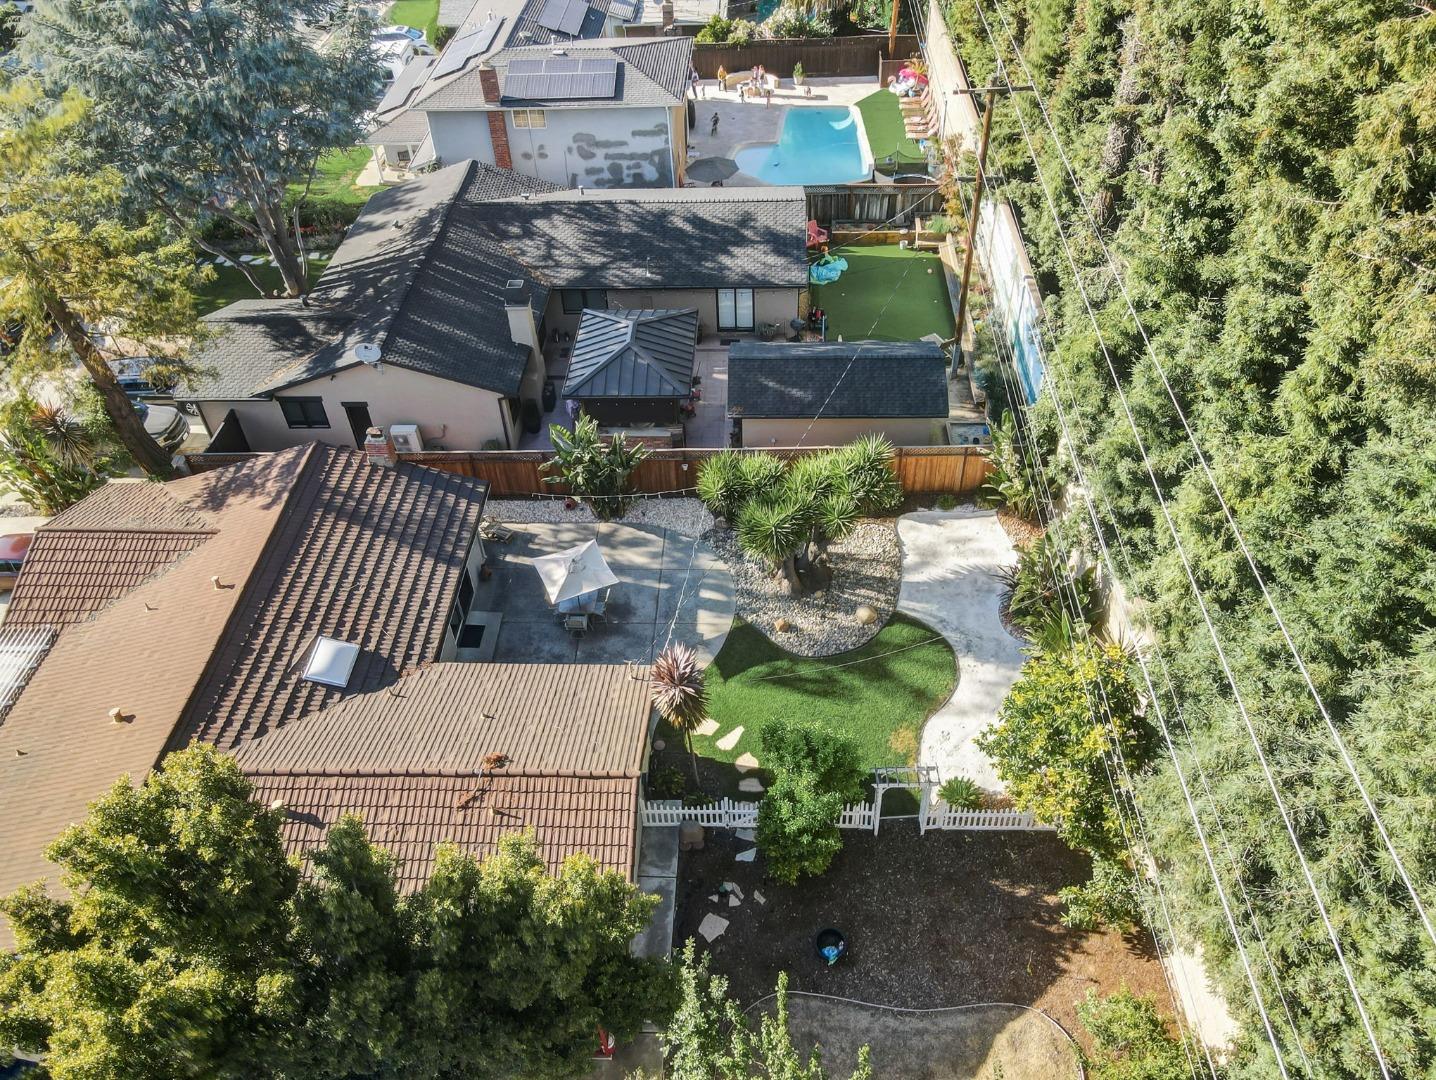
Welcome to 1048 Almarida Dr, a charming ranch-style home near the heart of downtown Campbell. This captivating residence greets you with an inviting front porch and welcoming curb appeal. Inside, hardwood flows throughout the space, creating a unified warm palette. This well-maintained 4-bedroom, 2-bathroom home is in excellent condition, with recent updates including a repipe, new furnace and AC unit, kitchen and primary ensuite bathroom remodel, fresh exterior paint, and new insulation in the attic and exterior walls. Additional amenities include a whole house filter and water softener system. The kitchen showcases granite counters, a designer glass tile backsplash, stainless appliances, and crisp white cabinetry and sits adjacent to a dedicated dining space. The step-down family room offers a cozy fireplace and sliding door access to a meticulously manicured backyard. Conveniently located near Santana Row, parks, shopping, and within walking distance to elementary & middle schools.
/u.realgeeks.media/roddarealtyteam/logo-broker.png)
Additional Information
- Acres
- 0.17
- Age
- 61
- Amenities
- Skylight
- Bedroom Description
- More than One Bedroom on Ground Floor, Primary Bedroom on Ground Floor
- Cooling System
- Central AC
- Energy Features
- Double Pane Windows, Thermostat Controller
- Family Room
- Separate Family Room
- Fireplace Description
- Wood Burning
- Floor Covering
- Granite, Hardwood, Tile
- Foundation
- Concrete Perimeter, Crawl Space
- Garage Parking
- Attached Garage
- Heating System
- Central Forced Air - Gas
- Laundry Facilities
- Dryer, Electricity Hookup (110V), Electricity Hookup (220V), Tub / Sink, Washer
- Living Area
- 1,533
- Lot Size
- 7,485
- Neighborhood
- Campbell
- Other Utilities
- Public Utilities
- Roof
- Metal, Tile
- Sewer
- Sewer - Public
- Unincorporated Yn
- Yes
- Zoning
- R-1-6
Mortgage Calculator
 The data relating to real estate for sale on this display comes in part from the Internet Data Exchange program of the MLSListingsTM MLS system. Real estate listings held by brokerage firms other than The Villages Realty - Rodda Realty Team are marked with the Internet Data Exchange and detailed information about them includes the names of the listing brokers and listing agents.
Based on information from MLSListings MLS as of . All data, including all measurements and calculations of area, is obtained from various sources and has not been, and will not be, verified by broker or MLS. All information should be independently reviewed and verified for accuracy. Properties may or may not be listed by the office/agent presenting the information.
Copyright 2026 MLSListings Inc. All rights reserved