23000 Santa Cruz HWY, Los Gatos, CA 95033
- $1,380,000
- 4
- BD
- 3
- BA
- 2,060
- SqFt




Listed by Lisa Sgarlato, 408-396-7231 from Compass
(If provided) CoList: from
Sold listing courtesy of Joey Cope from CBR
- Sold Price
- $1,380,000
- List Price
- $1,449,000
- Closing Date
- Nov 21, 2023
- MLS#
- ML81930962
- Status
- SOLD
- Bedrooms
- 4
- Total Bathrooms
- 3
- Full Bathrooms
- 3
- Sqft. of Residence
- 2,060
- Lot Size
- 453,024
- Year Built
- 1957
Property Description
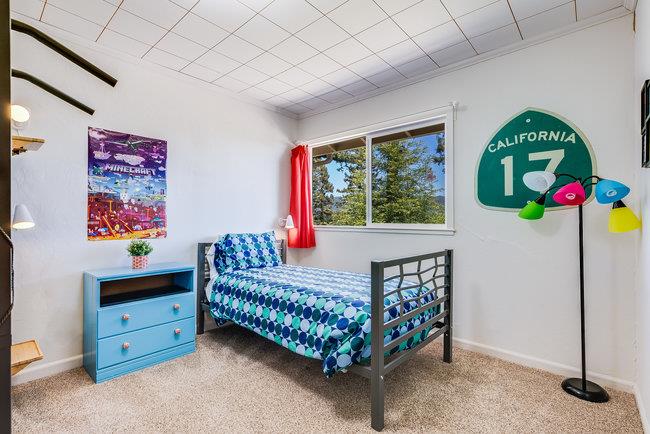
Stunning views form this best kept secret in the Santa Cruz Mountains! 4 Bedroom 3 Bath 2060 sf mid-century vibe home is situated on a breathtaking 10 acre and is the ultimate entertaining and family home. Living room with fireplace, brick mantel and an expansive window providing gorgeous views. The elegant dining room offers seating for 8-10 comfortably with wood ceiling and exposed wood beams, a fireplace and lots of windows. Amazing kitchen with custom cabinetry, with skylight, and a pass through window. Family room with a rock wall with fireplace insert, large bay window, and double slider offering stunning views. Four generous size bedrooms, primary suite with updated bath. Central heat and a/c, plus comcast. Enjoy stunning sunsets and views form the hot tub. Gorgeous grounds surrounded by lush mature trees creating lots of privacy extends to Old SantaCruz Hwy. 2 car garage and ample parking! Easy to access location off of Hwy 17, 10 minutes to Los Gatos, 15 minutes to Beach.
/u.realgeeks.media/roddarealtyteam/logo-broker.png)
Additional Information
- Acres
- 10.40
- Age
- 66
- Amenities
- Open Beam Ceiling
- Bathroom Features
- Shower over Tub - 1, Stall Shower
- Bedroom Description
- More than One Bedroom on Ground Floor
- Cooling System
- Central AC
- Family Room
- Separate Family Room
- Fireplace Description
- Living Room, Wood Burning
- Foundation
- Concrete Perimeter and Slab
- Garage Parking
- Attached Garage
- Heating System
- Central Forced Air, Propane
- Horse Property Desc
- Unimproved
- Laundry Facilities
- Inside, Washer / Dryer
- Living Area
- 2,060
- Lot Description
- Grade - Varies
- Lot Size
- 453,024
- Other Rooms
- Laundry Room
- Other Utilities
- Propane On Site
- Pool Description
- Spa - Jetted
- Roof
- Composition
- Sewer
- Sewer Connected
- Style
- Ranch
- Unincorporated Yn
- Yes
- View
- View of Mountains
- Zoning
- RA
Mortgage Calculator
 The data relating to real estate for sale on this display comes in part from the Internet Data Exchange program of the MLSListingsTM MLS system. Real estate listings held by brokerage firms other than The Villages Realty - Rodda Realty Team are marked with the Internet Data Exchange and detailed information about them includes the names of the listing brokers and listing agents.
Based on information from MLSListings MLS as of . All data, including all measurements and calculations of area, is obtained from various sources and has not been, and will not be, verified by broker or MLS. All information should be independently reviewed and verified for accuracy. Properties may or may not be listed by the office/agent presenting the information.
Copyright 2026 MLSListings Inc. All rights reserved