248 Currlin CIR, Milpitas, CA 95035
- $1,088,000
- 3
- BD
- 3
- BA
- 1,503
- SqFt




Listed by Yvette Petersen, 408-368-3291 from KW Santa Clara Valley Inc
(If provided) CoList: Kenny Han from KW Santa Clara Valley Inc
Sold listing courtesy of Wendi Zhang from CANOP
- Sold Price
- $1,088,000
- List Price
- $1,150,000
- Closing Date
- Aug 18, 2023
- MLS#
- ML81930126
- Status
- SOLD
- Bedrooms
- 3
- Total Bathrooms
- 3
- Full Bathrooms
- 3
- Sqft. of Residence
- 1,503
- Year Built
- 2014
Property Description
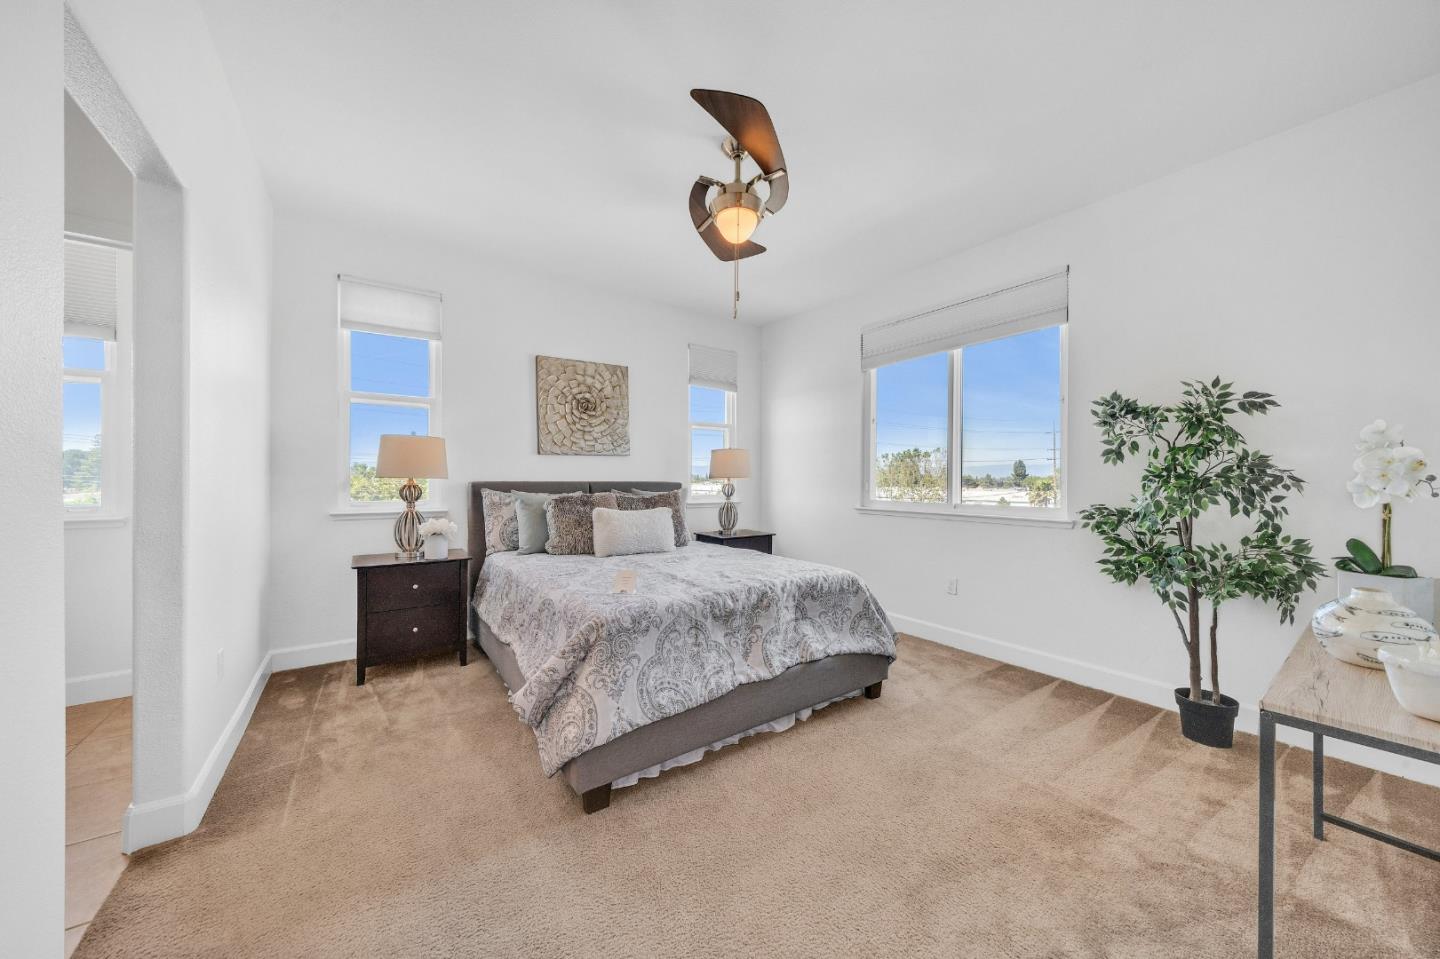
Stunning luxury townhouse in the picturesque Harmony community in Milpitas! An abundance of natural light floods the living and dining room area on 2nd floor. Modern, open concept layout includes stylish kitchen with island/breakfast bar, granite countertops, Stainless steel Appliances, stylish chandeliers and recessed lighting. Second floor also features bedroom with separate bathroom. Third floor has two spacious Primary/Junior Suites, each with private bath. Washer/Dryer in laundry area on 3rd floor. Two car tandem garage, with ample storage. Well-funded HOA ($287 monthly). Nearby Mabel Mattos Elementary, future park. Close to Great Mall, Trader Joe's. No rental restrictions. Award-winning schools in the heart of Silicon Valley. Property located near multiple freeways (I880, Hwy 680 and Route 237). Fantastic location and GREAT Milpitas schools. Beautiful park nearby. Walking distance to elementary school. This beautiful property won't last long.
/u.realgeeks.media/roddarealtyteam/logo-broker.png)
Additional Information
- Age
- 9
- Association Fee
- $287
- Association Fee Includes
- Common Area Electricity, Insurance - Common Area, Maintenance - Common Area, Recreation Facility
- Bathroom Features
- Double Sinks
- Cooling System
- Central AC
- Family Room
- No Family Room
- Floor Covering
- Wood
- Foundation
- Concrete Slab
- Garage Parking
- Common Parking Area
- Heating System
- Central Forced Air
- Living Area
- 1,503
- Neighborhood
- Milpitas
- Other Utilities
- Public Utilities
- Roof
- Other
- Sewer
- Sewer - Public
- Year Built
- 2014
- Zoning
- R3
Mortgage Calculator
 The data relating to real estate for sale on this display comes in part from the Internet Data Exchange program of the MLSListingsTM MLS system. Real estate listings held by brokerage firms other than The Villages Realty - Rodda Realty Team are marked with the Internet Data Exchange and detailed information about them includes the names of the listing brokers and listing agents.
Based on information from MLSListings MLS as of . All data, including all measurements and calculations of area, is obtained from various sources and has not been, and will not be, verified by broker or MLS. All information should be independently reviewed and verified for accuracy. Properties may or may not be listed by the office/agent presenting the information.
Copyright 2026 MLSListings Inc. All rights reserved