355 Bedal Park CT, Campbell, CA 95008
- $2,500,000
- 4
- BD
- 3
- BA
- 3,122
- SqFt




Listed by Mark Cernan, 650-447-6600 from Compass
(If provided) CoList: from
Sold listing courtesy of Mark Cernan from COMPS
- Sold Price
- $2,500,000
- List Price
- $2,500,000
- Closing Date
- Aug 23, 2023
- MLS#
- ML81928812
- Status
- SOLD
- Bedrooms
- 4
- Total Bathrooms
- 3
- Full Bathrooms
- 3
- Sqft. of Residence
- 3,122
- Lot Size
- 10,716
- Listing Area
- Campbell
- Year Built
- 2000
Property Description
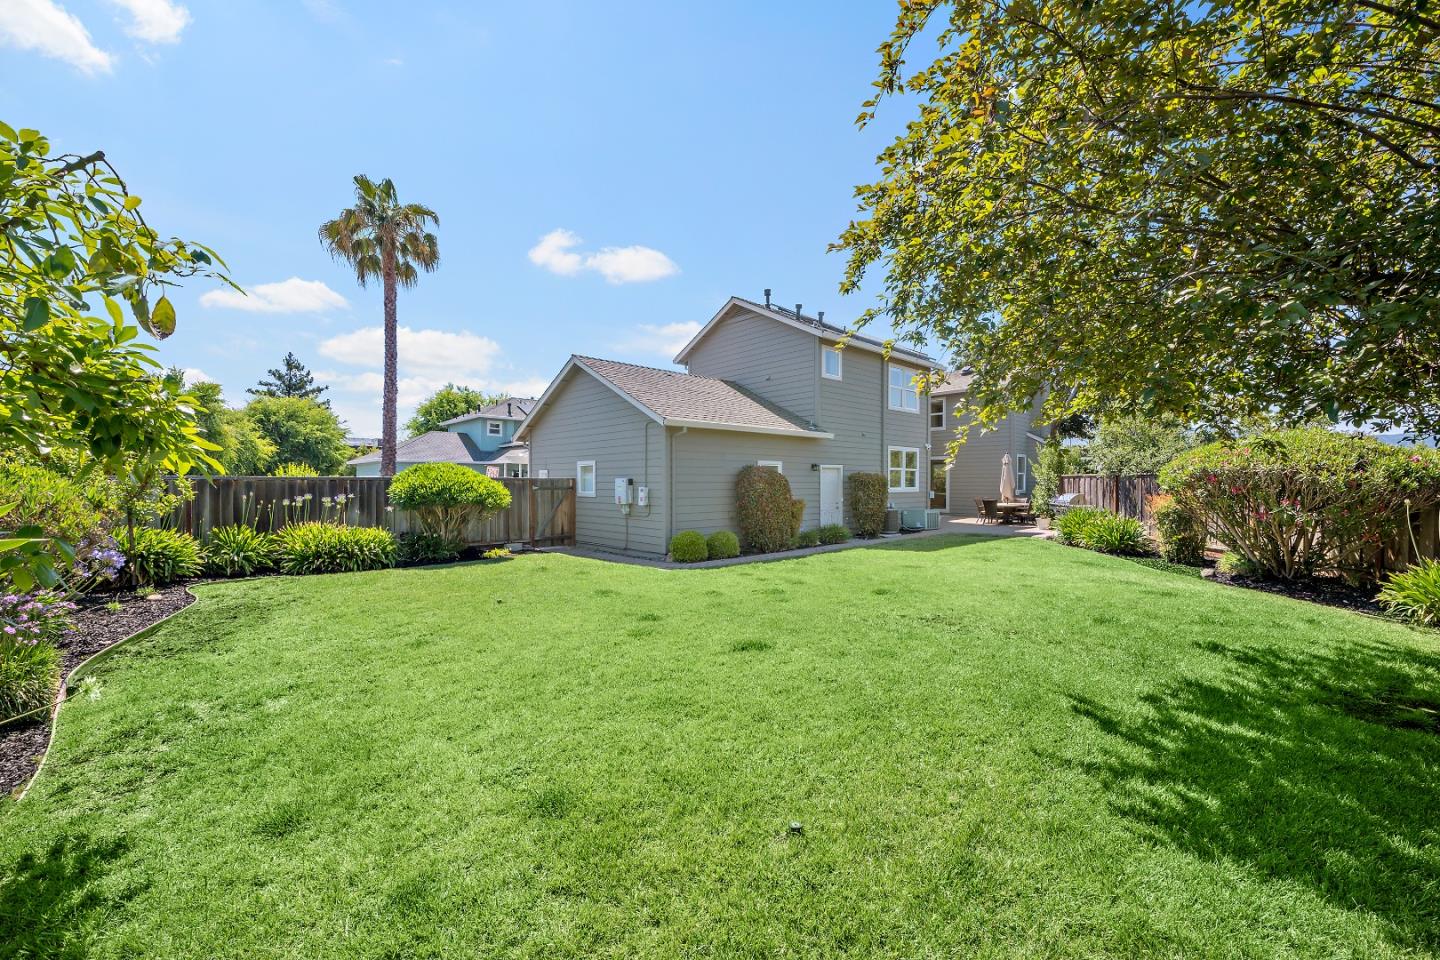
Welcome to this bright, spacious, turn-key ready home. Eye catching curb appeal in a quiet cul-de-sac with picturesque views of perc ponds and mountains. Recently renovated, tasteful upgrades, and an inviting floor plan. A great room that leads to a formal dining room and well-appointed kitchen with granite countertops, newer appliances, and gas stove. The main level boasts chic refinished hardwood floors, a bedroom/office, and full bathroom. Large primary bedroom with a walk-in closet and remodeled ensuite hosts an elegant walk-in shower and jacuzzi tub. Bedrooms include built-in closets and a finished garage with ample storage. Freshly landscaped, sizable backyard including a bocce ball court and charming patio that is perfect for hosting! Solar panels, smart alarm system, smart dual zone thermostat, smart irrigation, and Level 2 EV charger. Located between popular Campbell & Los Gatos downtowns. Easy access to 17, 280, 85, and walking distance to Los Gatos creek trail.
/u.realgeeks.media/roddarealtyteam/logo-broker.png)
Additional Information
- Acres
- 0.25
- Age
- 23
- Amenities
- Vaulted Ceiling
- Bathroom Features
- Showers over Tubs - 2+, Stall Shower, Tub with Jets, Tubs - 2+
- Bedroom Description
- Ground Floor Bedroom
- Cooling System
- Central AC, Multi-Zone
- Energy Features
- Double Pane Windows, Low Flow Toilet, Solar Heating
- Family Room
- Kitchen / Family Room Combo
- Fence
- Fenced Back, Wood
- Fireplace Description
- Family Room, Gas Starter
- Floor Covering
- Carpet, Hardwood, Tile
- Foundation
- Concrete Perimeter
- Garage Parking
- Attached Garage, Off-Street Parking
- Heating System
- Forced Air, Gas, Heating - 2+ Zones
- Laundry Facilities
- Electricity Hookup (220V), Gas Hookup, Washer / Dryer
- Living Area
- 3,122
- Lot Size
- 10,716
- Neighborhood
- Campbell
- Other Rooms
- Formal Entry, Utility Room
- Other Utilities
- Solar Panels - Leased
- Roof
- Composition
- Sewer
- Sewer - Public
- View
- View of Mountains, Other Water
- Zoning
- R1
Mortgage Calculator
 The data relating to real estate for sale on this display comes in part from the Internet Data Exchange program of the MLSListingsTM MLS system. Real estate listings held by brokerage firms other than The Villages Realty - Rodda Realty Team are marked with the Internet Data Exchange and detailed information about them includes the names of the listing brokers and listing agents.
Based on information from MLSListings MLS as of . All data, including all measurements and calculations of area, is obtained from various sources and has not been, and will not be, verified by broker or MLS. All information should be independently reviewed and verified for accuracy. Properties may or may not be listed by the office/agent presenting the information.
Copyright 2026 MLSListings Inc. All rights reserved