1397 Mount Shasta AVE, Milpitas, CA 95035
- $1,340,000
- 2
- BD
- 2
- BA
- 1,219
- SqFt




Listed by Debbie I. Giordano, 408-945-8988 from Master Brokers
(If provided) CoList: from
Sold listing courtesy of Stella Rosh from APR
- Sold Price
- $1,340,000
- List Price
- $1,198,888
- Closing Date
- Nov 01, 2023
- MLS#
- ML81924272
- Status
- SOLD
- Bedrooms
- 2
- Total Bathrooms
- 2
- Full Bathrooms
- 2
- Sqft. of Residence
- 1,219
- Lot Size
- 6,700
- Listing Area
- Milpitas
- Year Built
- 1981
Property Description
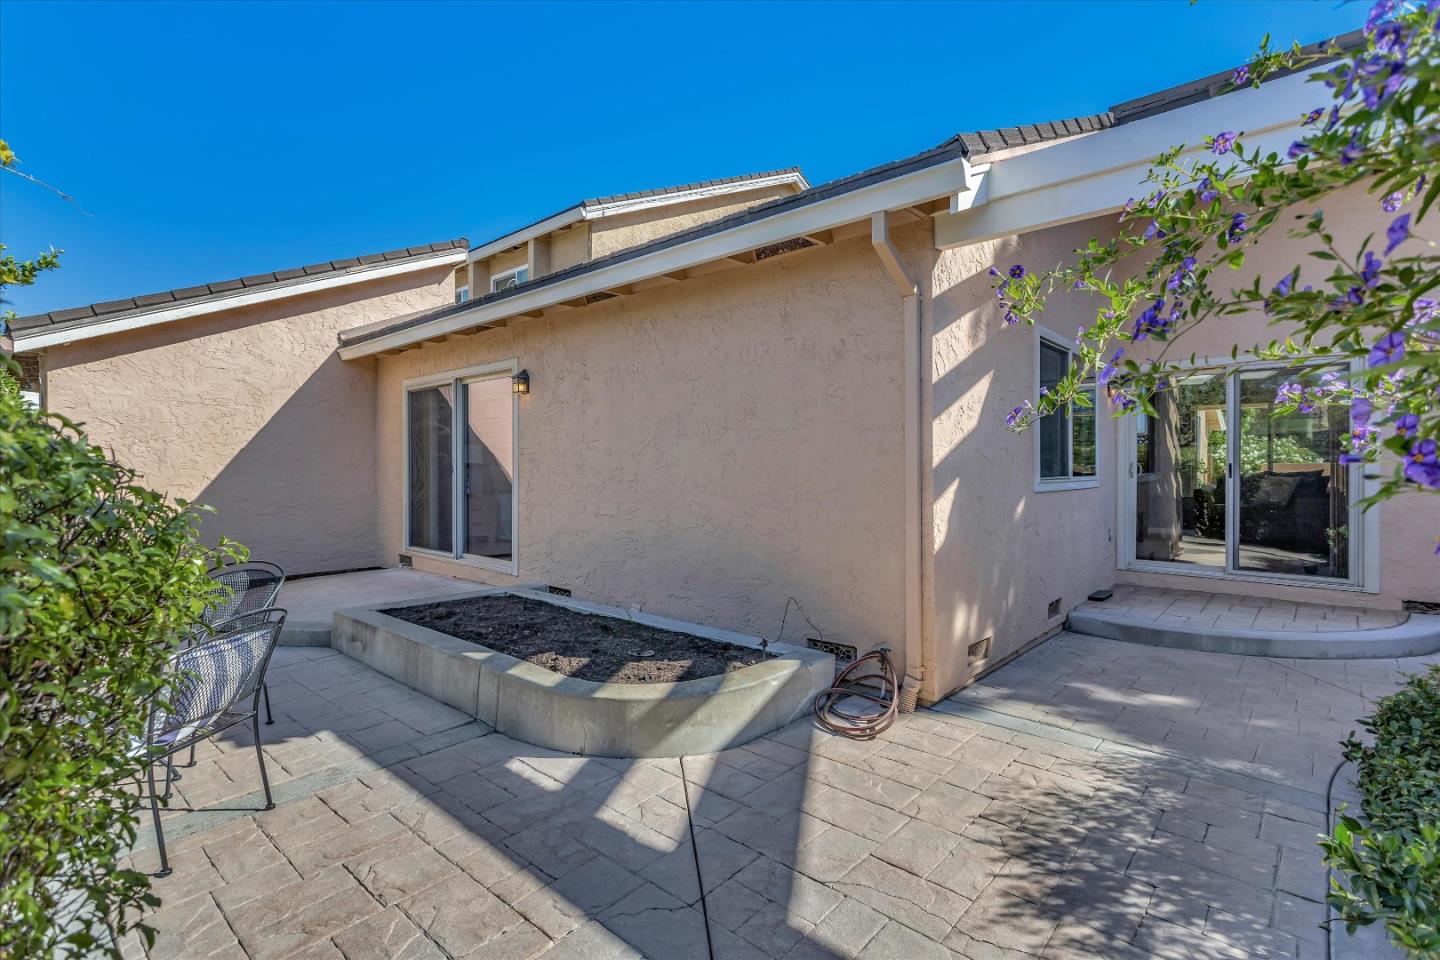
"Large Lot" in desirable Courtland Estates! No HOA dues!! Private patios enhance your outdoor living! Low maintenance yards! Sinnott Elementary-top school!! Brand new paint outside and Section I work completed. Kitchen remodeled in 2006, features: granite counters, maple cabinets, island w/sink, high end appliances and sub-zero refrigerator! Recessed lighting!! High ceiling in living room w/fireplace that has french limestone facing!! Simply beautiful!! Copper repiped! Updated heater and A/C! Updated hot water heater and upgraded dual paned windows! Metal roof!! Laundry area inside, washer/dryer to stay! Real hardwood floors for easy maintenance! Slate floor in bathroom! Sliding patio door in master bedroom, very inviting to outdoor patio area!! Pedestal sink in master bath! "Nest" controlled thermostat! Two car garage w/loads of overhead storage! Make this your dream home!! Ready to move in!!Open House Sat/Sun 9/30 & 10/01- 2pm-4pm!
/u.realgeeks.media/roddarealtyteam/logo-broker.png)
Additional Information
- Acres
- 0.15
- Age
- 42
- Cooling System
- Central AC
- Family Room
- No Family Room
- Fireplace Description
- Living Room
- Foundation
- Concrete Perimeter
- Garage Parking
- Attached Garage
- Heating System
- Central Forced Air
- Living Area
- 1,219
- Lot Size
- 6,700
- Neighborhood
- Milpitas
- Other Utilities
- Public Utilities
- Roof
- Composition
- Sewer
- Sewer - Public
- Unincorporated Yn
- Yes
- Zoning
- R2
Mortgage Calculator
 The data relating to real estate for sale on this display comes in part from the Internet Data Exchange program of the MLSListingsTM MLS system. Real estate listings held by brokerage firms other than The Villages Realty - Rodda Realty Team are marked with the Internet Data Exchange and detailed information about them includes the names of the listing brokers and listing agents.
Based on information from MLSListings MLS as of . All data, including all measurements and calculations of area, is obtained from various sources and has not been, and will not be, verified by broker or MLS. All information should be independently reviewed and verified for accuracy. Properties may or may not be listed by the office/agent presenting the information.
Copyright 2026 MLSListings Inc. All rights reserved