106 Sonia St, Oakland, CA 94618
- $1,495,000
- 4
- BD
- 3
- BA
- 2,250
- SqFt




Listed by Scott Ward, (415) 225-4593 from Red Oak Realty
(If provided) CoList: Alexandra Morisseau from Red Oak Realty
- List Price
- $1,495,000
- MLS#
- EB41148435
- Status
- ACTIVE
- Levels
- Two Story
- Bedrooms
- 4
- Total Bathrooms
- 3
- Full Bathrooms
- 3
- Sqft. of Residence
- 2,250
- Lot Size
- 4,185
- Listing Area
- Oakland Zip Code 94618
- Year Built
- 1939
Property Description
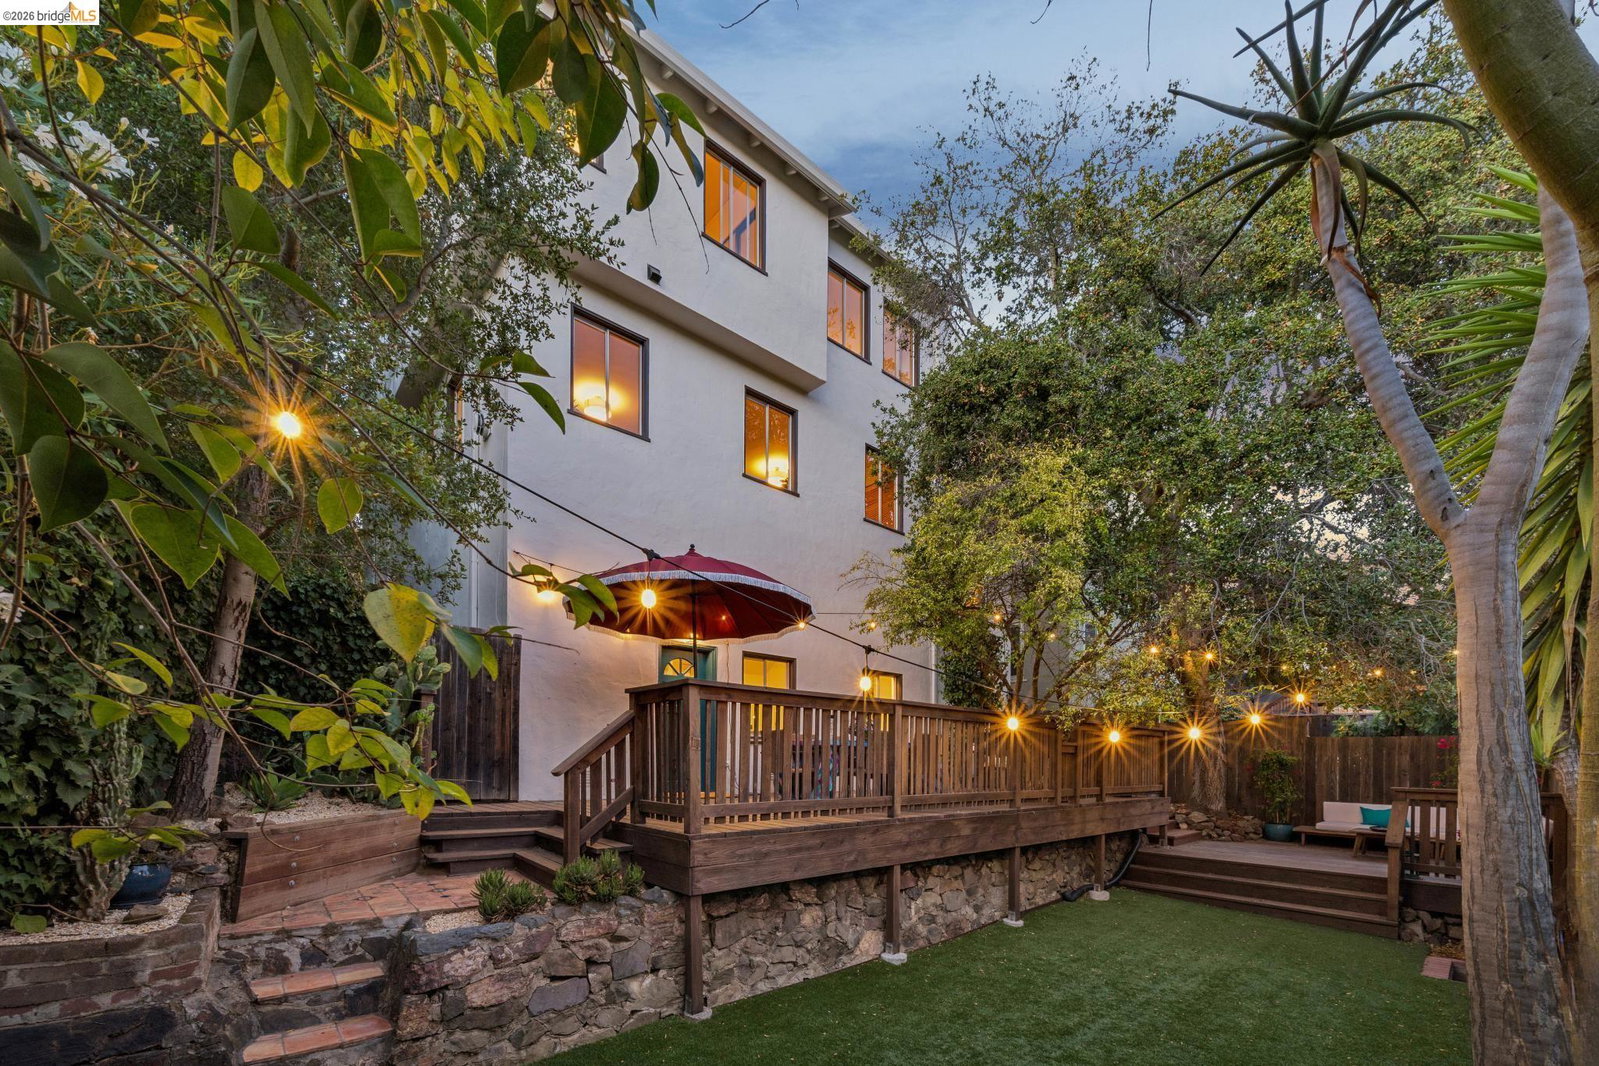
Behold this meticulously revised 4 bed 3 bath Spanish Mediterranean located in Upper Rockridge. This stunning home is light-filled with a southern exposure that washes into every room. Entryway showcases colorful tiles below the exposed beams setting the tone of refined elegance. Living room has vaulted ceilings, fireplace and a gorgeous picture window. Seamless flow to the dining area, large enough to hold sizeable family gatherings. The updated eat-in kitchen with new tiles, sink, countertops, appliances and oak flooring has a charming built-in bench seating for with a lovely view. Split level stairs leads to primary bedroom with an updated ensuite bath that is divine. New tilework on the walk-in shower reflects a 1930's character combined with the feeling of a day spa. Two additional bedrooms on this level have hardwood floors, ample closet space and share a bathroom with a shower over tub. Onto the lower level where there is a generous second living room with a row of windows, a third full bath and access to the 4th bedroom. A great layout indeed. Through the garage is the laundry room and a door with simple access to lots of storage. Down a path to the backyard is a "calming area" with two redwood decks, one suited for relaxing under an oak tree, the other, perfect for outd
/u.realgeeks.media/roddarealtyteam/logo-broker.png)
Additional Information
- Acres
- 0.10
- Amenities
- Skylight
- Bathroom Features
- Window, Tile, Primary - Shower(s) over Tub(s), 45, Primary - Tile, Primary - Updated Bath(s)
- Cooling System
- None
- Exterior Features
- Stucco
- Family Room
- Separate Family Room
- Fireplace Description
- Living Room, Wood Burning
- Floor Covering
- Tile, Vinyl, Hardwood
- Garage Parking
- Attached Garage, Garage, Access - Interior, Off-Street Parking, Parking Area
- Heating System
- Forced Air
- Laundry Facilities
- In Laundry Room, Washer, Dryer
- Levels
- Two Story
- Living Area
- 2,250
- Lot Description
- Other, Private / Secluded
- Lot Size
- 4,185
- Neighborhood
- Oakland Zip Code 94618
- Other Rooms
- Bonus / Hobby Room, Basement - Partial, Storage
- Pool Description
- Pool - No, None
- Roof
- Composition
- Style
- Mediterranean, Spanish
- Unincorporated Yn
- Yes
- View
- Hills, Forest / Woods
Mortgage Calculator
 The data relating to real estate for sale on this display comes in part from the Internet Data Exchange program of the MLSListingsTM MLS system. Real estate listings held by brokerage firms other than The Villages Realty - Rodda Realty Team are marked with the Internet Data Exchange and detailed information about them includes the names of the listing brokers and listing agents.
Based on information from MLSListings MLS as of . All data, including all measurements and calculations of area, is obtained from various sources and has not been, and will not be, verified by broker or MLS. All information should be independently reviewed and verified for accuracy. Properties may or may not be listed by the office/agent presenting the information.
Copyright 2026 MLSListings Inc. All rights reserved