904 Wilson Avenue., Richmond, CA 94805
- $649,777
- 3
- BD
- 1
- BA
- 1,407
- SqFt




Listed by Warren Rodgerson, (510) 882-2857 from Winkler Real Estate Group
(If provided) CoList: from
- List Price
- $649,777
- Price Change
- ▼ $75,000 1789427548
- MLS#
- EB41143279
- Status
- ACTIVE
- Levels
- One Story
- Bedrooms
- 3
- Total Bathrooms
- 1
- Full Bathrooms
- 1
- Sqft. of Residence
- 1,407
- Lot Size
- 5,300
- Listing Area
- Richmond - North & East
- Year Built
- 1947
Property Description
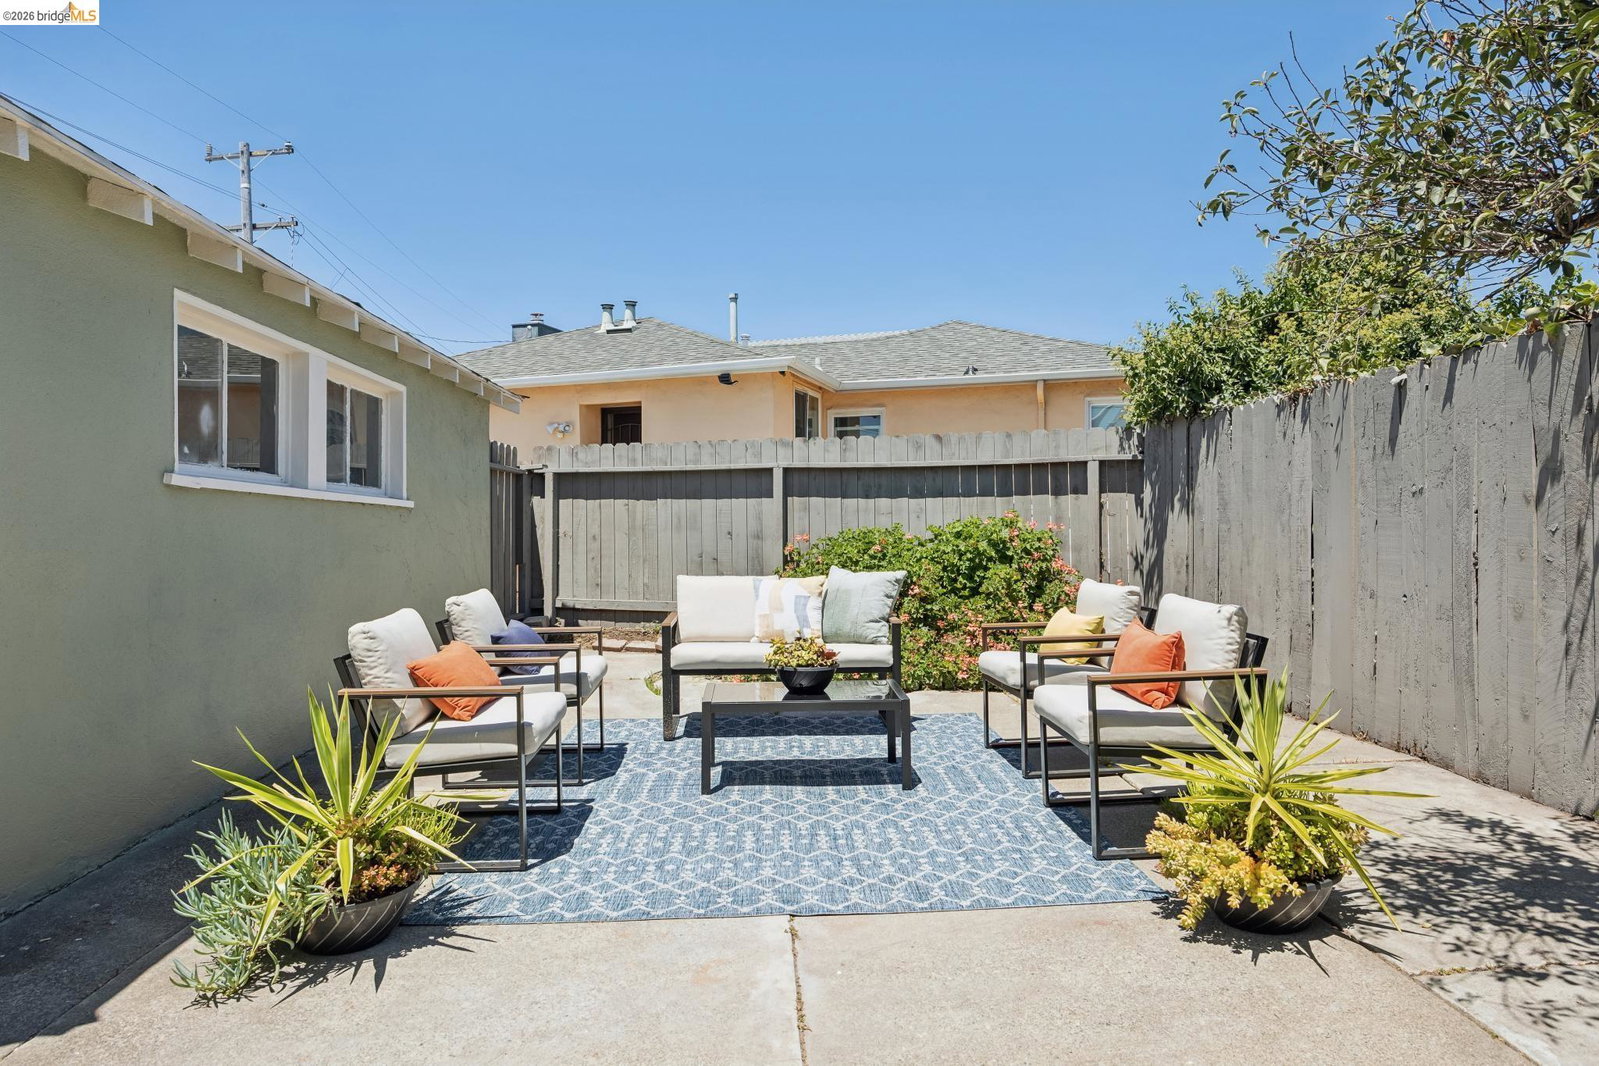
This Price Cut Makes An Amazing Deal - Don't Hesitate! This homes simply feels right the when you first walk through the door. Thoughtfully updated throughout, this 3-bedroom, 1-bath home offers approximately 1,407 square feet of comfortable living space with a flexible floor plan that provides the opportunity to create a fourth bedroom and second bathroom, making it a home that can adapt as your needs change over time. The recent renovation focused on the details that matter most. The remodeled kitchen features updated cabinetry, modern finishes, and a fresh, functional layout that opens comfortably into the main living areas. The beautifully remodeled bathroom has been tastefully updated, while refinished hardwood floors add warmth and character throughout the home. Fresh interior and exterior paint, new windows, updated lighting, and additional improvements give the entire property a clean, move-in-ready feel. Natural light fills the living spaces, creating an inviting atmosphere for everyday living, relaxing, or gathering with family and friends. Whether you're purchasing your first home, downsizing, or simply looking for a property that's already been updated, this home offers the perfect balance of comfort, style, and flexibility. Step outside and you'll discover one of
/u.realgeeks.media/roddarealtyteam/logo-broker.png)
Additional Information
- Acres
- 0.01
- Bathroom Features
- Primary - Shower(s) over Tub(s), Primary - Tile, Primary - Tub
- Cooling System
- None
- Exterior Features
- Aluminum Siding, Stucco
- Fireplace Description
- Brick
- Floor Covering
- Laminate, Vinyl, Hardwood
- Garage Parking
- Detached Garage, Garage
- Heating System
- Wall Furnace
- Laundry Facilities
- 220 Volt Outlet, Hookups Only
- Levels
- One Story
- Living Area
- 1,407
- Lot Size
- 5,300
- Neighborhood
- Richmond - North & East
- Other Rooms
- Bonus / Hobby Room
- Pool Description
- Pool - No, None
- Roof
- Composition
- Style
- Prairie
- Unincorporated Yn
- Yes
Mortgage Calculator
 The data relating to real estate for sale on this display comes in part from the Internet Data Exchange program of the MLSListingsTM MLS system. Real estate listings held by brokerage firms other than The Villages Realty - Rodda Realty Team are marked with the Internet Data Exchange and detailed information about them includes the names of the listing brokers and listing agents.
Based on information from MLSListings MLS as of . All data, including all measurements and calculations of area, is obtained from various sources and has not been, and will not be, verified by broker or MLS. All information should be independently reviewed and verified for accuracy. Properties may or may not be listed by the office/agent presenting the information.
Copyright 2026 MLSListings Inc. All rights reserved