2840 Honeysuckle Circle, Antioch, CA 94531
- $630,000
- 4
- BD
- 3
- BA
- 2,053
- SqFt




Listed by Lia Turner, (510) 705-3762 from Radius Agent Realty
(If provided) CoList: from
- List Price
- $630,000
- MLS#
- EB41142683
- Status
- ACTIVE
- Levels
- Tri Level
- Bedrooms
- 4
- Total Bathrooms
- 3
- Full Bathrooms
- 3
- Sqft. of Residence
- 2,053
- Lot Size
- 6,000
- Listing Area
- Antioch
- Year Built
- 1985
Property Description
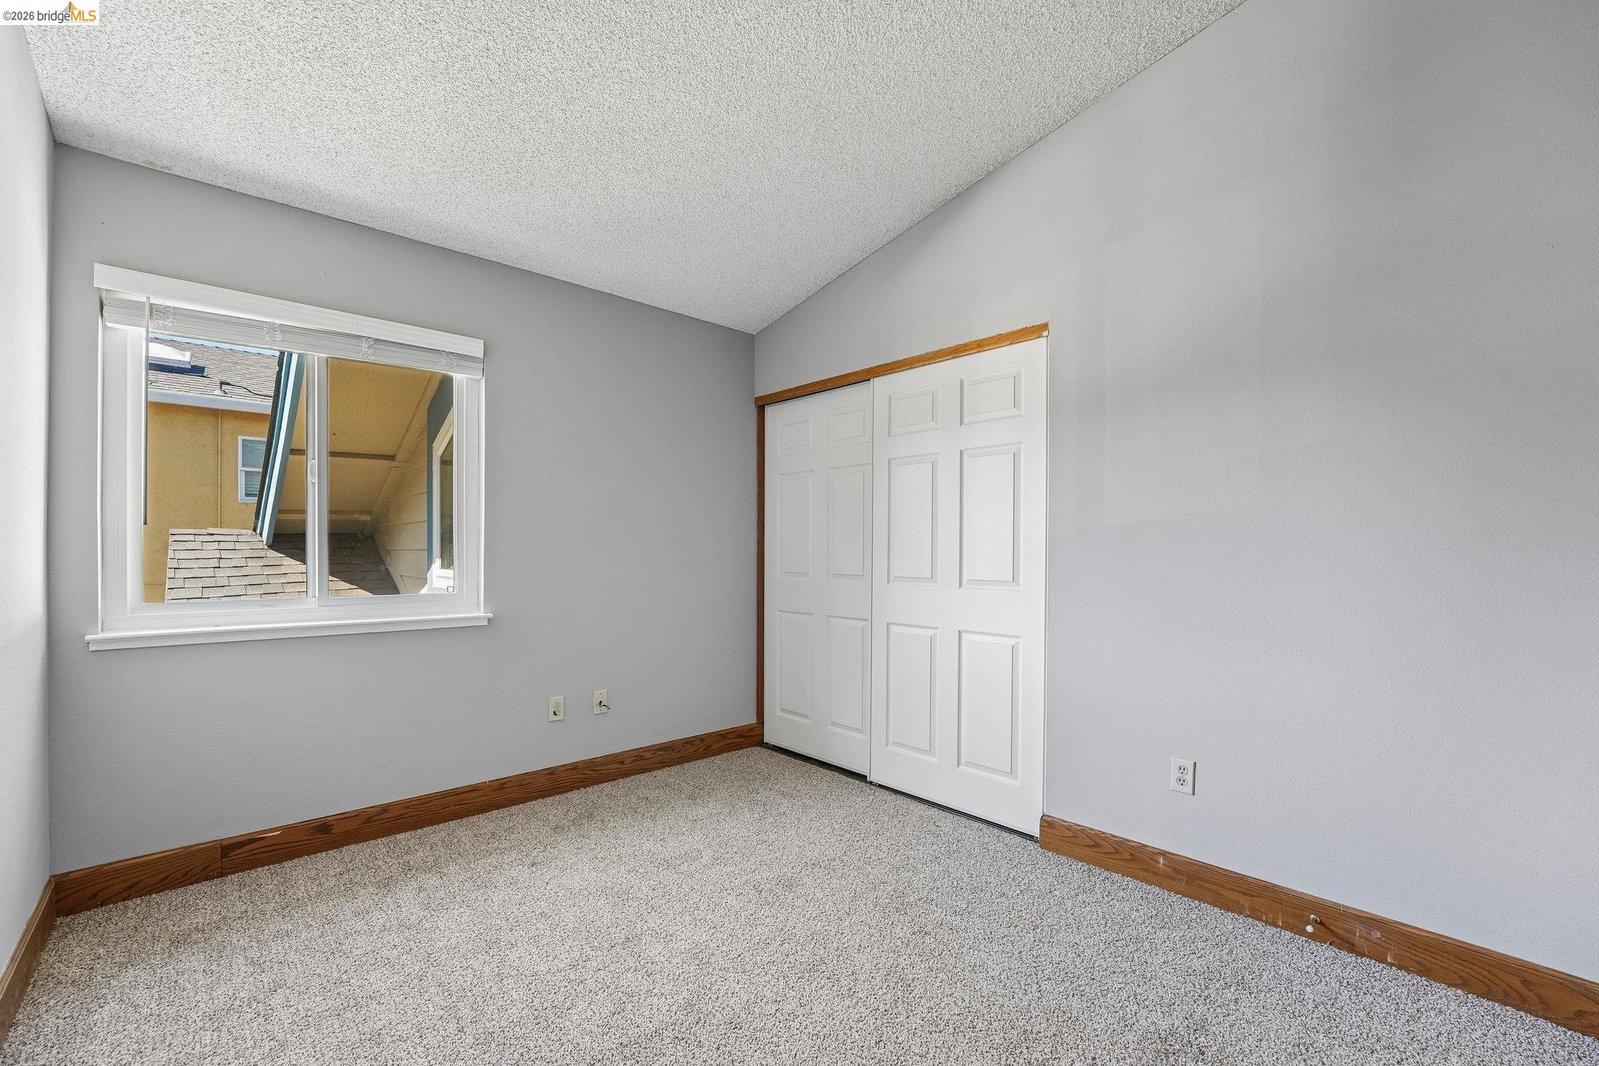
Welcome to this stunning three-story solar powered home that combines spacious design, modern upgrades, and exceptional functionality. The dramatic entry with soaring ceilings creates an impressive first impression, while the open-concept floor plan is filled with natural light and finished in timeless neutral paint, making it truly move-in ready. Designed with both comfort and versatility in mind, this home features three bathrooms, four spacious bedrooms plus a large loft creating an open and airy feel. Complete with its own closet, the loft offers the potential to be converted into a fifth bedroom or can be used as a home office, playroom, or additional living space. The inviting eat-in kitchen flows seamlessly off of the combination living and dinning rooms, making it ideal for both everyday living and entertaining. The living room features a charming picturesque window seat, creating the perfect spot to relax with a book or enjoy your morning coffee. The flexible floor plan is ideal for multi-generational living or extended family stays, featuring a private fourth bedroom and adjoining den peering off of the kitchen on the lower level, providing the perfect guest or in-law retreat. Step outside to the expansive backyard, where you'll find endless opportunities to create your
/u.realgeeks.media/roddarealtyteam/logo-broker.png)
Additional Information
- Acres
- 0.14
- Amenities
- Skylight
- Association Fee
- $77
- Association Fee Includes
- Management Fee, Other
- Bathroom Features
- Primary - Shower(s) over Tub(s), 45
- Cooling System
- Ceiling Fan, Central -1 Zone
- Exterior Features
- Stucco, Siding - Wood
- Fireplace Description
- Wood Burning, Den
- Floor Covering
- Laminate, Tile, Vinyl, Carpet - Wall to Wall
- Foundation
- Crawl Space
- Garage Parking
- Attached Garage, Garage, Parking Space(s), Access - Side Yard
- Heating System
- Forced Air, Gas
- Laundry Facilities
- 220 Volt Outlet, In Laundry Room, Washer, Dryer
- Levels
- Tri Level
- Living Area
- 2,053
- Lot Description
- Grade - Level, Regular
- Lot Size
- 6,000
- Neighborhood
- Antioch
- Other Rooms
- Laundry Room
- Pool Description
- Pool - No
- Roof
- Composition
- Style
- Contemporary
- Unincorporated Yn
- Yes
Mortgage Calculator
 The data relating to real estate for sale on this display comes in part from the Internet Data Exchange program of the MLSListingsTM MLS system. Real estate listings held by brokerage firms other than The Villages Realty - Rodda Realty Team are marked with the Internet Data Exchange and detailed information about them includes the names of the listing brokers and listing agents.
Based on information from MLSListings MLS as of . All data, including all measurements and calculations of area, is obtained from various sources and has not been, and will not be, verified by broker or MLS. All information should be independently reviewed and verified for accuracy. Properties may or may not be listed by the office/agent presenting the information.
Copyright 2026 MLSListings Inc. All rights reserved