105 W Bolton Rd, Oakley, CA 94561
- $979,000
- 4
- BD
- 2
- BA
- 1,917
- SqFt




Listed by Jamie Connors, (925) 956-9654 from Dudum Real Estate Group Inc.
(If provided) CoList: from
- List Price
- $979,000
- MLS#
- EB41142633
- Status
- ACTIVE
- Levels
- One Story
- Bedrooms
- 4
- Total Bathrooms
- 2
- Full Bathrooms
- 2
- Sqft. of Residence
- 1,917
- Lot Size
- 20,909
- Listing Area
- Oakley
- Year Built
- 1950
Property Description
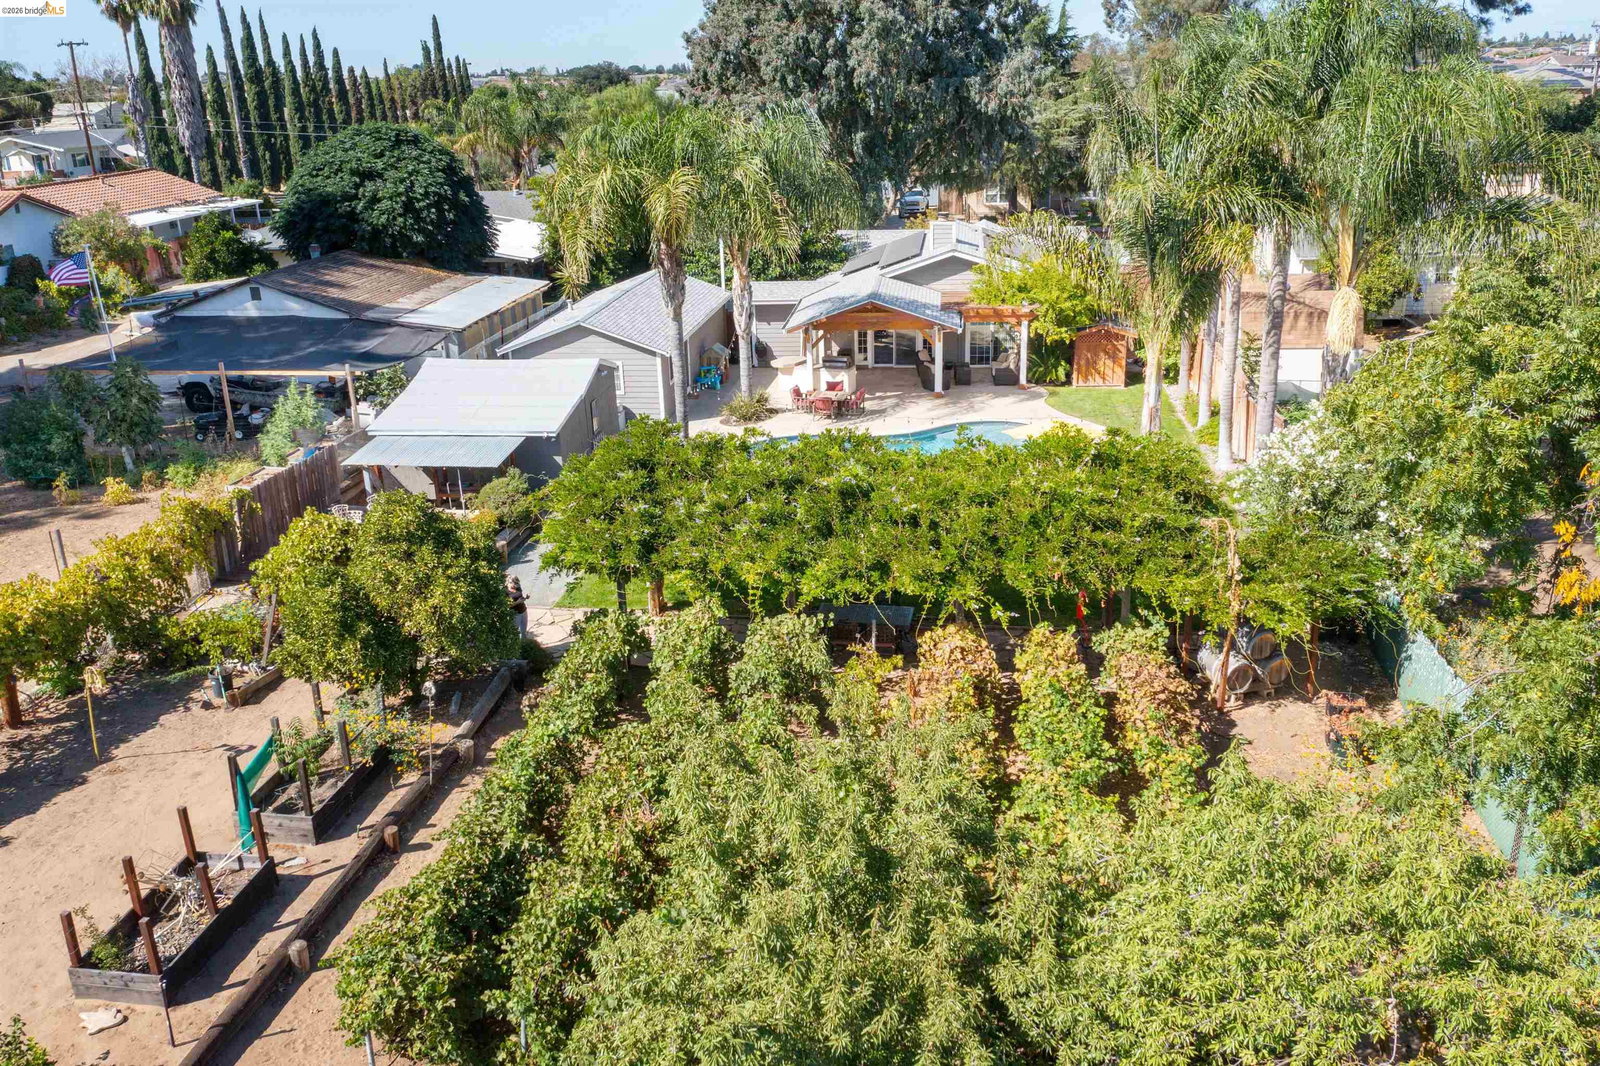
PARADISE AWAITS IN OAKLEY! Nestled on a private and sprawling 20,909± square foot lot, this custom residence offers 3 bedrooms with the potential for a 4th, 2 bathrooms, and approximately 1,917± square feet of thoughtfully designed living space. From the moment you arrive, you'll appreciate the warmth, character, and pride of ownership throughout. Inside, vaulted paneled ceilings, multiple fireplaces including a cozy pellet stove, and spacious living areas create an inviting atmosphere. The formal dining room, currently utilized as a playroom, offers flexibility to suit your lifestyle. Owned solar adds efficiency, while the beautifully updated kitchen serves as the heart of the home, featuring countertop seating, a Dacor 6-burner range with oven, additional wall oven, coffee bar, and casual dining area-perfect for everyday living and entertaining. Privately situated at the rear of the home, the primary suite is a true retreat with vaulted ceilings, a fireplace, direct access to the backyard, and a beautifully remodeled spa-inspired en suite complete with a sunken soaking tub and abundant storage. Step outside to your own private resort-style oasis where indoor and outdoor living come together seamlessly. Enjoy the covered patio, sparkling pool and spa, tabletop fire pit, and f
/u.realgeeks.media/roddarealtyteam/logo-broker.png)
Additional Information
- Acres
- 0.48
- Bathroom Features
- Updated Bath, Primary - Sunken Tub, Primary - Tile, Primary - Updated Bath(s)
- Cooling System
- Ceiling Fan, Central -1 Zone
- Exterior Features
- Siding - Wood
- Fireplace Description
- Family Room, Insert, Primary Bedroom, Other, Pellet Stove
- Floor Covering
- Stone, Vinyl, Carpet - Wall to Wall
- Foundation
- Crawl Space
- Garage Parking
- Detached Garage, Garage
- Heating System
- Forced Air
- Laundry Facilities
- In Laundry Room
- Levels
- One Story
- Living Area
- 1,917
- Lot Description
- Vineyard, Grade - Level
- Lot Size
- 20,909
- Neighborhood
- Oakley
- Other Rooms
- Utility Room
- Pool Description
- Pool - In Ground, Spa / Hot Tub
- Roof
- Composition
- Style
- Traditional
- Unincorporated Yn
- Yes
Mortgage Calculator
 The data relating to real estate for sale on this display comes in part from the Internet Data Exchange program of the MLSListingsTM MLS system. Real estate listings held by brokerage firms other than The Villages Realty - Rodda Realty Team are marked with the Internet Data Exchange and detailed information about them includes the names of the listing brokers and listing agents.
Based on information from MLSListings MLS as of . All data, including all measurements and calculations of area, is obtained from various sources and has not been, and will not be, verified by broker or MLS. All information should be independently reviewed and verified for accuracy. Properties may or may not be listed by the office/agent presenting the information.
Copyright 2026 MLSListings Inc. All rights reserved