4430 Howe St, Oakland, CA 94611
- $2,100,000
- 4
- BD
- 4
- BA
- 2,580
- SqFt






Listed by Andrew Pitarre, (415) 342-9950 from Compass
(If provided) CoList: Tom Anthony from Compass
Sold listing courtesy of Elizabeth Powers from VNC2W
- Sold Price
- $2,100,000
- List Price
- $1,995,000
- Closing Date
- Jul 24, 2026
- MLS#
- EB41142568
- Status
- SOLD
- Levels
- Two Story
- Bedrooms
- 4
- Total Bathrooms
- 4
- Full Bathrooms
- 3
- Partial Bathrooms
- 1
- Sqft. of Residence
- 2,580
- Lot Size
- 3,625
- Listing Area
- Oakland Zip Code 94611
- Year Built
- 1922
Property Description
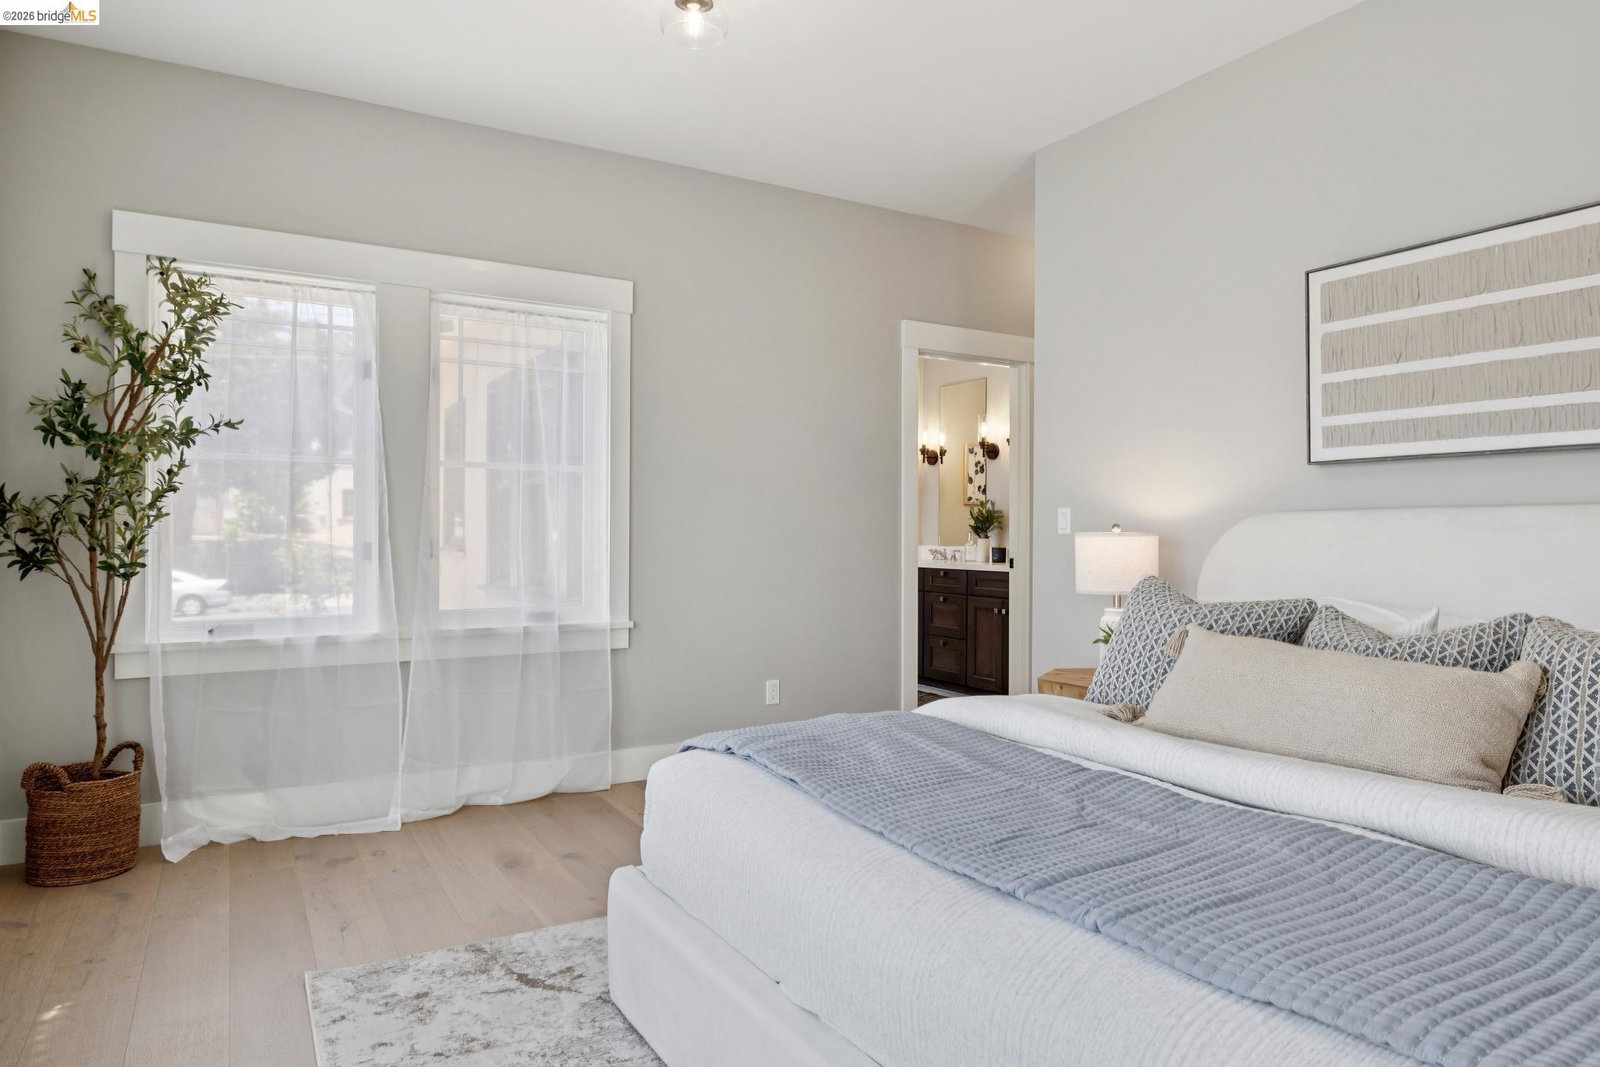
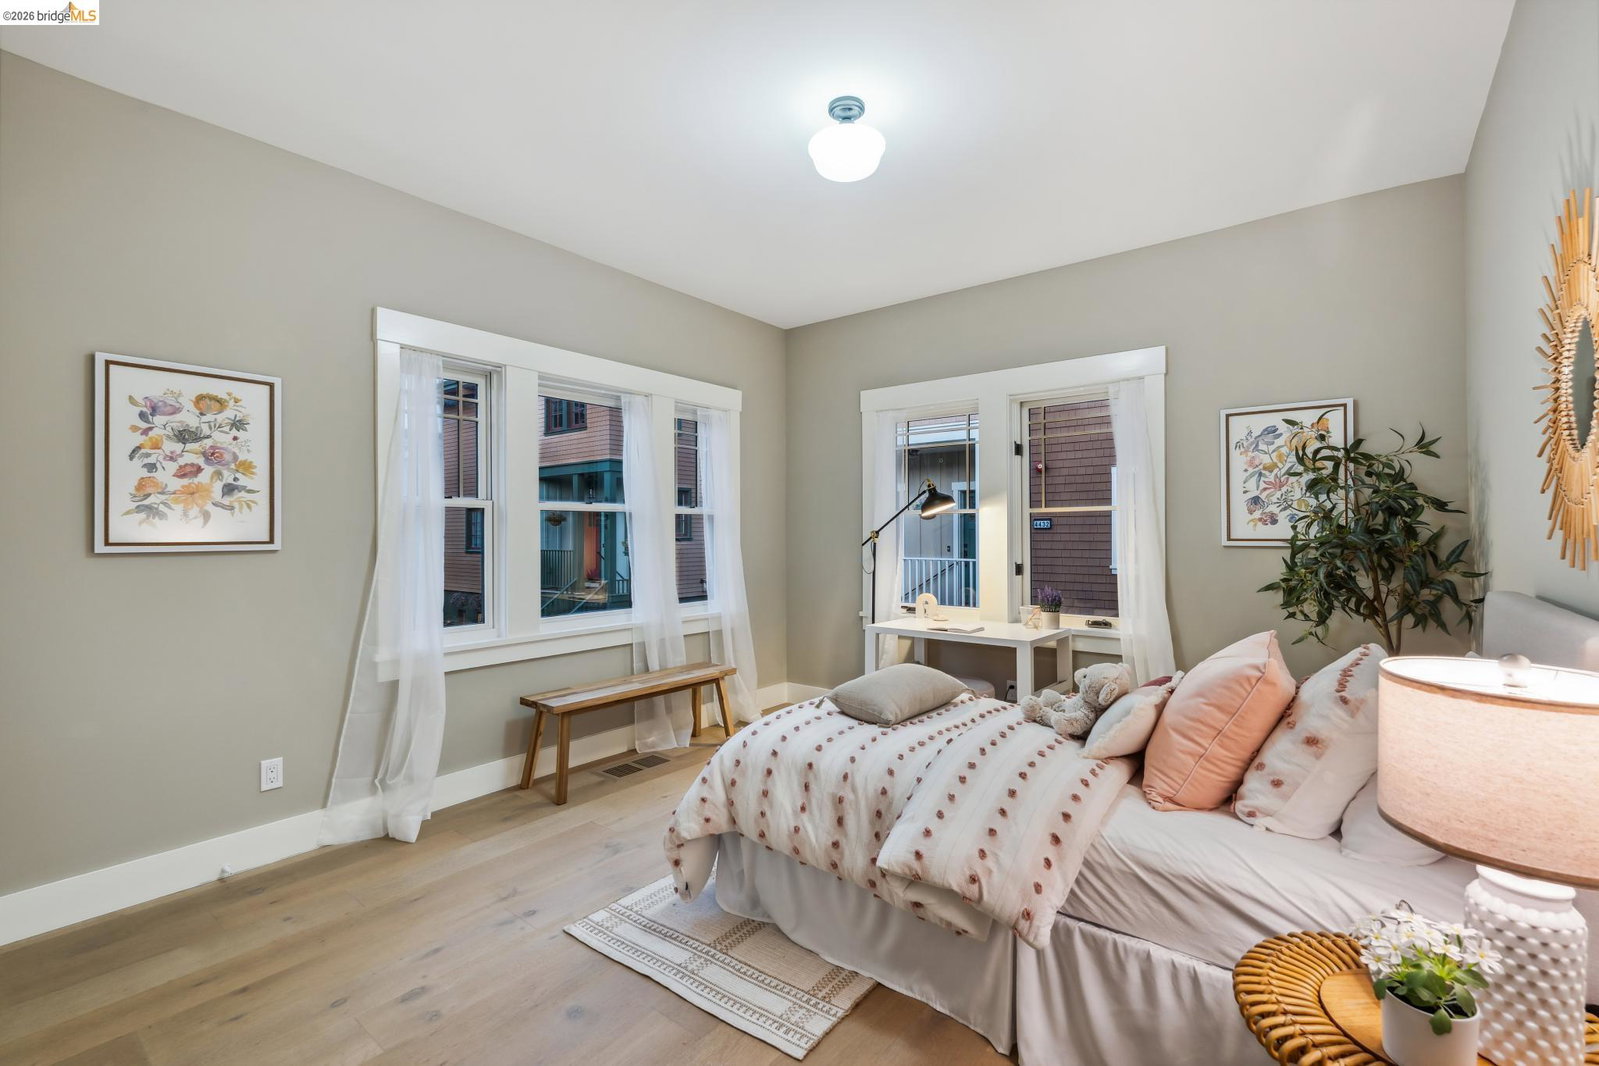
Welcome to Oakmont Terrace, a collection of 7 modern yet elegant homes a short stroll to vibrant Piedmont Ave. Conceived by renowned Jarvis Architects, this enclave artfully bridges past & present-drawing inspiration from Oakland's rich architectural heritage while embracing a modern lifestyle. 2 of the homes are restored originals, rebuilt from the ground up w/ original charm intact, yet every modern comfort in place. 5 other homes are newly built, blending Craftsman-inspired details, intricate millwork, rich colors & graceful proportions w/ clean lines, light-filled spaces, & contemporary amenities. Homes feature 4+bed / 3+bath, 1927 - 2677 SF, open floorplans, flex bonus spaces for home office, den, playroom, etc. Private patios, rooftop decks, w/ living levels on top floor w/vaulted ceilings, for dramatic light & views. Private parking w/ EV chargers, Tankless WH, modern electrical, plumbing, heating, AC, energy efficient & structural systems throughout. Framed by trees on a quiet street, the homes create a welcoming sense of embrace-yet maintain privacy & individuality. Set among other newly built homes steps to historic Mountain View Cemetery Park - 226-acre green space. Close to BART, Rockridge, Temecsal & Piedmont.
/u.realgeeks.media/roddarealtyteam/logo-broker.png)
Additional Information
- Acres
- 0.08
- Bathroom Features
- Window, Tile, Primary - Shower(s) over Tub(s), 46, Primary - Tile, Primary - Tub, Primary - Updated Bath(s)
- Cooling System
- Central -1 Zone
- Exterior Features
- Stucco
- Fireplace Description
- None
- Floor Covering
- Tile
- Foundation
- Concrete Slab
- Garage Parking
- No Garage, Off-Street Parking
- Heating System
- Forced Air
- Laundry Facilities
- Hookups Only, In Laundry Room
- Levels
- Two Story
- Living Area
- 2,580
- Lot Description
- Regular
- Lot Size
- 3,625
- Neighborhood
- Oakland Zip Code 94611
- Other Rooms
- None, Laundry Room
- Pool Description
- Pool - No, None
- Roof
- Composition
- Style
- Craftsman
- Unincorporated Yn
- Yes
Mortgage Calculator
 The data relating to real estate for sale on this display comes in part from the Internet Data Exchange program of the MLSListingsTM MLS system. Real estate listings held by brokerage firms other than The Villages Realty - Rodda Realty Team are marked with the Internet Data Exchange and detailed information about them includes the names of the listing brokers and listing agents.
Based on information from MLSListings MLS as of . All data, including all measurements and calculations of area, is obtained from various sources and has not been, and will not be, verified by broker or MLS. All information should be independently reviewed and verified for accuracy. Properties may or may not be listed by the office/agent presenting the information.
Copyright 2026 MLSListings Inc. All rights reserved