2924 Shasta Rd., Berkeley, CA 94708
- $1,320,000
- 2
- BD
- 1
- BA
- 928
- SqFt




Listed by Vincent Minelli, (510) 326-8034 from The Agency
(If provided) CoList: from
Sold listing courtesy of Pei Chun Chang from OBORFN
- Sold Price
- $1,320,000
- List Price
- $1,320,000
- Closing Date
- Jul 22, 2026
- MLS#
- EB41142411
- Status
- SOLD
- Levels
- One Story
- Bedrooms
- 2
- Total Bathrooms
- 1
- Full Bathrooms
- 1
- Sqft. of Residence
- 928
- Lot Size
- 4,816
- Listing Area
- Berkeley Map Area 1
- Year Built
- 1951
Property Description
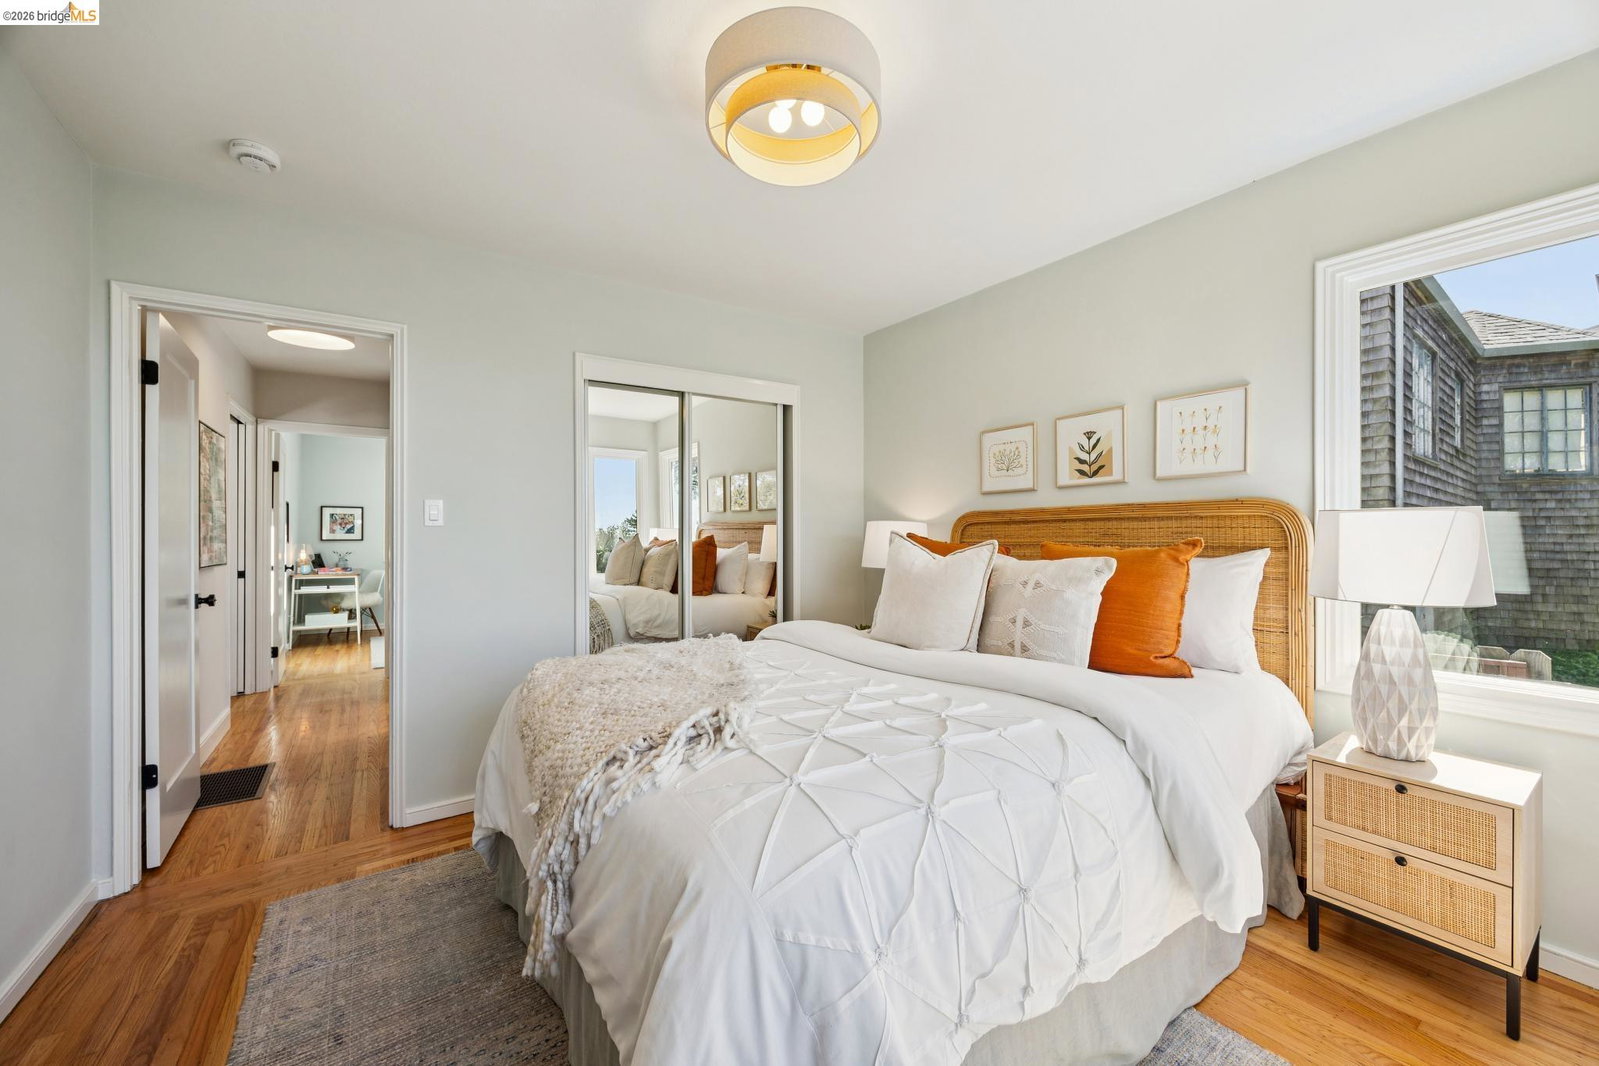
Charming Berkeley Hills cottage featuring a bright, open concept layout that creates a warm and inviting atmosphere. Sliding doors seamlessly connect the living space to the outdoors, enhancing the home's natural flow. The primary bedroom showcases a stunning, unobstructed Golden Gate Bridge view. Turn-key and tastefully refreshed throughout, the home offers comfort and timeless appeal. Outside, beautifully landscaped front and backyard spaces are designed for indoor outdoor living, with multiple seating areas including a private, fenced front yard, a sun filled rear deck, and a thoughtfully designed garden setting with a dedicated seating area. Additional highlights include off street parking with a generous driveway and expansive lower level storage. Ideally located in a highly desirable neighborhood.
/u.realgeeks.media/roddarealtyteam/logo-broker.png)
Additional Information
- Acres
- 0.11
- Amenities
- Mirrored Closet Door(s)
- Cooling System
- None
- Energy Features
- Double Pane Windows
- Exterior Features
- Composition Shingles, Stucco
- Fireplace Description
- None
- Floor Covering
- Stone, Tile, Hardwood
- Garage Parking
- No Garage, Covered Parking, Tandem Parking
- Heating System
- Forced Air
- Laundry Facilities
- Hookups Only, In Basement
- Levels
- One Story
- Living Area
- 928
- Lot Description
- Grade - Sloped Down
- Lot Size
- 4,816
- Neighborhood
- Berkeley Map Area 1
- Other Rooms
- Basement - Unfinished
- Pool Description
- Pool - No, None
- Roof
- Composition
- Style
- Cottage/Bungalow
- Unincorporated Yn
- Yes
Mortgage Calculator
 The data relating to real estate for sale on this display comes in part from the Internet Data Exchange program of the MLSListingsTM MLS system. Real estate listings held by brokerage firms other than The Villages Realty - Rodda Realty Team are marked with the Internet Data Exchange and detailed information about them includes the names of the listing brokers and listing agents.
Based on information from MLSListings MLS as of . All data, including all measurements and calculations of area, is obtained from various sources and has not been, and will not be, verified by broker or MLS. All information should be independently reviewed and verified for accuracy. Properties may or may not be listed by the office/agent presenting the information.
Copyright 2026 MLSListings Inc. All rights reserved