4151 Blossom Ct, Oakley, CA 94561
- $749,900
- 4
- BD
- 3
- BA
- 2,098
- SqFt




Listed by Jamie Connors, (925) 956-9654 from Dudum Real Estate Group Inc.
(If provided) CoList: from
- List Price
- $749,900
- MLS#
- EB41142080
- Status
- ACTIVE
- Levels
- Two Story
- Bedrooms
- 4
- Total Bathrooms
- 3
- Full Bathrooms
- 2
- Partial Bathrooms
- 1
- Sqft. of Residence
- 2,098
- Lot Size
- 8,900
- Listing Area
- Oakley
- Year Built
- 1990
Property Description
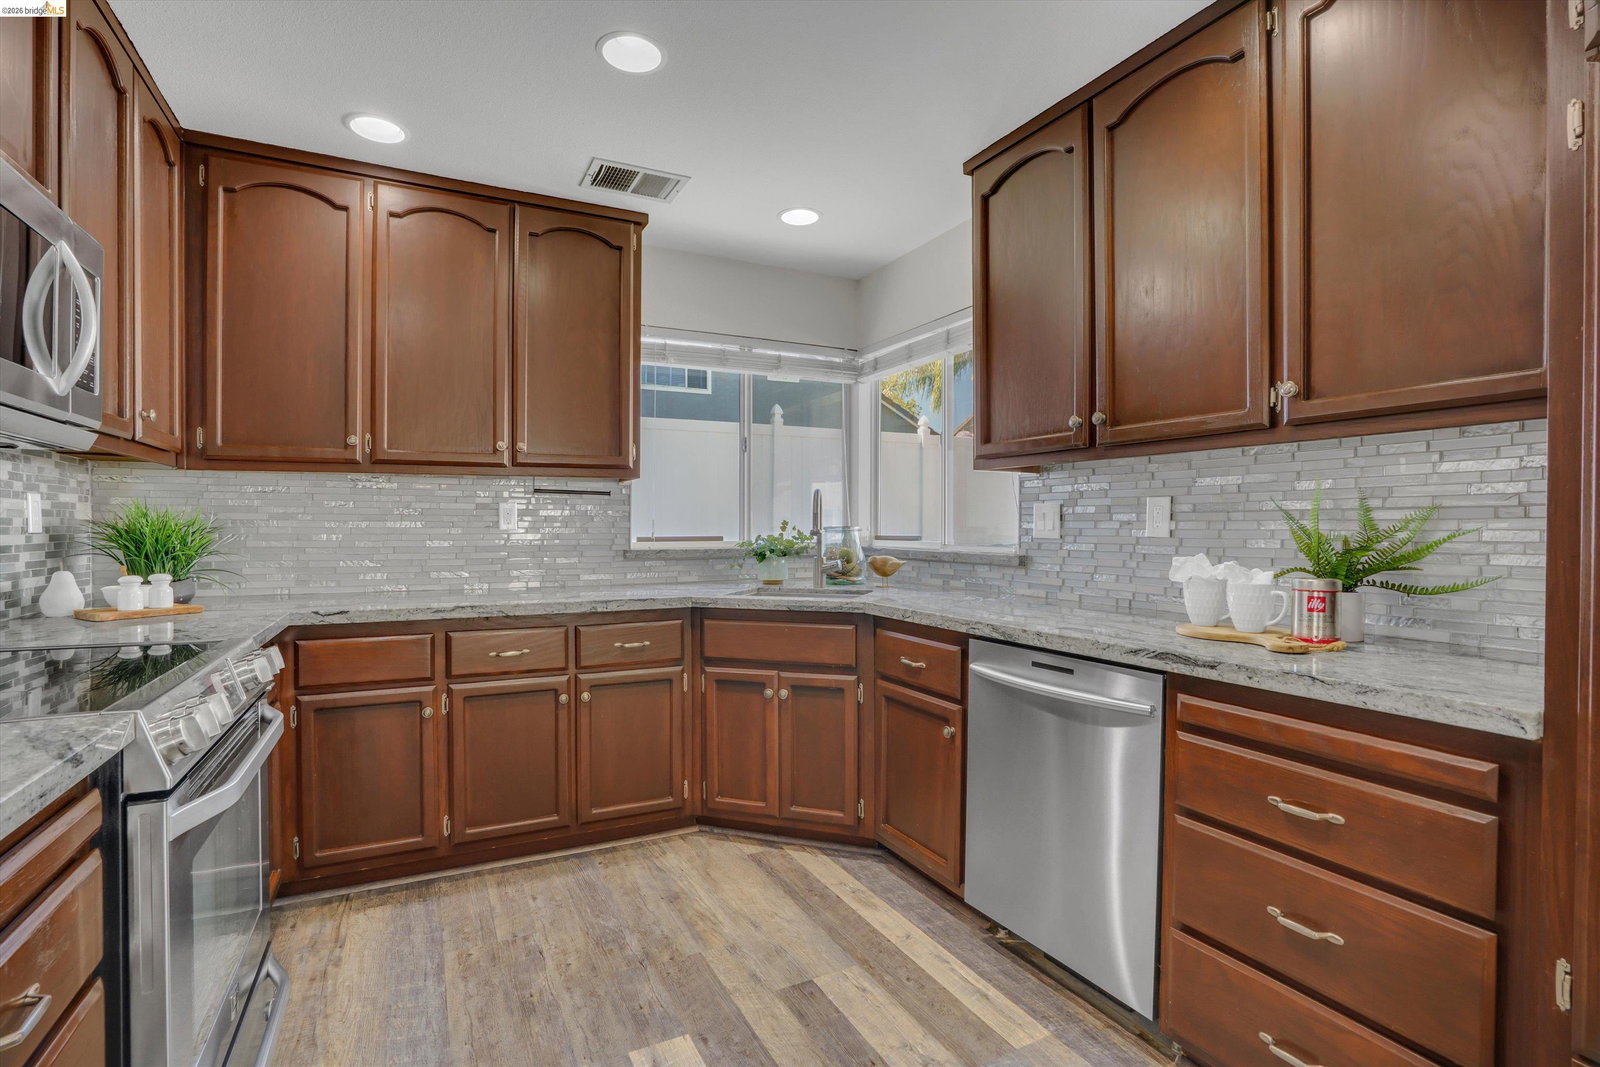
Your summer just got even better! Welcome to 4151 Blossom Court, a beautifully updated Oakley residence offering 4 bedrooms, 2.5 bathrooms, and 2,098± square feet of thoughtfully designed living space on an expansive 8,899± square foot lot. From the charming covered front porch to the meticulously maintained interior, pride of ownership is evident at every turn. The functional floor plan features formal living and dining rooms, a spacious family room overlooking the private backyard, an updated kitchen, and a desirable first-floor bedroom currently utilized as a home office. Additional highlights include owned solar, engineered wood flooring, recessed lighting, ceiling fans, two fireplaces, generously sized bedrooms with exceptional closet space, and a walk-in attic providing valuable additional storage. Step outside to your own private backyard retreat, designed for both relaxation and entertaining. Enjoy endless summer days beneath the Sunbusters covered patio, unwind in the sparkling pool and spa, play on the expansive lawn, or simply soak in the peaceful surroundings. Dual side yard access with custom swing-out gates, poured concrete with utility hookups and a gas line ready for a future fire pit, a professionally built retaining wall creating additional usable space, extr
/u.realgeeks.media/roddarealtyteam/logo-broker.png)
Additional Information
- Acres
- 0.20
- Bathroom Features
- Primary - Shower(s) over Tub(s), Primary - Updated Bath(s)
- Cooling System
- Ceiling Fan, Central -1 Zone
- Exterior Features
- Stucco, Siding - Wood
- Fireplace Description
- Electric, Family Room, Living Room, Brick
- Floor Covering
- Laminate, Carpet - Wall to Wall
- Foundation
- Concrete Slab
- Garage Parking
- Attached Garage, Garage, Gate / Door Opener
- Heating System
- Forced Air
- Laundry Facilities
- In Closet
- Levels
- Two Story
- Living Area
- 2,098
- Lot Size
- 8,900
- Neighborhood
- Oakley
- Other Rooms
- Laundry Room
- Pool Description
- Pool - In Ground, Spa / Hot Tub
- Roof
- Composition
- Style
- Contemporary
- Unincorporated Yn
- Yes
Mortgage Calculator
 The data relating to real estate for sale on this display comes in part from the Internet Data Exchange program of the MLSListingsTM MLS system. Real estate listings held by brokerage firms other than The Villages Realty - Rodda Realty Team are marked with the Internet Data Exchange and detailed information about them includes the names of the listing brokers and listing agents.
Based on information from MLSListings MLS as of . All data, including all measurements and calculations of area, is obtained from various sources and has not been, and will not be, verified by broker or MLS. All information should be independently reviewed and verified for accuracy. Properties may or may not be listed by the office/agent presenting the information.
Copyright 2026 MLSListings Inc. All rights reserved