1508 Jetty Dr, Richmond, CA 94804
- $735,000
- 3
- BD
- 4
- BA
- 1,712
- SqFt




Listed by Min Zhao, (510) 698-8886 from KW Advisors East Bay
(If provided) CoList: from
- List Price
- $735,000
- MLS#
- EB41142038
- Status
- ACTIVE
- Bedrooms
- 3
- Total Bathrooms
- 4
- Full Bathrooms
- 3
- Partial Bathrooms
- 1
- Sqft. of Residence
- 1,712
- Year Built
- 2009
Property Description
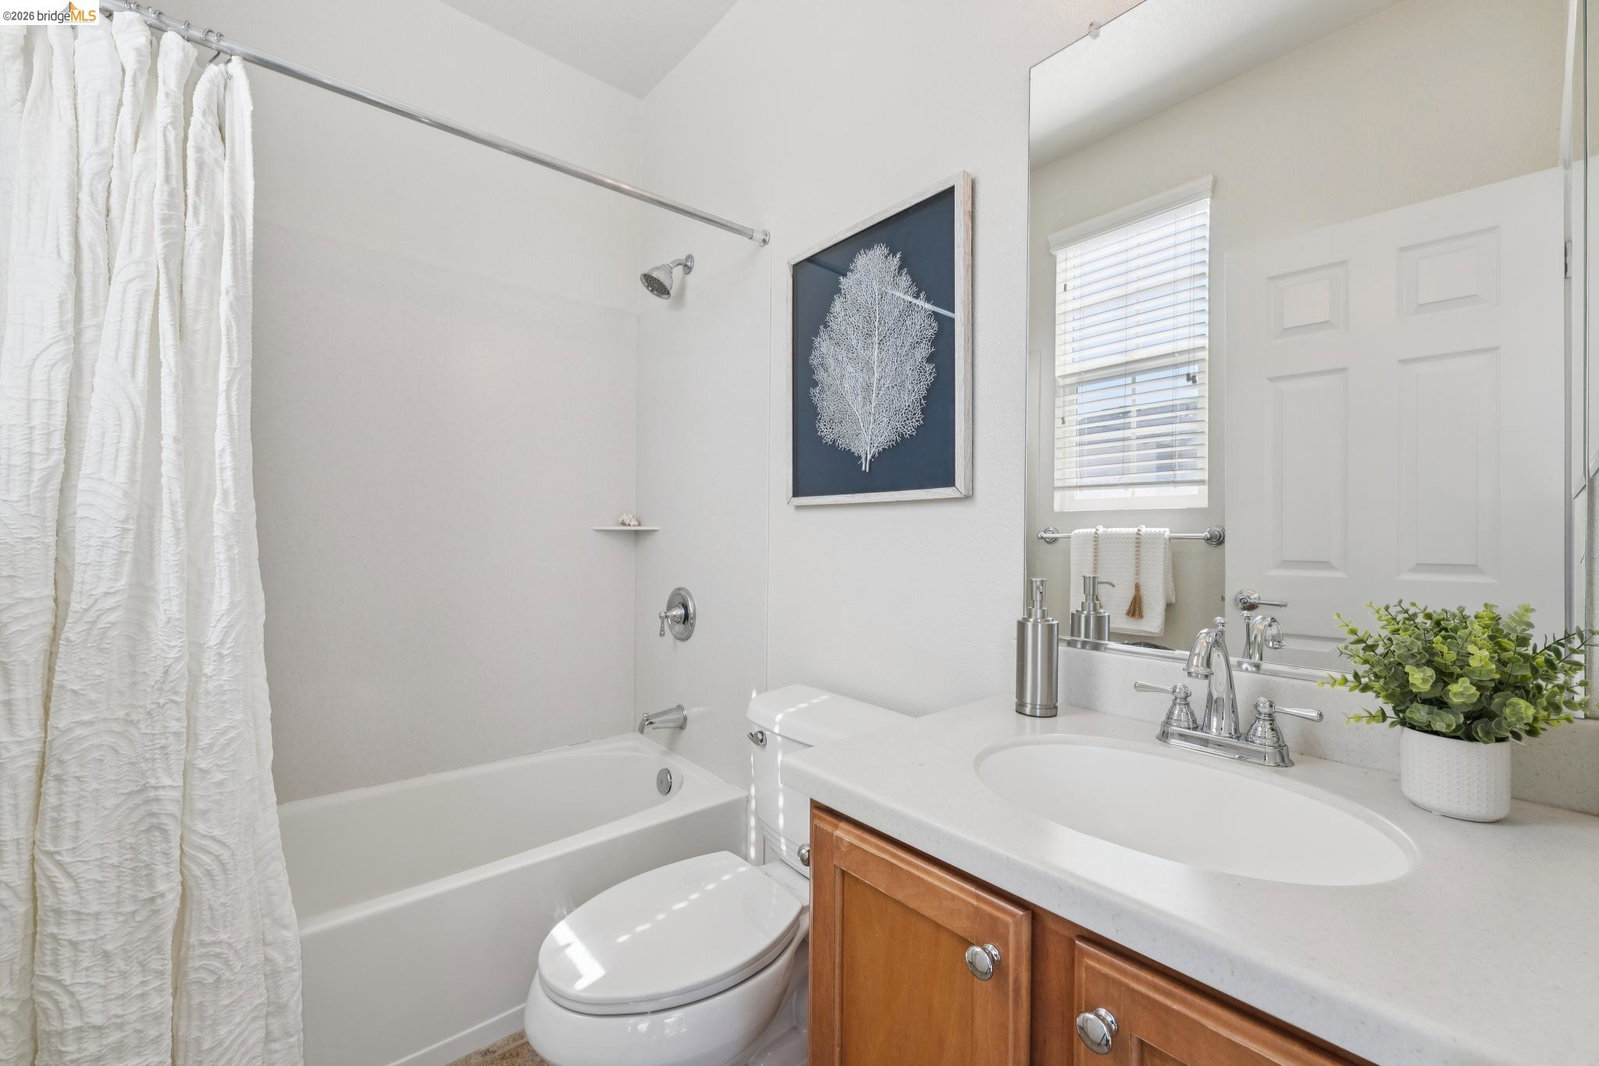
Modern Living in Marina Bay in this stylish and spacious townhome-style condominium in Richmond's highly desirable Marina Bay community. Thoughtfully designed living space spans three levels and includes an attached two-car garage. Its desirable corner location provides abundant natural light throughout the home. The entry level features direct access to the garage, a private bedroom with a full bathroom, a laundry room, and a cozy seating area just outside the front entry-perfect for enjoying your morning coffee or relaxing outdoors. The second level showcases a bright, open-concept living, dining, and kitchen area, ideal for both everyday living and entertaining. The kitchen features warm wood cabinetry, solid surface countertops, a center island, stainless steel appliances, an induction cooktop, and multiple windows that fill the space with abundant natural light. A convenient half bath is also located on this level. Upstairs, the top floor offers two generously sized bedrooms, each with its own en-suite bathroom for maximum comfort and privacy. The spacious primary suite includes a walk-in closet. Additional upgrades include a tankless water heater for improved energy efficiency. Ideally located near the Bay Trail, waterfront parks, restaurants, and the San Francisco Ferr
/u.realgeeks.media/roddarealtyteam/logo-broker.png)
Additional Information
- Acres
- 2125
- Association Fee
- $363
- Association Fee Includes
- Maintenance - Exterior, Management Fee, Reserves, Maintenance - Common Area
- Building Name
- MARINA BAY
- Cooling System
- Central -1 Zone
- Energy Features
- Double Pane Windows
- Exterior Features
- Stucco, Siding - Wood
- Fireplace Description
- None
- Floor Covering
- Tile
- Garage Parking
- Attached Garage, Garage, Gate / Door Opener
- Heating System
- Heating - 2+ Zones
- Laundry Facilities
- In Laundry Room, Washer, Dryer
- Levels
- Three or More Stories
- Living Area
- 1,712
- Lot Description
- Grade - Level, Regular
- Neighborhood
- Richmond - Point Richmond/Bayfro
- Numberof Units
- 207
- Other Rooms
- Other
- Pool Description
- Pool - No, None
- Roof
- Composition
- Style
- Contemporary
- Unincorporated Yn
- Yes
- Unit Description
- Corner Unit
- Year Built
- 2009
Mortgage Calculator
 The data relating to real estate for sale on this display comes in part from the Internet Data Exchange program of the MLSListingsTM MLS system. Real estate listings held by brokerage firms other than The Villages Realty - Rodda Realty Team are marked with the Internet Data Exchange and detailed information about them includes the names of the listing brokers and listing agents.
Based on information from MLSListings MLS as of . All data, including all measurements and calculations of area, is obtained from various sources and has not been, and will not be, verified by broker or MLS. All information should be independently reviewed and verified for accuracy. Properties may or may not be listed by the office/agent presenting the information.
Copyright 2026 MLSListings Inc. All rights reserved