3 Bosworth Walk, Pleasant Hill, CA 94523
- $695,000
- 2
- BD
- 3
- BA
- 1,580
- SqFt




Listed by Jacob Adams, (925) 255-5013 from DUDUM REAL ESTATE GROUP
(If provided) CoList: Ruth Eddy from Dudum Real Estate Group
- List Price
- $695,000
- MLS#
- EB41141930
- Status
- CONTINGENT
- Bedrooms
- 2
- Total Bathrooms
- 3
- Full Bathrooms
- 2
- Partial Bathrooms
- 1
- Sqft. of Residence
- 1,580
- Year Built
- 1983
Property Description
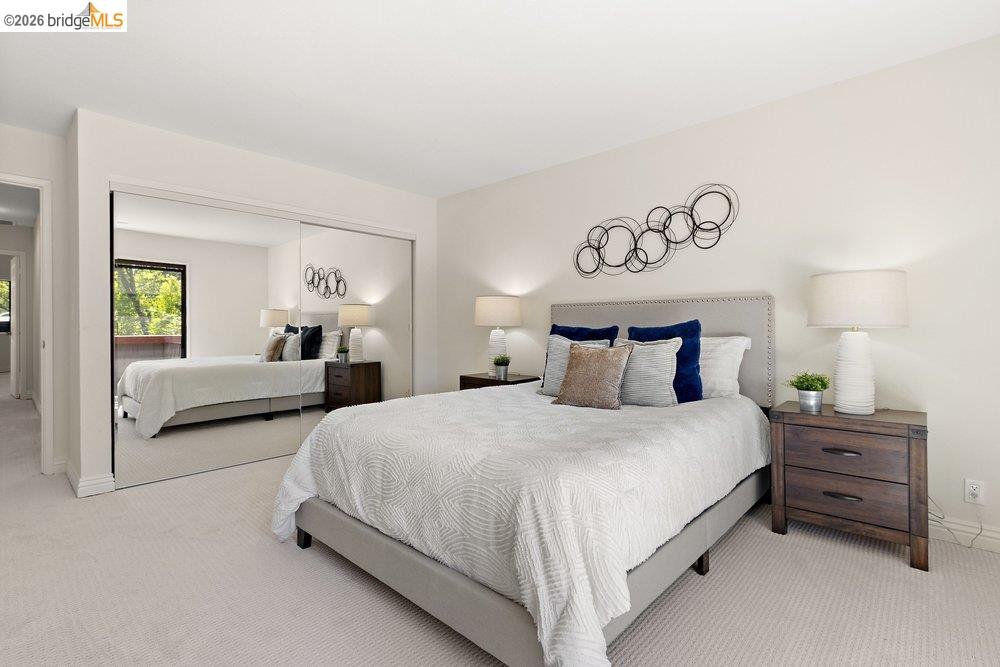
Light-filled townhome with vaulted celings and beutiful fireplace. The remodeled interior features an updated kitchen, formal dinning room, wood floors, and an open layout for easy living and entertaining. Upstairs, two bedrooms and two full baths, including a private primary suite, plus a convenient half bath on the main floor for guests. Enjoy the community pool on warm summer days. Location works in every direction: minutes to downtown Pleasant Hill, Walnut Creek, and Lafayette, plus easy access to the Iron Horse Trail, BART, and Highways 680, 4, and 24.
/u.realgeeks.media/roddarealtyteam/logo-broker.png)
Additional Information
- Amenities
- Mirrored Closet Door(s)
- Association Fee
- $899
- Association Fee Includes
- Garbage, Management Fee, Reserves, Water / Sewer, Maintenance - Common Area
- Building Name
- COBBLESTONE
- Cooling System
- Central -1 Zone
- Exterior Features
- Wood Shingles
- Fireplace Description
- Living Room, Primary Bedroom, Wood Burning
- Floor Covering
- Tile, Carpet - Wall to Wall
- Garage Parking
- Attached Garage, Garage, Gate / Door Opener
- Heating System
- Forced Air
- Laundry Facilities
- Washer, Dryer
- Levels
- Two Story
- Living Area
- 1,580
- Lot Description
- Grade - Level
- Neighborhood
- Pleasant Hill
- Numberof Units
- 56
- Other Rooms
- None, Laundry Room
- Pool Description
- Pool - In Ground, Spa / Hot Tub
- Roof
- Composition
- Style
- Brown Shingle
- Unincorporated Yn
- Yes
- Unit Description
- No Steps to Entry
- Year Built
- 1983
Mortgage Calculator
 The data relating to real estate for sale on this display comes in part from the Internet Data Exchange program of the MLSListingsTM MLS system. Real estate listings held by brokerage firms other than The Villages Realty - Rodda Realty Team are marked with the Internet Data Exchange and detailed information about them includes the names of the listing brokers and listing agents.
Based on information from MLSListings MLS as of . All data, including all measurements and calculations of area, is obtained from various sources and has not been, and will not be, verified by broker or MLS. All information should be independently reviewed and verified for accuracy. Properties may or may not be listed by the office/agent presenting the information.
Copyright 2026 MLSListings Inc. All rights reserved