5120 Arroyo Way, Antioch, CA 94531
- $550,000
- 3
- BD
- 2
- BA
- 1,321
- SqFt




Listed by Julieta Gonzalez, (925) 219-5044 from Real Brokerage Technologies
(If provided) CoList: from
- List Price
- $550,000
- MLS#
- EB41141886
- Status
- ACTIVE
- Levels
- One Story
- Bedrooms
- 3
- Total Bathrooms
- 2
- Full Bathrooms
- 2
- Sqft. of Residence
- 1,321
- Lot Size
- 5,000
- Listing Area
- Antioch
- Year Built
- 1995
Property Description
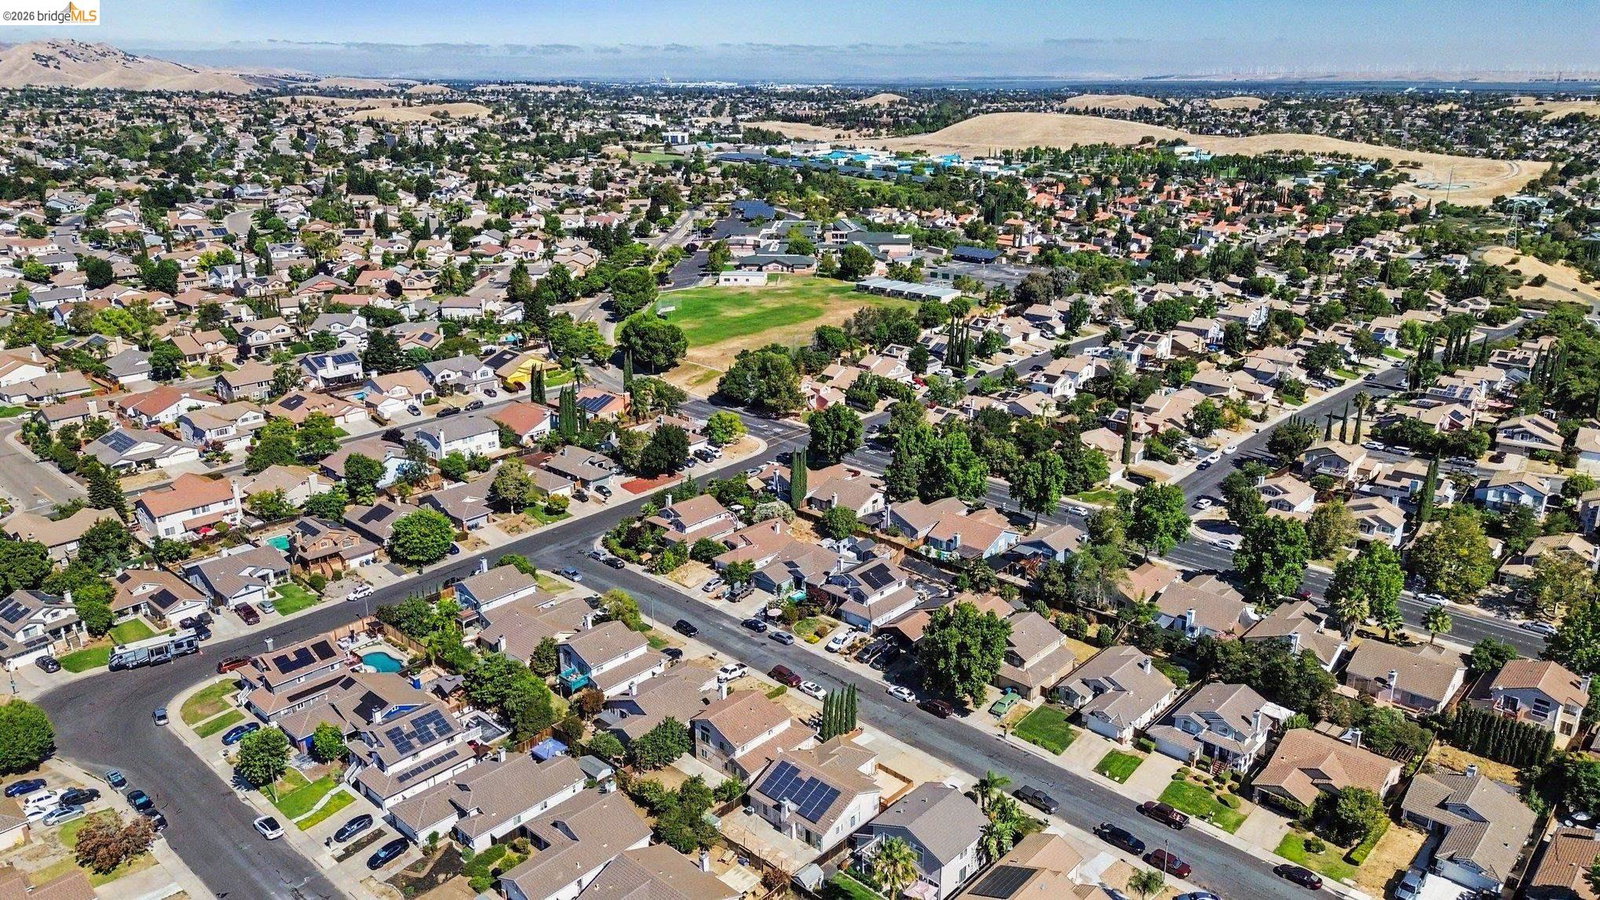
Bordering Brentwood! Beautiful Single-Story Home with Vaulted Ceilings, Energy-Efficient Features & Prime Location! Welcome to this beautiful single-story home, ideally situated in one of Antioch's most desirable neighborhoods, just moments from the Brentwood border. Offering a bright, open floor plan with soaring vaulted ceilings and abundant natural light, this home perfectly blends comfort, functionality, and convenience. Step inside to discover spacious living and dining areas designed for entertaining and everyday living. The inviting family room features a cozy wood-burning fireplace with an updated surround and floating wood mantel, creating the perfect focal point for relaxing evenings. The kitchen opens seamlessly to the living space and offers abundant white cabinetry, and counter space, stainless steel appliances, and a center island ideal for meal preparation, casual dining, or gathering with family and friends. The spacious primary suite serves as a private retreat with dual vanities, updated fixtures, and an ample shower. Additional bedrooms feature luxury vinyl plank flooring and offer flexibility for family, guests, or a home office. Step outside to enjoy a low-maintenance backyard with an expansive flagstone patio, creating the perfect setting for entertaini
/u.realgeeks.media/roddarealtyteam/logo-broker.png)
Additional Information
- Acres
- 0.12
- Amenities
- Window Covering(s)
- Bathroom Features
- Fiberglass, Tile, Primary - Shower(s) over Tub(s), 46, Primary - Tile
- Cooling System
- Ceiling Fan, Central -1 Zone
- Energy Features
- Double Pane Windows
- Exterior Features
- Stone, Siding - Wood
- Family Room
- Separate Family Room
- Fireplace Description
- Family Room, Wood Burning
- Floor Covering
- Laminate, Tile, Vinyl
- Foundation
- Concrete Slab
- Garage Parking
- Attached Garage, Garage, Gate / Door Opener, Other, Access - Side Yard
- Heating System
- Forced Air, Gas
- Laundry Facilities
- 220 Volt Outlet, Hookups Only, In Garage
- Levels
- One Story
- Living Area
- 1,321
- Lot Description
- Grade - Level
- Lot Size
- 5,000
- Neighborhood
- Antioch
- Other Rooms
- Laundry Room
- Pool Description
- Pool - No, None
- Roof
- Tile
- Style
- Craftsman
- Unincorporated Yn
- Yes
Mortgage Calculator
 The data relating to real estate for sale on this display comes in part from the Internet Data Exchange program of the MLSListingsTM MLS system. Real estate listings held by brokerage firms other than The Villages Realty - Rodda Realty Team are marked with the Internet Data Exchange and detailed information about them includes the names of the listing brokers and listing agents.
Based on information from MLSListings MLS as of . All data, including all measurements and calculations of area, is obtained from various sources and has not been, and will not be, verified by broker or MLS. All information should be independently reviewed and verified for accuracy. Properties may or may not be listed by the office/agent presenting the information.
Copyright 2026 MLSListings Inc. All rights reserved