2501 Hampton Ln, Antioch, CA 94509
- $274,000
- 2
- BD
- 1
- BA
- 845
- SqFt


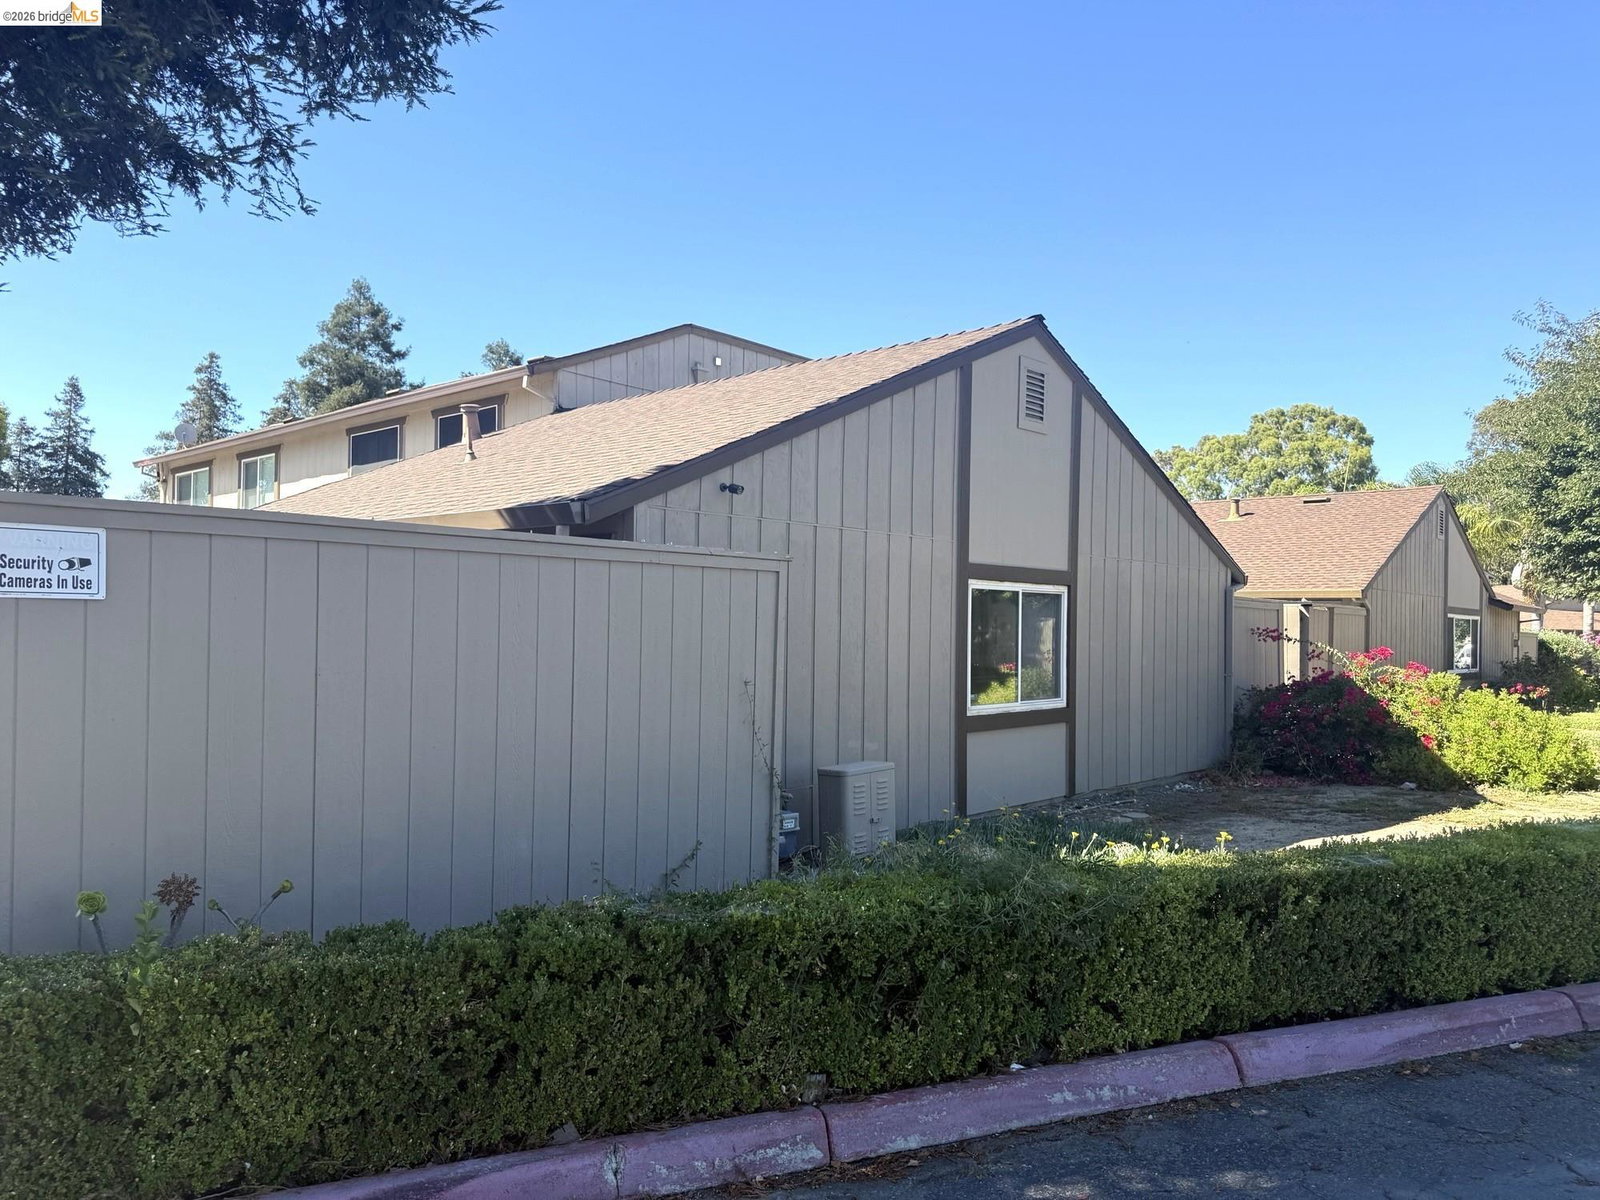
Listed by Jody Drewry, (925) 818-1977 from JODY DREWRY, BROKER
(If provided) CoList: from
- List Price
- $274,000
- MLS#
- EB41141753
- Status
- ACTIVE
- Bedrooms
- 2
- Total Bathrooms
- 1
- Full Bathrooms
- 1
- Sqft. of Residence
- 845
- Lot Size
- 1,008
- Year Built
- 1976
Property Description
Charming and move-in ready! Remodeled top to bottom. This home features new vinyl plank flooring and fresh neutral color paint throughout. The remodeled open kitchen overlooks the living room and includes a pantry for extra storage. A remodeled bathroom, in-unit laundry tucked behind shutter doors, central heat & air. The home has new doors, casing and baseboards throughout, The primary bedroom opens to a private patio courtyard. This unit includes one covered and one uncovered assigned parking space directly in front, plus private outdoor storage. Community pool. Ideally located near restaurants, shopping, hiking trails, Kaiser Medical Offices, freeway access, and BART for easy commuting. This is a Planned Unit Development.
/u.realgeeks.media/roddarealtyteam/logo-broker.png)
Additional Information
- Acres
- 0.02
- Amenities
- None
- Association Fee
- $475
- Association Fee Includes
- Insurance - Hazard, Management Fee, Reserves, Water / Sewer
- Bathroom Features
- Primary - Updated Bath(s)
- Building Name
- GENTRY COURTS
- Cooling System
- Central -1 Zone
- Exterior Features
- Stucco
- Fireplace Description
- None
- Floor Covering
- Laminate, Carpet - Wall to Wall
- Garage Parking
- No Garage
- Heating System
- Forced Air
- Laundry Facilities
- Hookups Only, None
- Levels
- One Story
- Living Area
- 845
- Lot Description
- Regular
- Lot Size
- 1,008
- Neighborhood
- Antioch
- Numberof Units
- 172
- Other Rooms
- None
- Pool Description
- Pool - In Ground
- Roof
- Other
- Style
- Traditional
- Unincorporated Yn
- Yes
- Unit Description
- Ground Floor
- Year Built
- 1976
Mortgage Calculator
 The data relating to real estate for sale on this display comes in part from the Internet Data Exchange program of the MLSListingsTM MLS system. Real estate listings held by brokerage firms other than The Villages Realty - Rodda Realty Team are marked with the Internet Data Exchange and detailed information about them includes the names of the listing brokers and listing agents.
Based on information from MLSListings MLS as of . All data, including all measurements and calculations of area, is obtained from various sources and has not been, and will not be, verified by broker or MLS. All information should be independently reviewed and verified for accuracy. Properties may or may not be listed by the office/agent presenting the information.
Copyright 2026 MLSListings Inc. All rights reserved