955 Galvin Dr, El Cerrito, CA 94530
- $1,449,000
- 4
- BD
- 4
- BA
- 3,222
- SqFt




Listed by Alissa Custer, (510) 460-5105 from District Homes
(If provided) CoList: from
- List Price
- $1,449,000
- MLS#
- EB41141675
- Status
- ACTIVE
- Levels
- Two Story
- Bedrooms
- 4
- Total Bathrooms
- 4
- Full Bathrooms
- 4
- Sqft. of Residence
- 3,222
- Lot Size
- 7,700
- Listing Area
- El Cerrito
- Year Built
- 1969
Property Description
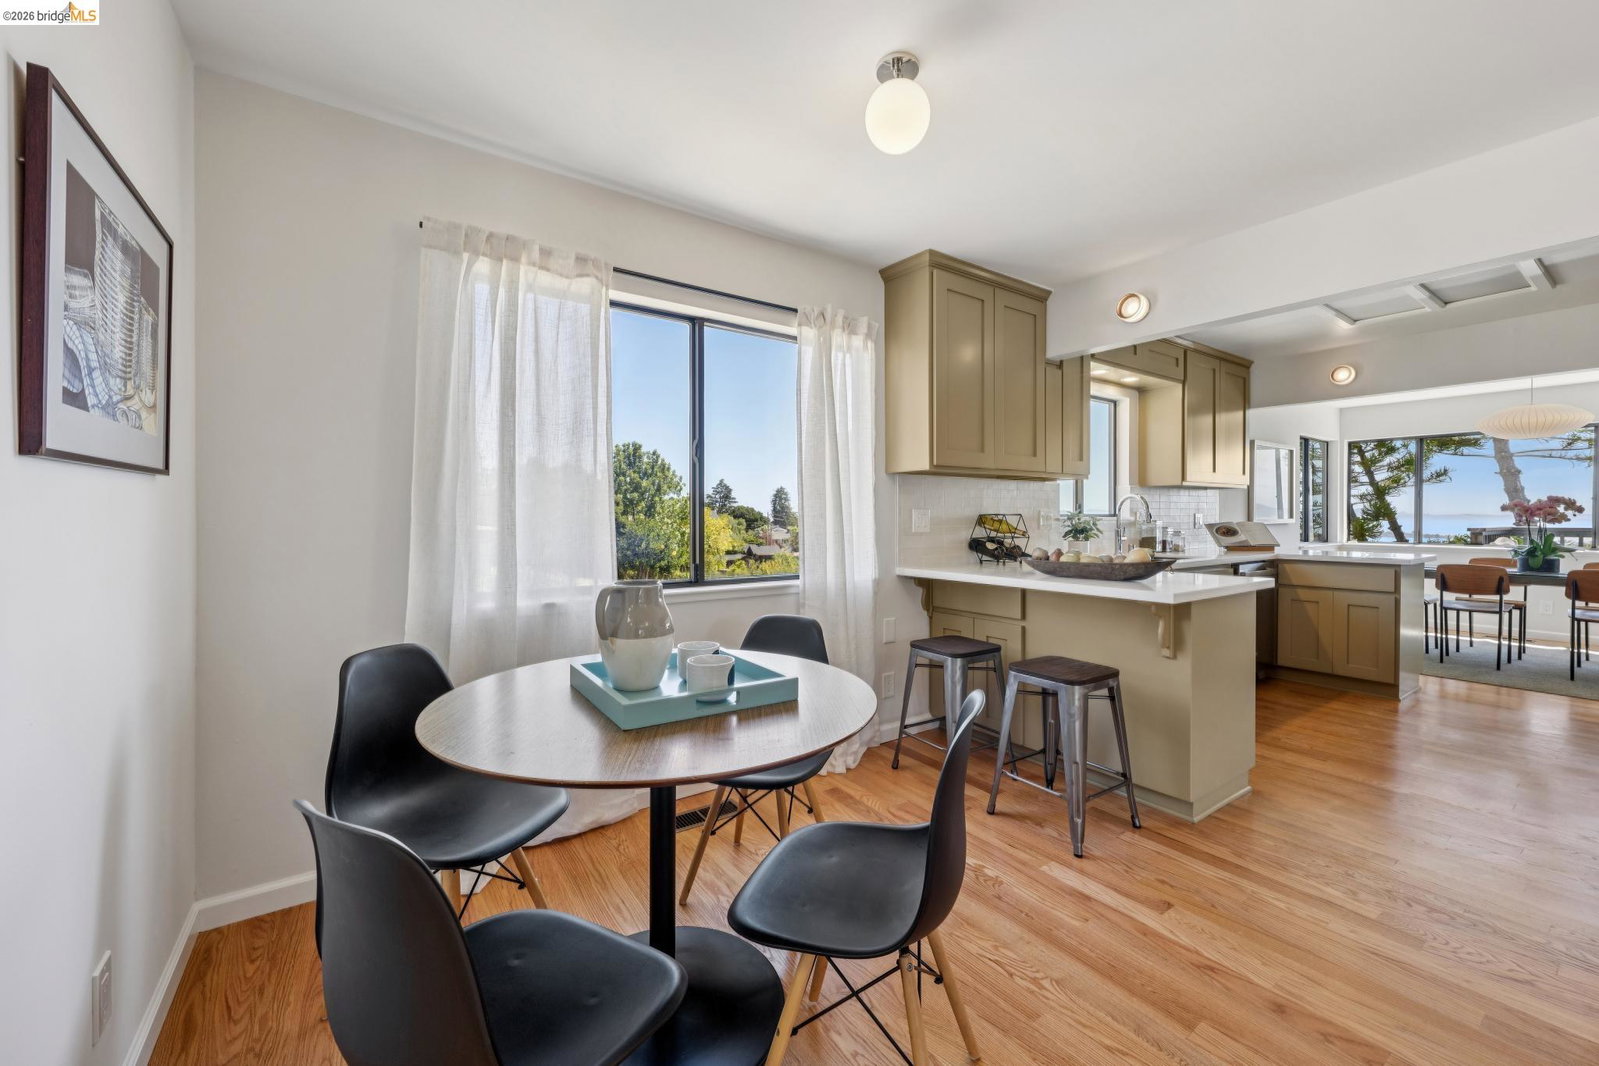
Completely level-in with incredible views! 955 Galvin is a meticulously designed and lovingly updated 4 bedroom, 4 bathroom, 2,810 sq ft completely level-in, mid century modern home with a panoramic view of the bay. A showstopping entry welcomes you to sun-drenched living spaces, with brand new hardwood floors throughout. You can't help but be drawn directly out the back doors to take in the view. 3 sizable bedrooms, an office, and 2 full bathrooms on the main with an entire second floor of flexible living space, complete with its own kitchen, family room, and separate entry, perfect for entertaining, multigenerational living, or a rentable ADU! Gather in the modern open-concept living space with updated kitchen seamlessly connected to the dining area, family room, and living room - all anchored by a thoughtfully preserved fireplace and a wall of windows, highlighting this architectural love letter to minimal design. The main floor also features an updated ensuite primary, two spacious bay-view bedrooms, and a stylishly updated bathroom. Downstairs, the second floor offers a generous living room and additional kitchen, two full bathrooms, an enormous bedroom, and stunning exposed beam ceiling family room. All of this is accessed inside or with a separate entry, but the same bay v
/u.realgeeks.media/roddarealtyteam/logo-broker.png)
Additional Information
- Acres
- 0.18
- Bathroom Features
- Tile, Updated Bath, Primary - Shower(s) over Tub(s), 46, Primary - Tile, Primary - Updated Bath(s)
- Cooling System
- None
- Exterior Features
- Siding - Wood
- Family Room
- Separate Family Room
- Fireplace Description
- Living Room, Stone
- Floor Covering
- Tile, Hardwood
- Garage Parking
- Attached Garage, Garage, Gate / Door Opener, Access - Interior
- Heating System
- Forced Air
- Laundry Facilities
- In Laundry Room, Washer, Dryer
- Levels
- Two Story
- Living Area
- 3,222
- Lot Description
- Grade - Sloped Down, Other
- Lot Size
- 7,700
- Neighborhood
- El Cerrito
- Other Rooms
- Den / Study / Office, In-Law Unit, Laundry Room
- Pool Description
- Pool - No, None
- Roof
- Tar and Gravel
- Unincorporated Yn
- Yes
- View
- Bay View, Golden Gate Bridge, Hills, San Francisco, Water, View of City Lights
Mortgage Calculator
 The data relating to real estate for sale on this display comes in part from the Internet Data Exchange program of the MLSListingsTM MLS system. Real estate listings held by brokerage firms other than The Villages Realty - Rodda Realty Team are marked with the Internet Data Exchange and detailed information about them includes the names of the listing brokers and listing agents.
Based on information from MLSListings MLS as of . All data, including all measurements and calculations of area, is obtained from various sources and has not been, and will not be, verified by broker or MLS. All information should be independently reviewed and verified for accuracy. Properties may or may not be listed by the office/agent presenting the information.
Copyright 2026 MLSListings Inc. All rights reserved