2328 Carquinez Ave, El Cerrito, CA 94530
- $899,000
- 4
- BD
- 3
- BA
- 2,279
- SqFt




Listed by Maya Arechiga, (510) 701-3991 from Red Oak Realty
(If provided) CoList: from
- List Price
- $899,000
- MLS#
- EB41141667
- Status
- ACTIVE
- Levels
- Three or More Stories
- Bedrooms
- 4
- Total Bathrooms
- 3
- Full Bathrooms
- 2
- Partial Bathrooms
- 1
- Sqft. of Residence
- 2,279
- Lot Size
- 5,358
- Listing Area
- El Cerrito
- Year Built
- 1948
Property Description
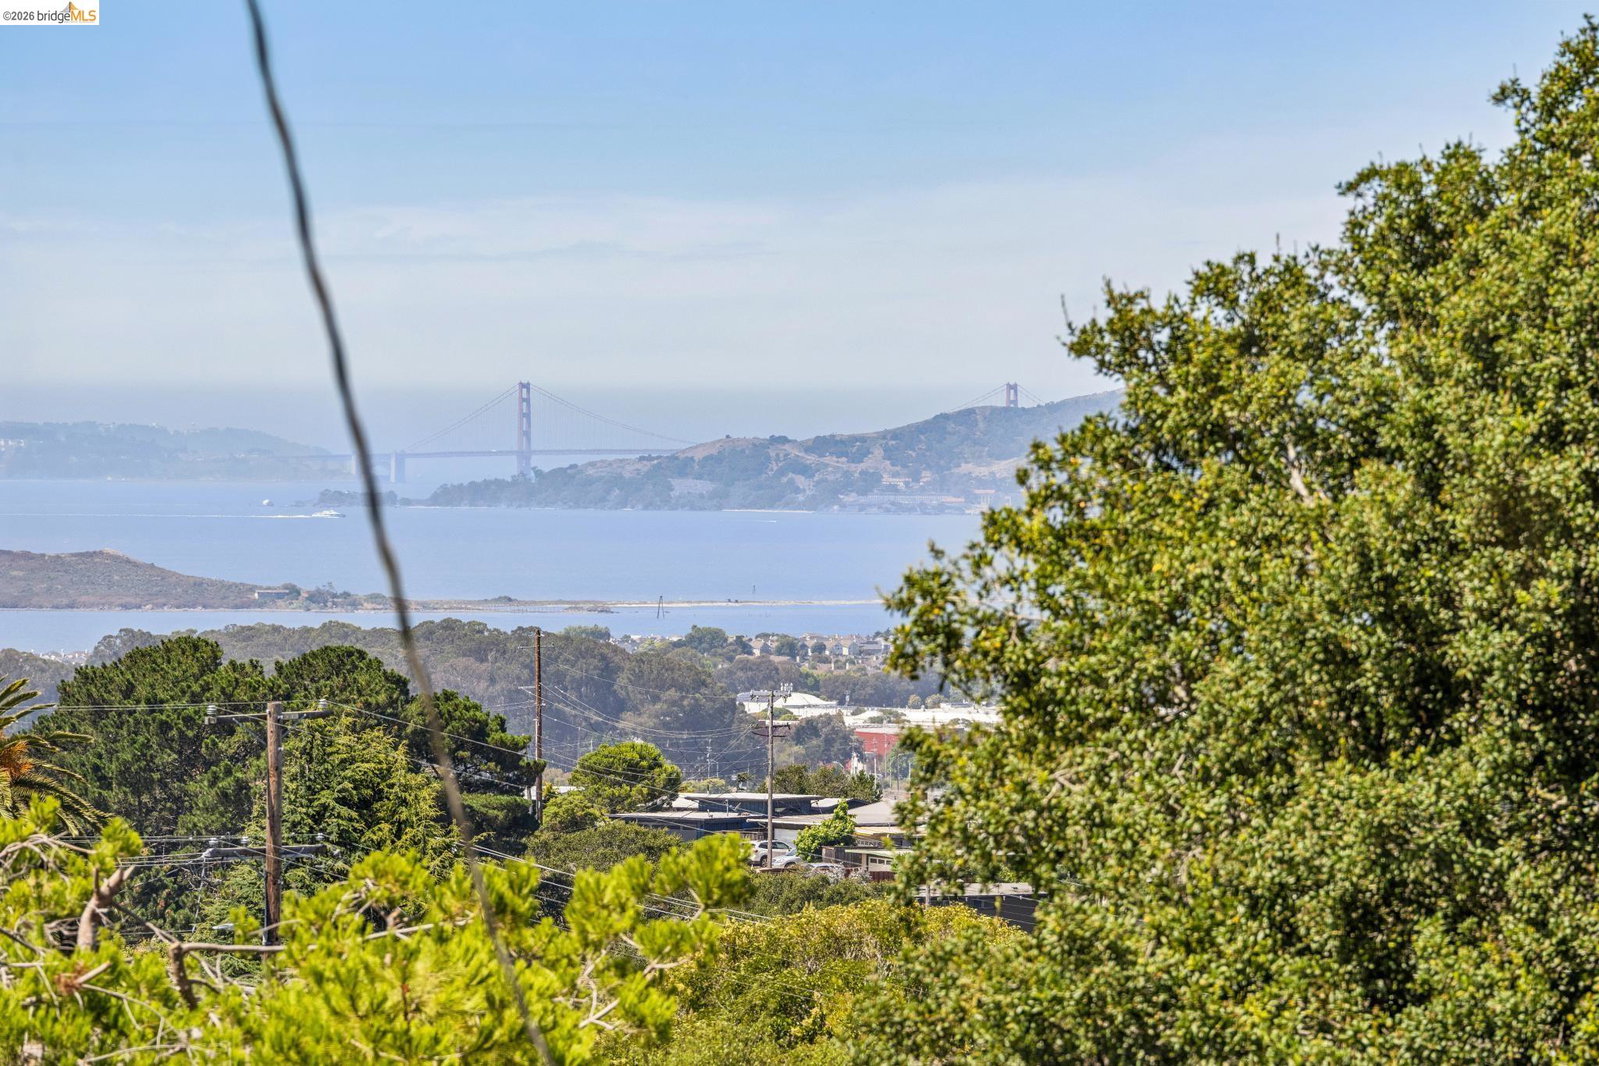
Perched high in the El Cerrito Hills, this exceptional 4-bedroom, 2-1/2 bathroom home has plenty of space for everyone! When you enter the living room, the fireplace is the focal point of the room, until you notice the beautiful views from this room and the adjacent dining room. The spacious and open kitchen, with stainless steel appliances, provides a seamless flow into the dining room, making serving meals a breeze. From the kitchen, you can look over the sizable family room, which boasts a wet bar, half bath, slider to the backyard, views, and more than enough room for additional seating, dining, or recreation. The main level features two bedrooms, one with a slider to the backyard, plus a full bath. The upper floor includes a third bedroom, plus a generously-sized primary suite with broad views, spacious closets, and an en-suite bath. At the lower level, there is a bonus room* with a door leading into the garage, where you will find laundry hookups. The terraced front yard offers space for planting, and the backyard features a patio and plenty of space to create your own dream garden. Built in 1948, with a later addition, it boasts 2,279 sq ft** on a 5,358 sq. ft lot. **sq ft is from a measured floor plan and differs from public record. Buyer to investigate.
/u.realgeeks.media/roddarealtyteam/logo-broker.png)
Additional Information
- Acres
- 0.12
- Amenities
- Mirrored Closet Door(s)
- Bathroom Features
- Primary - Updated Bath(s)
- Cooling System
- Air Conditioning - None
- Exterior Features
- Stucco, Siding - Wood
- Family Room
- Separate Family Room
- Fireplace Description
- Living Room, Wood Burning
- Floor Covering
- Vinyl, Carpet - Wall to Wall, Hardwood
- Foundation
- Crawl Space
- Garage Parking
- Attached Garage, Garage, Gate / Door Opener
- Heating System
- Forced Air
- Laundry Facilities
- Gas Hookup, In Garage, Washer
- Levels
- Three or More Stories
- Living Area
- 2,279
- Lot Description
- Grade - Sloped Up
- Lot Size
- 5,358
- Neighborhood
- El Cerrito
- Other Rooms
- Basement - Unfinished
- Pool Description
- Pool - No, None
- Roof
- Tar and Gravel
- Style
- Traditional
- Unincorporated Yn
- Yes
- View
- Golden Gate Bridge
Mortgage Calculator
 The data relating to real estate for sale on this display comes in part from the Internet Data Exchange program of the MLSListingsTM MLS system. Real estate listings held by brokerage firms other than The Villages Realty - Rodda Realty Team are marked with the Internet Data Exchange and detailed information about them includes the names of the listing brokers and listing agents.
Based on information from MLSListings MLS as of . All data, including all measurements and calculations of area, is obtained from various sources and has not been, and will not be, verified by broker or MLS. All information should be independently reviewed and verified for accuracy. Properties may or may not be listed by the office/agent presenting the information.
Copyright 2026 MLSListings Inc. All rights reserved