2239 Southwest Ct, Martinez, CA 94553
- $899,000
- 3
- BD
- 3
- BA
- 1,602
- SqFt




Listed by Parisa Samimi, (510) 410-4050 from Real Brokerage Technologies
(If provided) CoList: from
- List Price
- $899,000
- MLS#
- EB41141502
- Status
- ACTIVE
- Levels
- Two Story
- Bedrooms
- 3
- Total Bathrooms
- 3
- Full Bathrooms
- 2
- Partial Bathrooms
- 1
- Sqft. of Residence
- 1,602
- Lot Size
- 5,500
- Listing Area
- Martinez
- Year Built
- 1985
Property Description
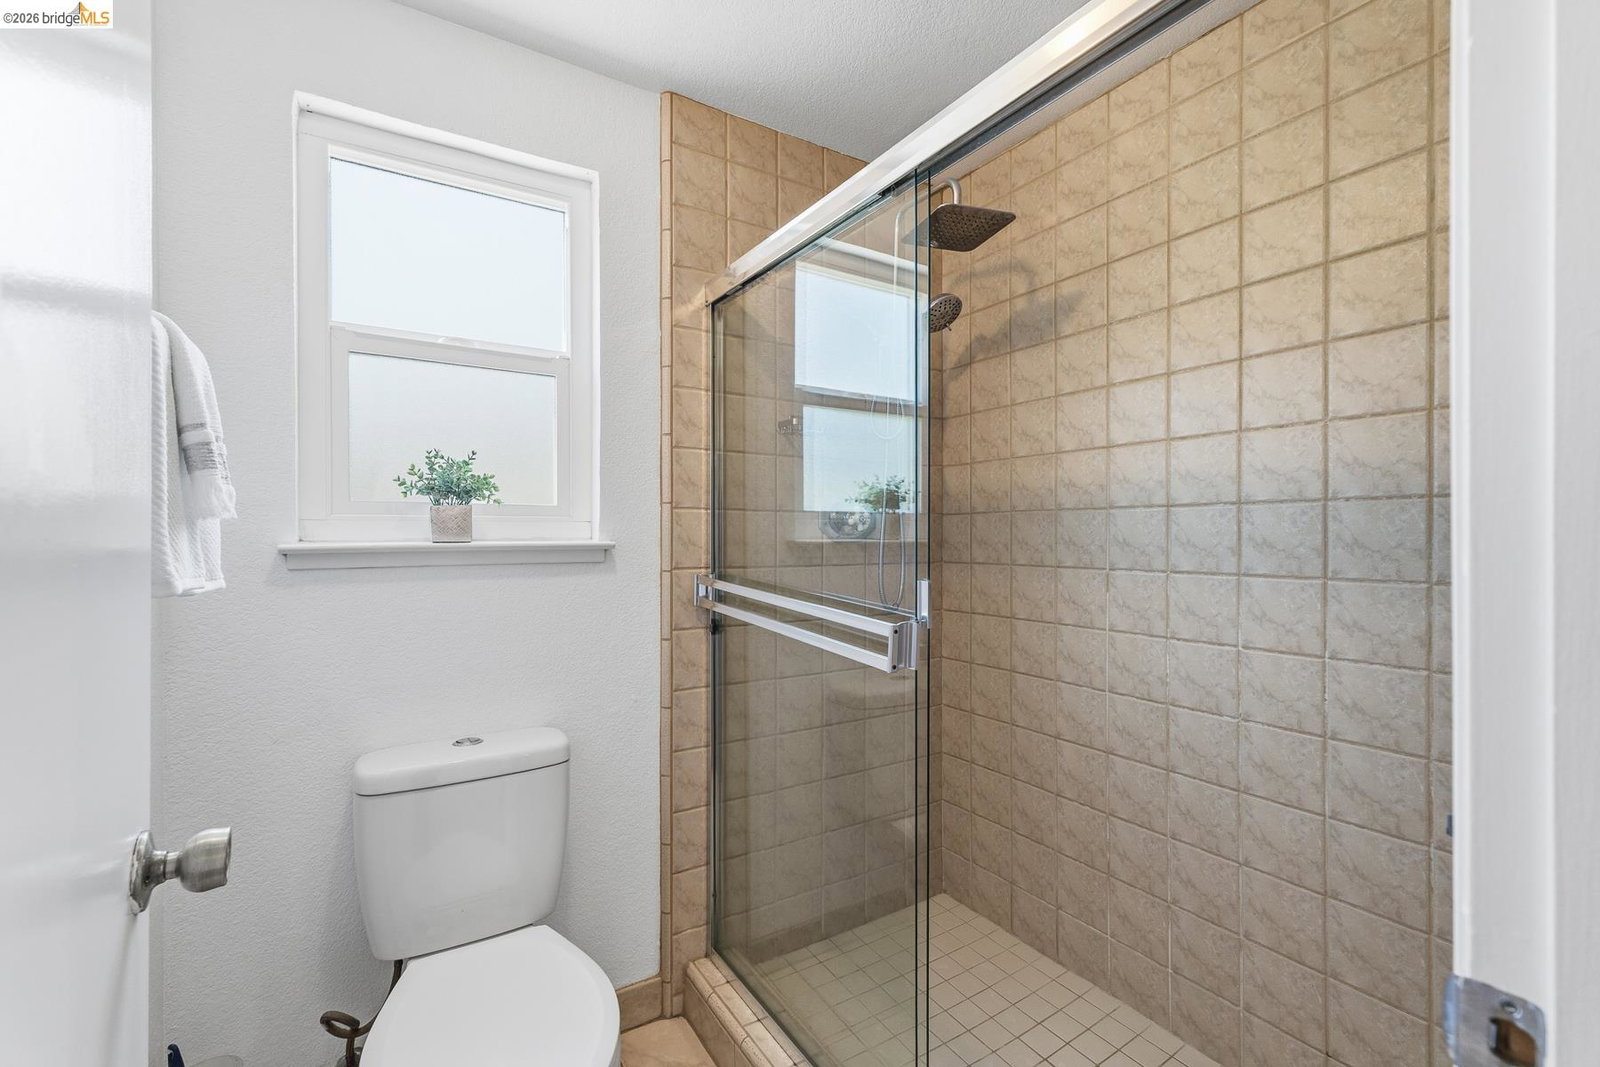
Rare detached and remodeled single-family home in the desirable Diablo View community, where most residences are attached duet homes. This exceptional 3-bedroom, 2.5-bathroom home offers 1,602 sq. ft. of thoughtfully designed living space and is tucked away in a peaceful cul-de-sac. The beautifully landscaped lot features a stunning terraced garden and inviting outdoor spaces perfect for relaxing and entertaining. Designed for today's lifestyle, the remodeled interior showcases soaring vaulted ceilings, abundant natural light, hardwood flooring, and an open-concept floor plan that seamlessly connects the living room, dining area, and kitchen. The updated kitchen features stone countertops, a center island, modern appliances, ample storage, and a functional layout that opens to the dining area and overlooks the backyard. The spacious primary suite offers vaulted ceilings, generous closet space, and an updated ensuite bathroom. Two additional bedrooms and an updated hall bathroom provide flexibility for family, guests, or a dedicated home office. Ideally located near Hidden Valley Park, Hidden Valley Elementary School, shopping, dining, and major commuter routes, this rare detached home offers the perfect combination of privacy, modern updates, outdoor living, and convenience in
/u.realgeeks.media/roddarealtyteam/logo-broker.png)
Additional Information
- Acres
- 0.13
- Association Fee
- $80
- Association Fee Includes
- Maintenance - Common Area
- Cooling System
- Central -1 Zone
- Energy Features
- Double Pane Windows
- Exterior Features
- Stucco, Siding - Wood
- Family Room
- Separate Family Room
- Fireplace Description
- Living Room
- Floor Covering
- Linoleum, Vinyl, Carpet - Wall to Wall
- Garage Parking
- Attached Garage, Garage, Gate / Door Opener
- Heating System
- Forced Air
- Laundry Facilities
- 220 Volt Outlet, In Laundry Room, Washer, Dryer
- Levels
- Two Story
- Living Area
- 1,602
- Lot Description
- Other
- Lot Size
- 5,500
- Neighborhood
- Martinez
- Other Rooms
- Laundry Room
- Pool Description
- Pool - No, None, Spa / Hot Tub
- Roof
- Wood Shakes / Shingles
- Style
- Contemporary
- Unincorporated Yn
- Yes
Mortgage Calculator
 The data relating to real estate for sale on this display comes in part from the Internet Data Exchange program of the MLSListingsTM MLS system. Real estate listings held by brokerage firms other than The Villages Realty - Rodda Realty Team are marked with the Internet Data Exchange and detailed information about them includes the names of the listing brokers and listing agents.
Based on information from MLSListings MLS as of . All data, including all measurements and calculations of area, is obtained from various sources and has not been, and will not be, verified by broker or MLS. All information should be independently reviewed and verified for accuracy. Properties may or may not be listed by the office/agent presenting the information.
Copyright 2026 MLSListings Inc. All rights reserved