805 Devonshire Loop, Brentwood, CA 94513
- $939,900
- 4
- BD
- 3
- BA
- 2,755
- SqFt






Listed by Jamie Connors, (925) 956-9654 from Dudum Real Estate Group Inc.
(If provided) CoList: from
- List Price
- $939,900
- MLS#
- EB41141316
- Status
- ACTIVE
- Levels
- Two Story
- Bedrooms
- 4
- Total Bathrooms
- 3
- Full Bathrooms
- 3
- Sqft. of Residence
- 2,755
- Lot Size
- 10,000
- Listing Area
- Brentwood
- Year Built
- 1991
Property Description
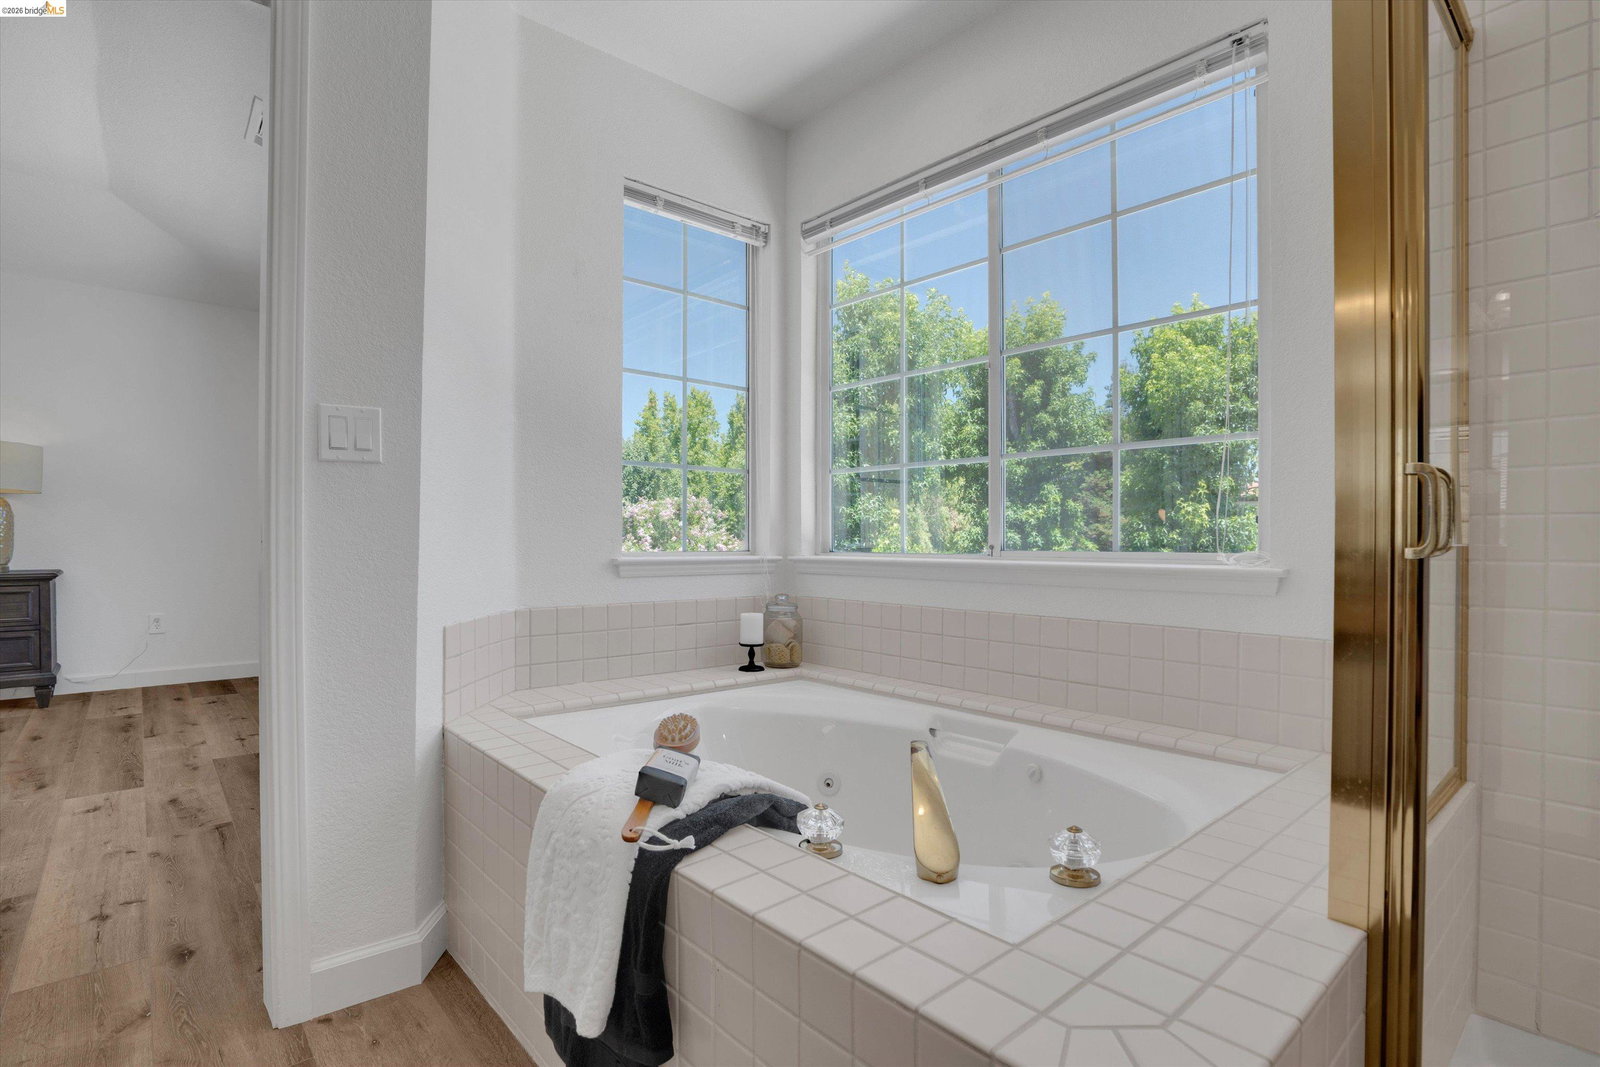
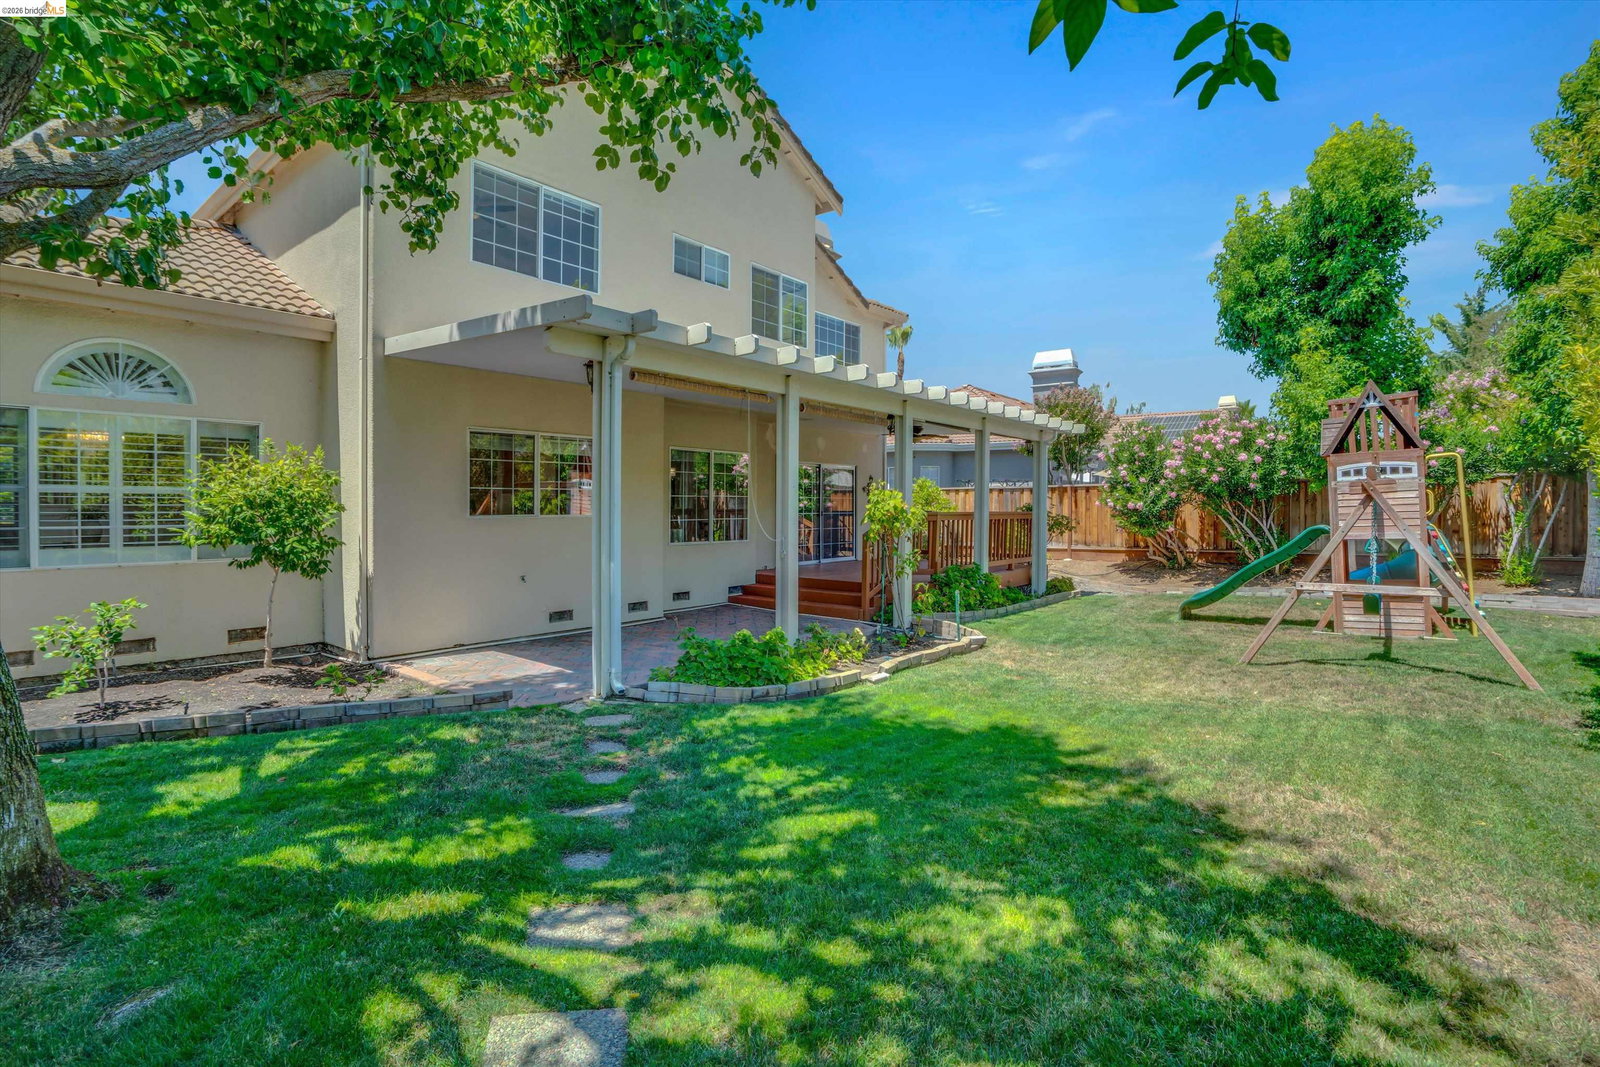
Located on a desirable corner lot behind the gates of Apple Hill Estates, this beautiful 4-bedroom, 3-bath custom home blends space, comfort, and style. Highlights include engineered wood flooring, plantation shutters, vaulted ceilings, nightlight feature lighting, a first-floor air filtration system, water softener, solar, and whole-house fan. The main level features formal living and dining rooms, a spacious family room with a cozy fireplace, and sliding doors leading to a covered deck and private backyard. The rear-facing kitchen offers granite counters and backsplash, breakfast bar, nook, pantry, and abundant cabinetry. A downstairs bedroom and full bath are perfect for guests or multi-gen living. Upstairs you'll find more bedrooms, a guest bath, and a large primary suite with vaulted ceilings, walk-in closet, dual vanities, sunken tub, and stall shower. A generous laundry room adds convenience with upper/lower cabinets, sink, and folding space. Enjoy a private backyard with mature landscaping and patio. Apple Hill Estates offers a pool, spa, clubhouse, tennis/pickleball and basketball courts, year-round events, and 24-hour guarded gate. Conveniently located in town with easy access to trails, top-rated Brentwood schools, shopping and dining and so much more! Welcome home
/u.realgeeks.media/roddarealtyteam/logo-broker.png)
Additional Information
- Acres
- 0.23
- Amenities
- Other
- Association Fee
- $271
- Association Fee Includes
- Management Fee, Other, Reserves, Security Service, Maintenance - Common Area
- Bathroom Features
- Double Sinks, Other, Primary - Shower(s) over Tub(s), 46, Primary - Sunken Tub
- Cooling System
- Whole House / Attic Fan, Ceiling Fan, Central -1 Zone
- Exterior Features
- Stucco
- Family Room
- Separate Family Room
- Fireplace Description
- Family Room, Living Room
- Floor Covering
- Laminate
- Foundation
- Raised
- Garage Parking
- Attached Garage, Garage
- Heating System
- Heating - 2+ Zones
- Laundry Facilities
- In Laundry Room, Other
- Levels
- Two Story
- Living Area
- 2,755
- Lot Size
- 10,000
- Neighborhood
- Brentwood
- Other Rooms
- Laundry Room
- Pool Description
- Pool - No, Other
- Roof
- Tile
- Style
- Traditional
- Unincorporated Yn
- Yes
Mortgage Calculator
 The data relating to real estate for sale on this display comes in part from the Internet Data Exchange program of the MLSListingsTM MLS system. Real estate listings held by brokerage firms other than The Villages Realty - Rodda Realty Team are marked with the Internet Data Exchange and detailed information about them includes the names of the listing brokers and listing agents.
Based on information from MLSListings MLS as of . All data, including all measurements and calculations of area, is obtained from various sources and has not been, and will not be, verified by broker or MLS. All information should be independently reviewed and verified for accuracy. Properties may or may not be listed by the office/agent presenting the information.
Copyright 2026 MLSListings Inc. All rights reserved