707 Thompsons Dr, Brentwood, CA 94513
- $695,000
- 3
- BD
- 3
- BA
- 1,935
- SqFt




Listed by Lawton Young, (510) 629-1941 from F A S Realty Inc.
(If provided) CoList: from
- List Price
- $695,000
- Price Change
- ▼ $4,000 1788485837
- MLS#
- EB41140762
- Status
- ACTIVE
- Levels
- One Story
- Bedrooms
- 3
- Total Bathrooms
- 3
- Full Bathrooms
- 2
- Partial Bathrooms
- 1
- Sqft. of Residence
- 1,935
- Lot Size
- 6,120
- Listing Area
- Brentwood
- Year Built
- 1999
Property Description
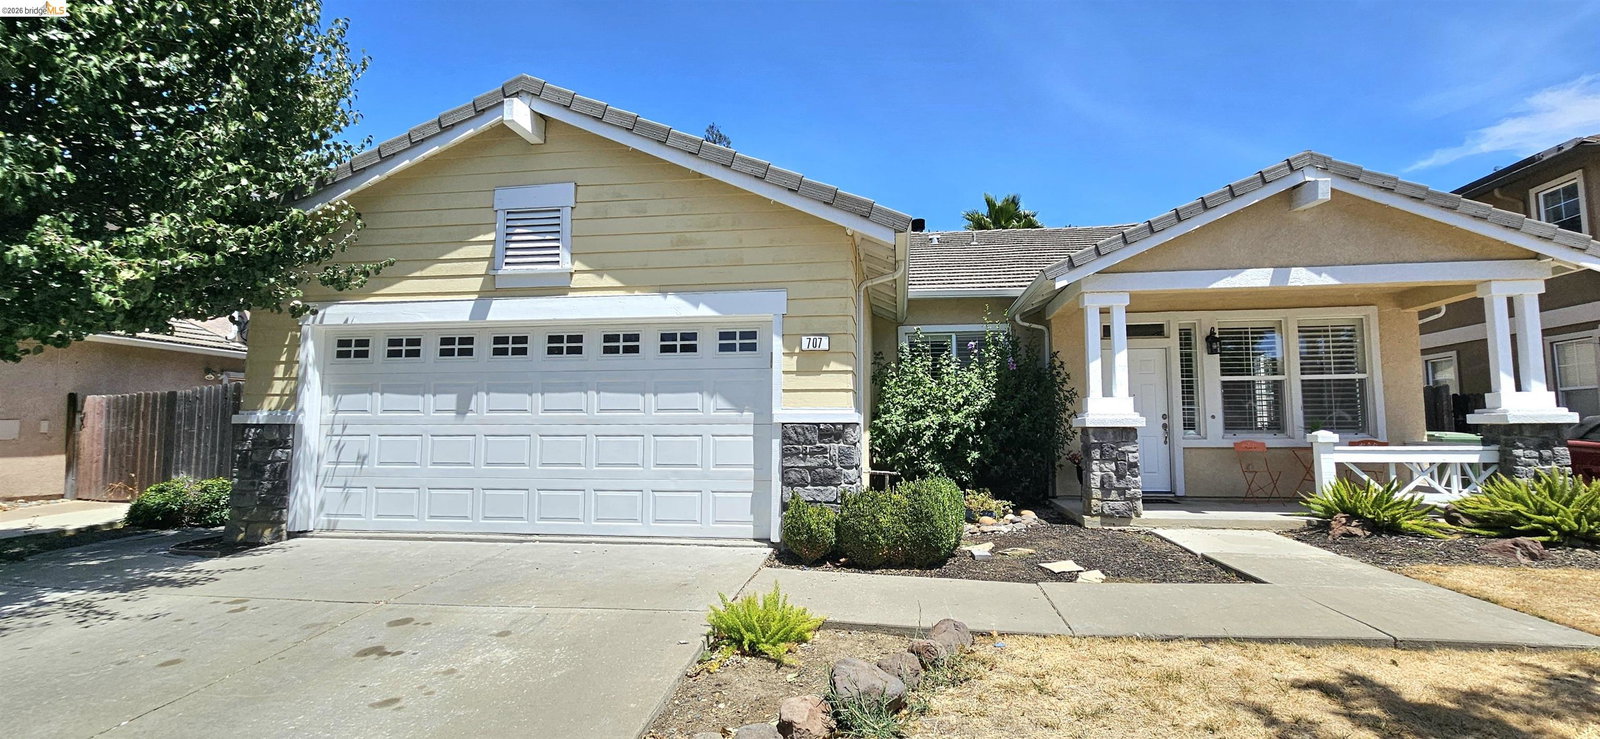
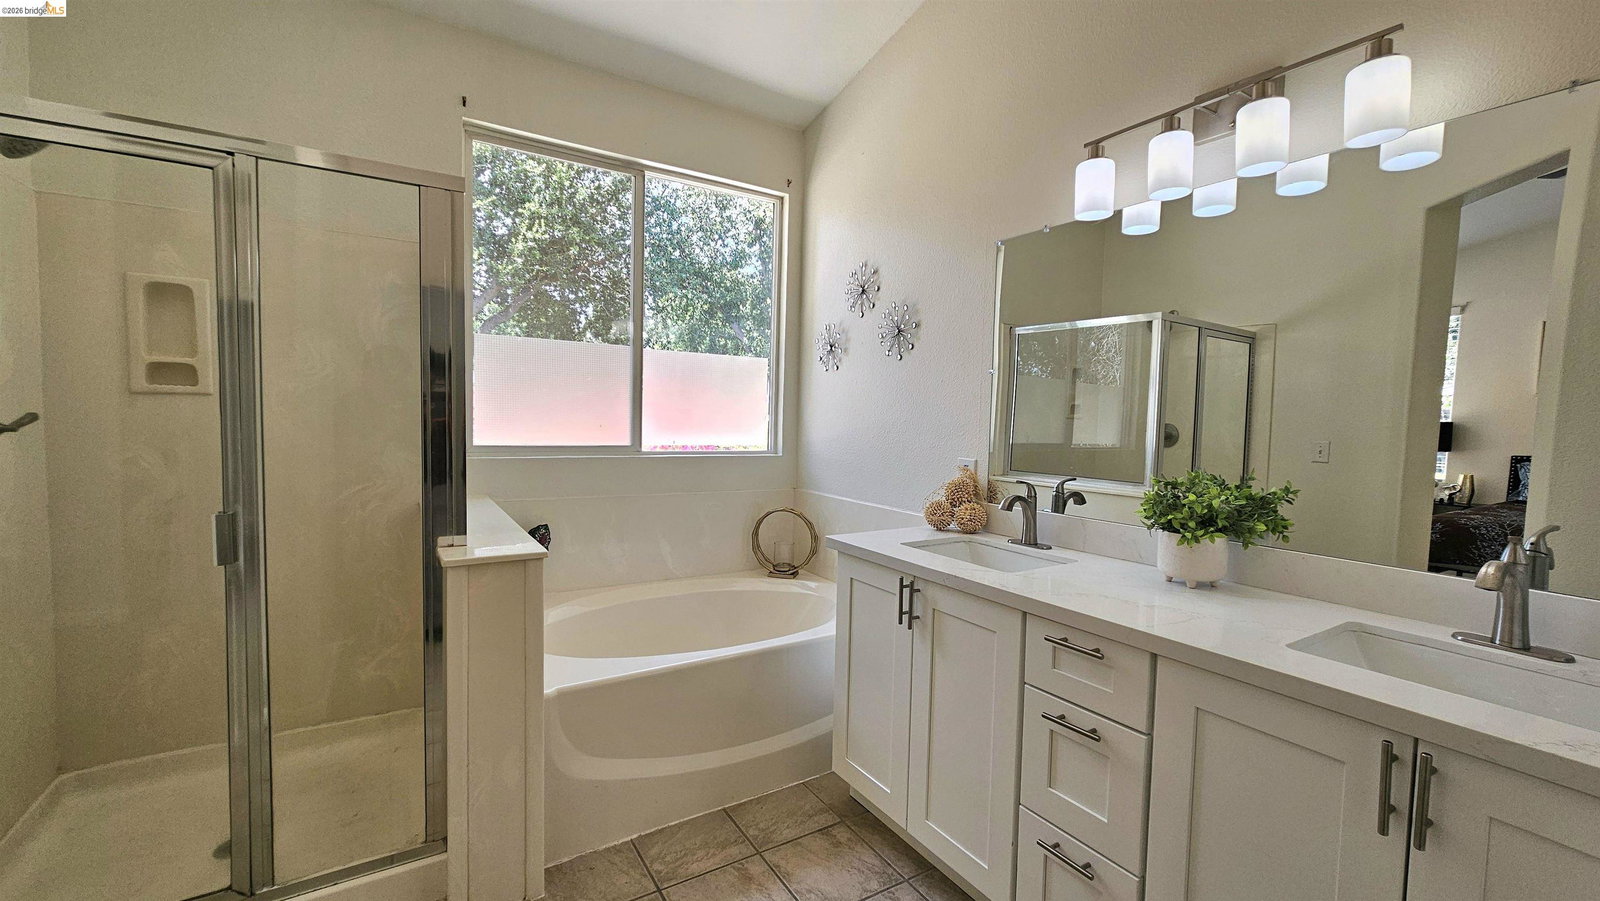
Newly updated and move-in ready! This gorgeous home offers a bright, open layout, featuring high vaulted ceilings and seamless transitions between the charming kitchen with pantry & breakfast nook into the spacious family room kitted with a cozy fireplace and wall-mounted speakers. The luxurious primary suite features an updated bathroom with new quartz-topped double vanity, side-by-side tub and shower combo, and a full walk-in closet. Additional upgrades include brand new carpet, fresh interior paint, new light fixtures, and plantation window shutters for extra style. Fully relax indoors with central HVAC and an energy-saving whole house ventilator, or step outside to an expansive backyard with classic brick and stone features plus a beautiful palm tree. Nestled in desirable Lyon Groves, this property is ideally located minutes away from major shopping and parks. Don't miss your chance to book your tour! Open House on July 11 & 12 from 11-1 PM.
/u.realgeeks.media/roddarealtyteam/logo-broker.png)
Additional Information
- Acres
- 0.14
- Amenities
- Mirrored Closet Door(s)
- Bathroom Features
- Primary - Shower(s) over Tub(s), Primary - Tub, Primary - Updated Bath(s)
- Cooling System
- Ceiling Fan, Central -1 Zone
- Exterior Features
- Stucco, Siding - Wood
- Family Room
- Separate Family Room
- Fireplace Description
- Family Room
- Floor Covering
- Linoleum, Tile, Carpet - Wall to Wall, Wood
- Garage Parking
- Attached Garage, Garage, Gate / Door Opener
- Heating System
- Forced Air
- Laundry Facilities
- 220 Volt Outlet, Hookups Only, In Laundry Room
- Levels
- One Story
- Living Area
- 1,935
- Lot Size
- 6,120
- Neighborhood
- Brentwood
- Other Rooms
- Den / Study / Office
- Pool Description
- Pool - No, None
- Roof
- Tile
- Style
- Unknown
- Unincorporated Yn
- Yes
Mortgage Calculator
 The data relating to real estate for sale on this display comes in part from the Internet Data Exchange program of the MLSListingsTM MLS system. Real estate listings held by brokerage firms other than The Villages Realty - Rodda Realty Team are marked with the Internet Data Exchange and detailed information about them includes the names of the listing brokers and listing agents.
Based on information from MLSListings MLS as of . All data, including all measurements and calculations of area, is obtained from various sources and has not been, and will not be, verified by broker or MLS. All information should be independently reviewed and verified for accuracy. Properties may or may not be listed by the office/agent presenting the information.
Copyright 2026 MLSListings Inc. All rights reserved