4630 Burgundy Dr, Oakley, CA 94561
- $614,000
- 4
- BD
- 2
- BA
- 1,370
- SqFt


Listed by Gloria Harris, (925) 584-5816 from JODY DREWRY, BROKER
(If provided) CoList: Rick Harris from JODY DREWRY, BROKER
- List Price
- $614,000
- MLS#
- EB41140467
- Status
- ACTIVE
- Levels
- One Story
- Bedrooms
- 4
- Total Bathrooms
- 2
- Full Bathrooms
- 2
- Sqft. of Residence
- 1,370
- Lot Size
- 7,564
- Listing Area
- Oakley
- Year Built
- 1979
Property Description
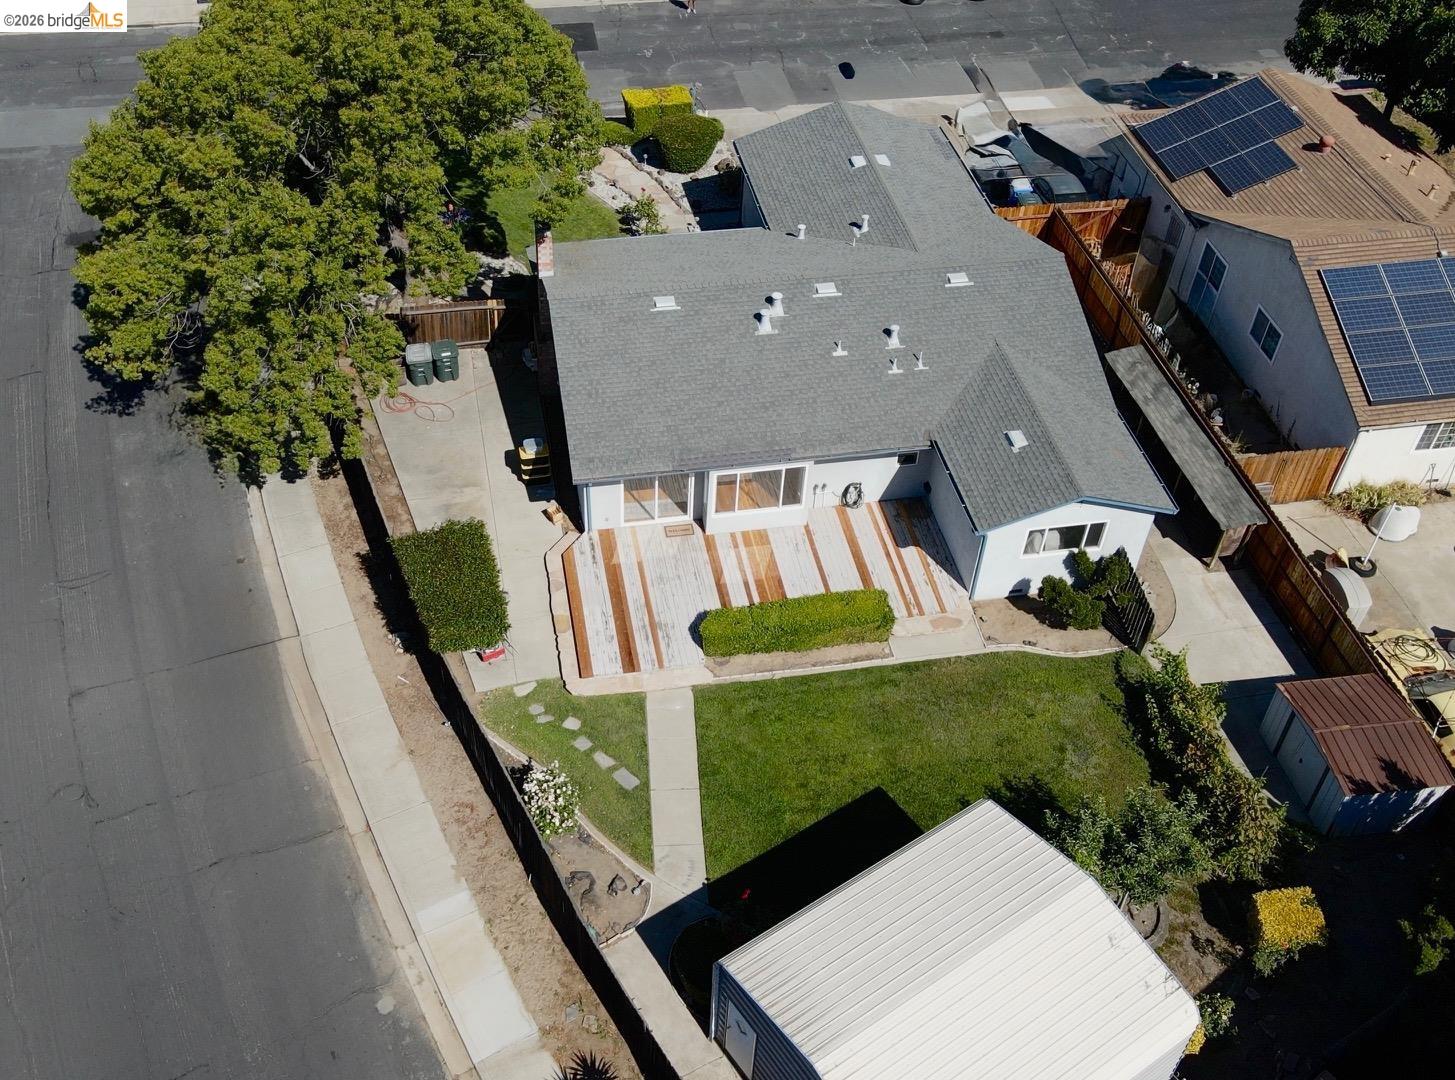
Back on market!!! Open house Sunday 8/9/26 1:00-4:00 pm. Move right into this beautifully refreshed single-story home featuring 4 bedrooms, 2 bathrooms and inside laundry. Fresh interior updates including refinished hardwood floors, fresh paint, new carpet, and modern lighting fixtures. Kitchen includes granite countertops, under-cabinet lighting, and a kitchen island. Set on a generous 7,564 square foot corner lot, with a large 18 x 22' steel workshop with street access. Side yard parking, making it the ideal combination of comfort, functionality, and outdoor living. Nestled in one of Oakley's established neighborhoods, this home offers mature landscaping, and a quiet residential setting just minutes from schools, parks, shopping, and Highway 4.
/u.realgeeks.media/roddarealtyteam/logo-broker.png)
Additional Information
- Acres
- 0.17
- Cooling System
- Central -1 Zone
- Exterior Features
- Stucco
- Fireplace Description
- Living Room, Brick
- Floor Covering
- Tile, Carpet - Wall to Wall, Hardwood
- Garage Parking
- Attached Garage, Garage, Gate / Door Opener
- Heating System
- Forced Air
- Laundry Facilities
- 220 Volt Outlet, Gas Hookup, In Laundry Room
- Levels
- One Story
- Living Area
- 1,370
- Lot Description
- Grade - Level
- Lot Size
- 7,564
- Neighborhood
- Oakley
- Other Rooms
- Workshop
- Pool Description
- Pool - No, None
- Roof
- Composition
- Style
- Ranch
- Unincorporated Yn
- Yes
Mortgage Calculator
 The data relating to real estate for sale on this display comes in part from the Internet Data Exchange program of the MLSListingsTM MLS system. Real estate listings held by brokerage firms other than The Villages Realty - Rodda Realty Team are marked with the Internet Data Exchange and detailed information about them includes the names of the listing brokers and listing agents.
Based on information from MLSListings MLS as of . All data, including all measurements and calculations of area, is obtained from various sources and has not been, and will not be, verified by broker or MLS. All information should be independently reviewed and verified for accuracy. Properties may or may not be listed by the office/agent presenting the information.
Copyright 2026 MLSListings Inc. All rights reserved