159 Cider Cir, Brentwood, CA 94513
- $1,099,000
- 4
- BD
- 4
- BA
- 3,080
- SqFt








Listed by Kevin Vierra, (925) 595-1321 from E3 Realty & Loans
(If provided) CoList: Erin Gutierrez from E3 Realty & Loans
- List Price
- $1,099,000
- MLS#
- EB41140349
- Status
- ACTIVE
- Levels
- One Story
- Bedrooms
- 4
- Total Bathrooms
- 4
- Full Bathrooms
- 3
- Partial Bathrooms
- 1
- Sqft. of Residence
- 3,080
- Lot Size
- 8,500
- Listing Area
- Brentwood
- Year Built
- 2022
Property Description
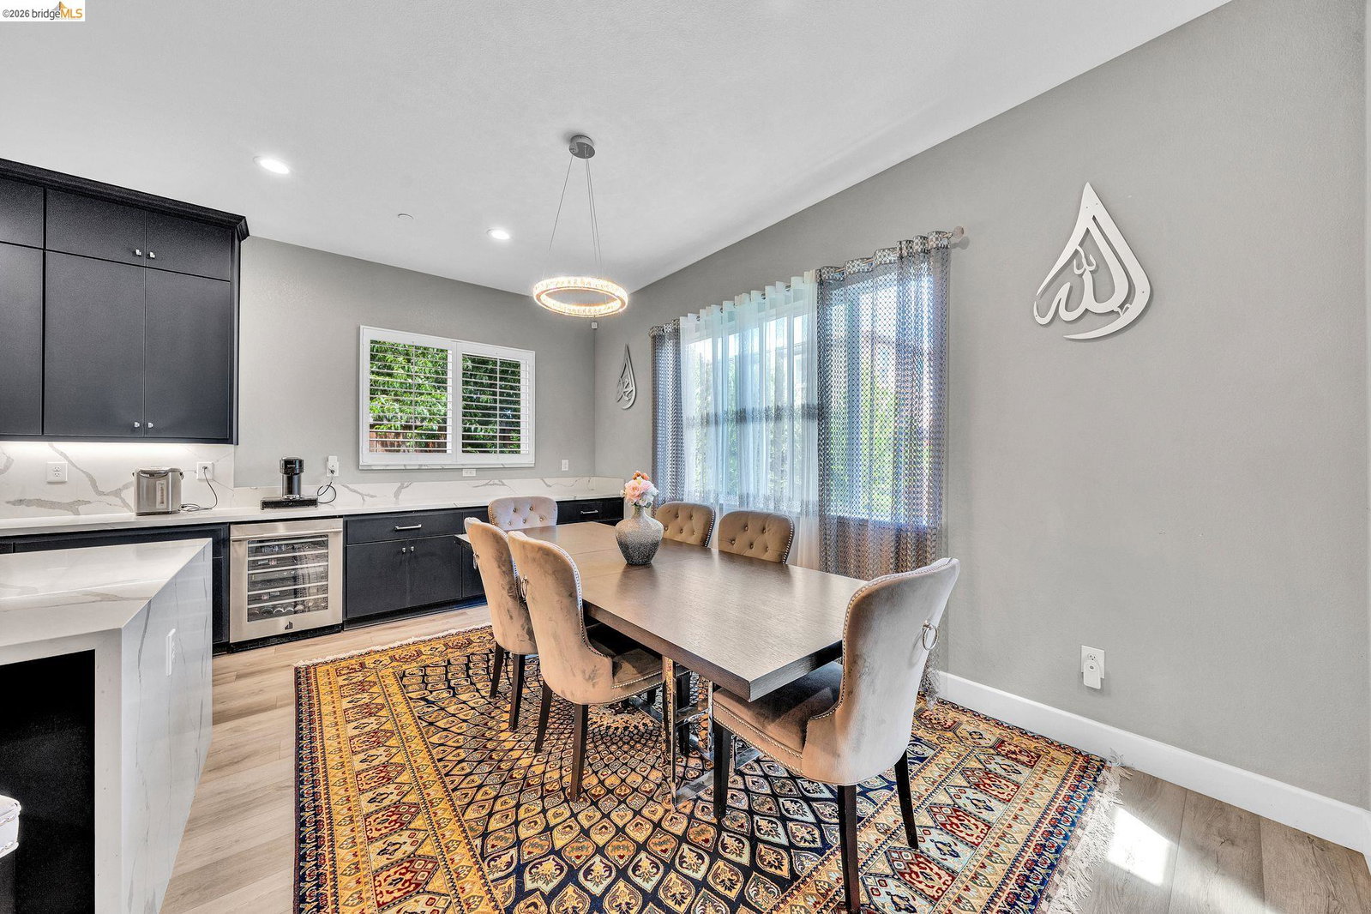
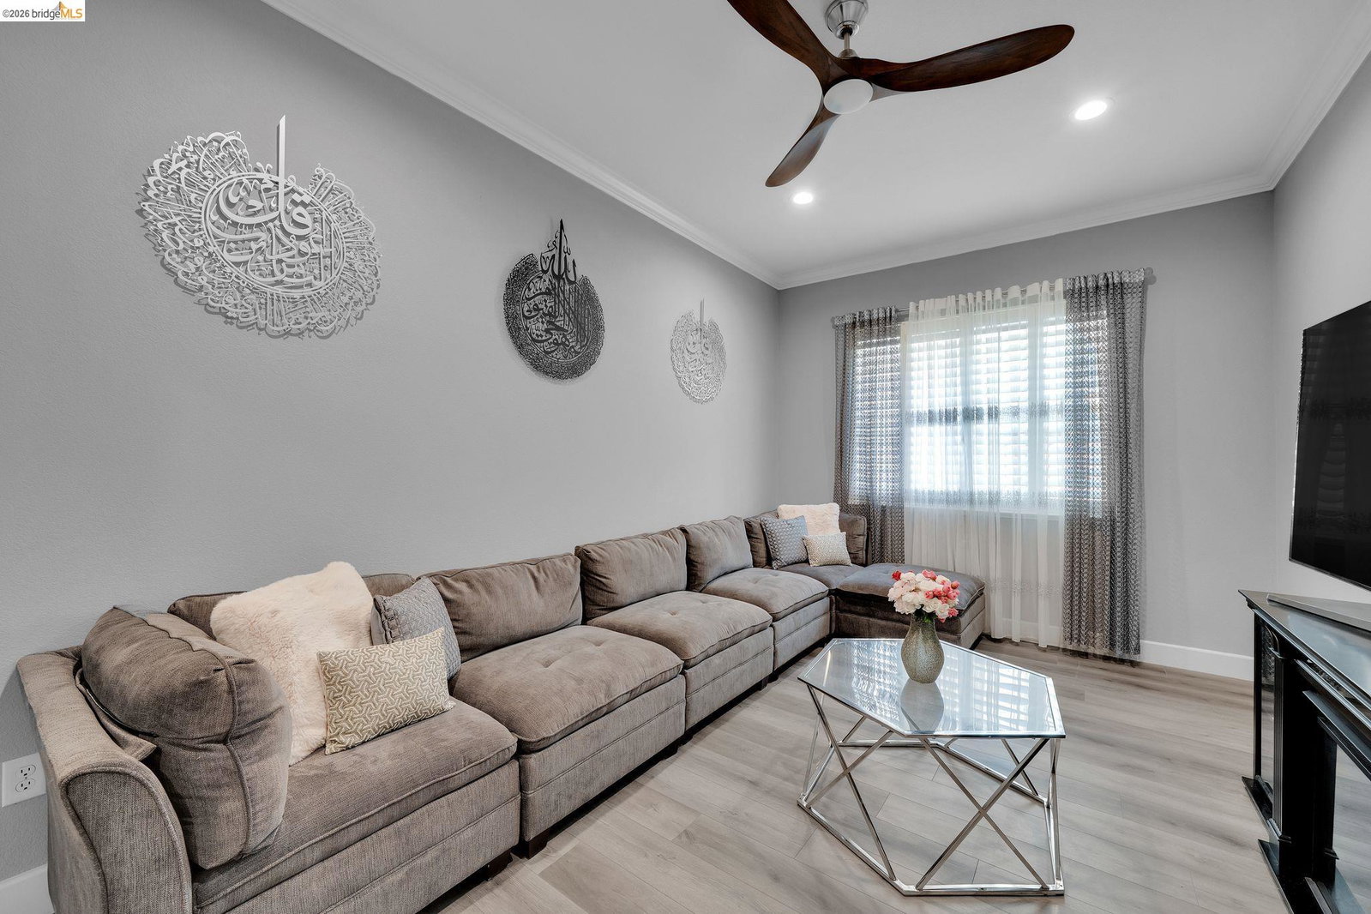
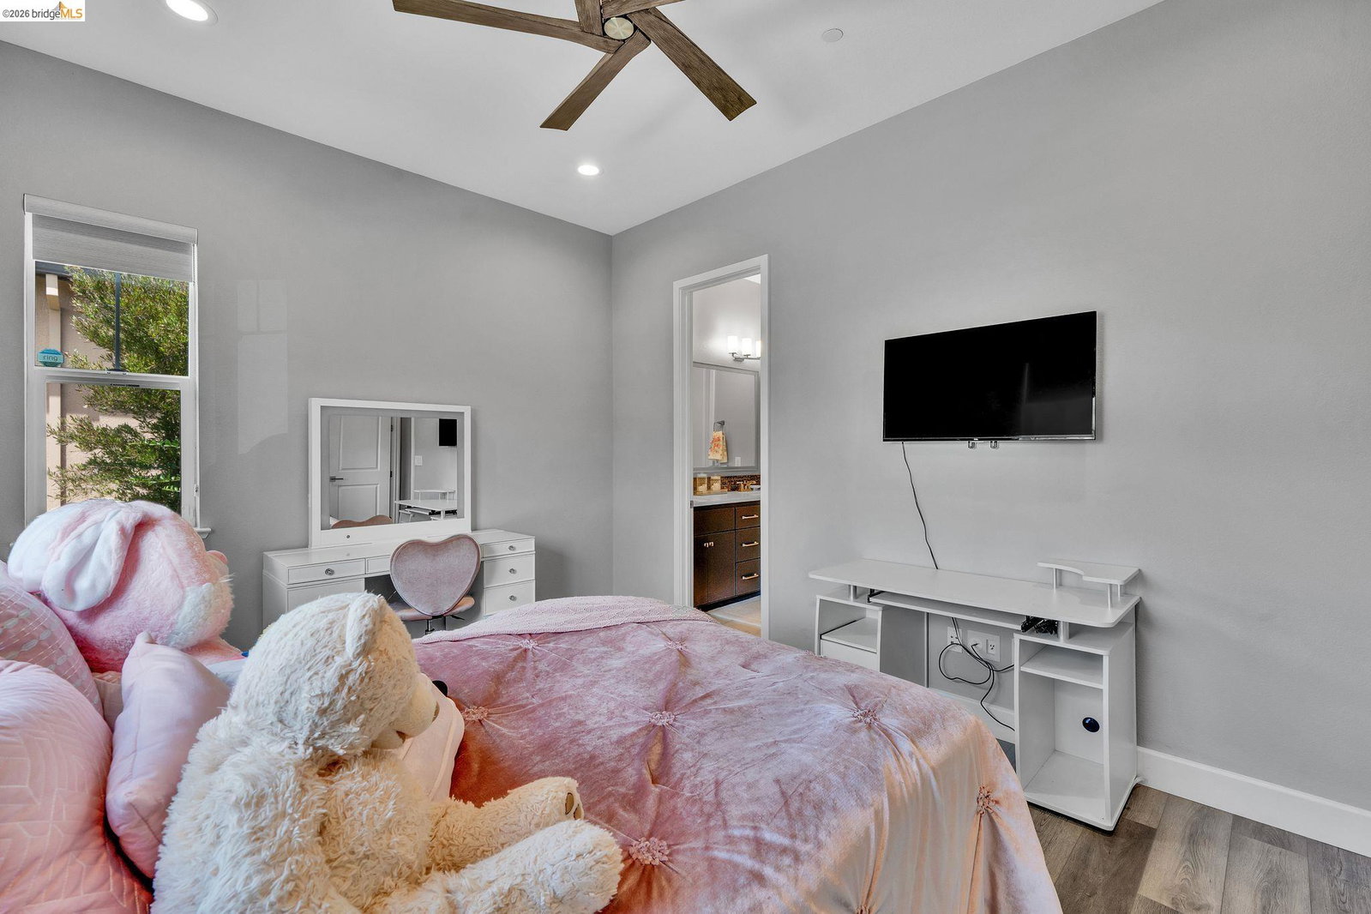
Perfectly blending sophisticated design with effortless California living, this exceptional single-story residence offers 4 bedrooms, 3.5 bathrooms and 3,080 square feet of thoughtfully crafted living space on an expansive 8,712 square foot lot. Built for effortless entertaining, the open-concept floor plan showcases a spectacular great room with custom built-in cabinetry, oversized sliding glass doors and seamless indoor-outdoor living. The chef's kitchen is a true showpiece, featuring an oversized quartz island, abundant cabinetry, premium stainless steel appliances, double ovens, a professional-style gas range, wine refrigerator and designer finishes throughout. The luxurious primary suite offers direct access to the backyard and a spa-inspired bath with a freestanding soaking tub, oversized walk-in shower, dual vanities and generous walk-in closet. Spacious secondary bedrooms, including a Jack-and-Jill layout, provide comfort and flexibility for family and guests. Beyond the sliding glass doors, a private backyard retreat awaits, featuring an impressive custom wood pavilion, expansive paver patio, relaxing hot tub and beautifully landscaped grounds designed for year-round enjoyment. With owned solar, exceptional upgrades, outstanding curb appeal and move-in-ready condition, t
/u.realgeeks.media/roddarealtyteam/logo-broker.png)
Additional Information
- Acres
- 0.20
- Bathroom Features
- Double Sinks, Tile, Updated Bath, Primary - Shower(s) over Tub(s), 46, 47, Primary - Tile, Primary - Tub, Primary - Updated Bath(s)
- Cooling System
- Ceiling Fan, Central -1 Zone
- Exterior Features
- Stone, Stucco
- Fireplace Description
- None
- Floor Covering
- Tile, Vinyl
- Garage Parking
- Attached Garage, Garage
- Heating System
- Forced Air
- Laundry Facilities
- Hookups Only, In Laundry Room
- Levels
- One Story
- Living Area
- 3,080
- Lot Description
- Grade - Level, Regular
- Lot Size
- 8,500
- Neighborhood
- Brentwood
- Other Rooms
- Library
- Pool Description
- Pool - No, None
- Roof
- Tile
- Style
- Ranch, Traditional
- Unincorporated Yn
- Yes
Mortgage Calculator
 The data relating to real estate for sale on this display comes in part from the Internet Data Exchange program of the MLSListingsTM MLS system. Real estate listings held by brokerage firms other than The Villages Realty - Rodda Realty Team are marked with the Internet Data Exchange and detailed information about them includes the names of the listing brokers and listing agents.
Based on information from MLSListings MLS as of . All data, including all measurements and calculations of area, is obtained from various sources and has not been, and will not be, verified by broker or MLS. All information should be independently reviewed and verified for accuracy. Properties may or may not be listed by the office/agent presenting the information.
Copyright 2026 MLSListings Inc. All rights reserved