1246 Hopkins St, Berkeley, CA 94702
- $2,060,000
- 3
- BD
- 2
- BA
- 2,079
- SqFt




Listed by Patricia Palma, (415) 305-6726 from Golden Gate Sothebys International Realty
(If provided) CoList: from
Sold listing courtesy of Jordan Lento from OBOPACU 01
- Sold Price
- $2,060,000
- List Price
- $1,349,000
- Closing Date
- Jul 24, 2026
- MLS#
- EB41139985
- Status
- SOLD
- Levels
- Split Level
- Bedrooms
- 3
- Total Bathrooms
- 2
- Full Bathrooms
- 2
- Sqft. of Residence
- 2,079
- Lot Size
- 3,360
- Listing Area
- Berkeley Map Area 4
- Year Built
- 1935
Property Description
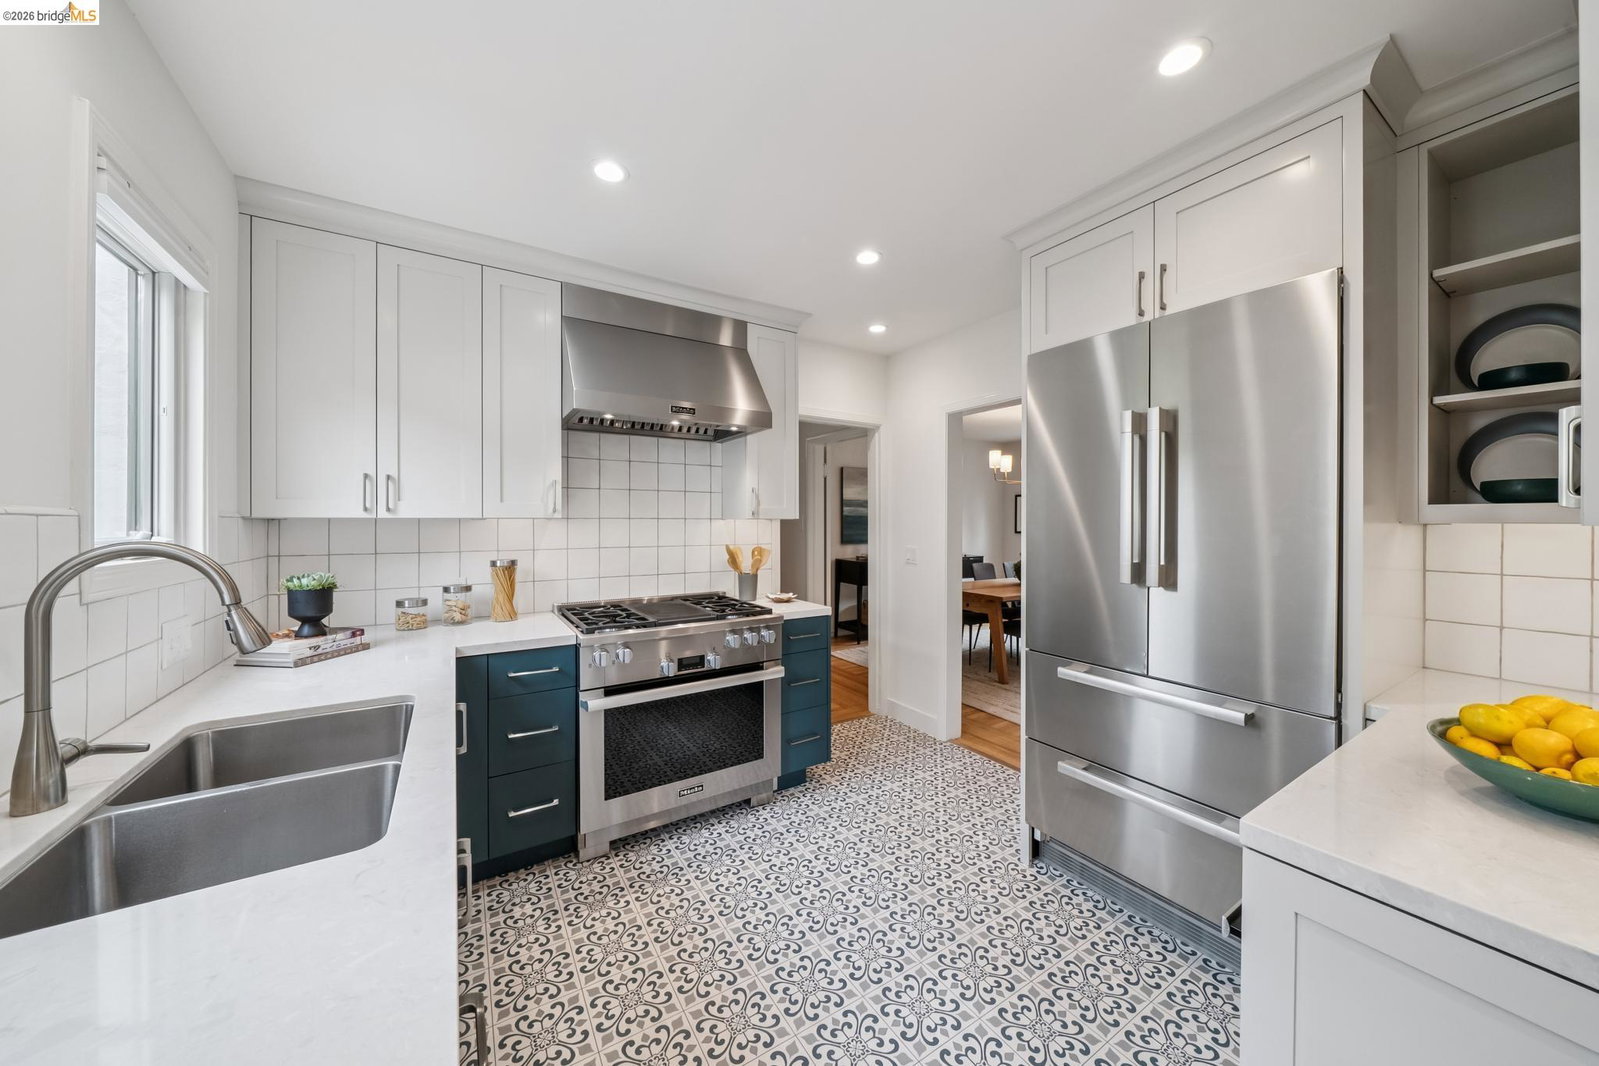
Situated in Berkeley's highly sought-after Westbrae neighborhood, this Mediterranean-style home blends classic architectural charm with modern updates. Set back from the street behind lush gardens, mature trees, and layered greenery, the home enjoys a peaceful setting just moments from neighborhood cafés, parks, shopping, and North Berkeley BART. Fully fenced front, side, and rear yards, together with a one-car driveway, provide convenient off-street parking while creating inviting spaces to enjoy outdoors. The split-level floor plan balances architectural character with comfortable everyday living. The living room showcases an arched ceiling, handsome fireplace, and a graceful picture window overlooking the surrounding greenery. A formal dining room anchors the main level, while the kitchen features quartz countertops, painted wood cabinetry, stainless-steel Miele appliances, and a charming breakfast nook. Recent improvements include a whole-house electrical upgrade, heat pump mini-split heating and cooling units, and freshly painted interiors. The layout includes three bedrooms, two updated baths, an adjoining sunroom, a flexible family room, generous storage, and a dedicated laundry area. The beautifully landscaped grounds have been thoughtfully designed for outdoor enjoyment.
/u.realgeeks.media/roddarealtyteam/logo-broker.png)
Additional Information
- Acres
- 0.08
- Amenities
- Window Covering(s)
- Bathroom Features
- Window, Tile, Updated Bath, Primary - Shower(s) over Tub(s), 46, Primary - Tile, Primary - Tub, Primary - Updated Bath(s)
- Exterior Features
- Stucco
- Family Room
- Separate Family Room
- Fireplace Description
- Living Room
- Floor Covering
- Laminate, Tile, Carpet - Wall to Wall, Hardwood
- Foundation
- Crawl Space
- Garage Parking
- No Garage, Converted, Spaces per Unit - 1, Off-Street Parking, Parking Area
- Heating System
- Forced Air, Gas, Heat Pump, Individual Room Controls, Radiant
- Laundry Facilities
- 220 Volt Outlet, In Garage, Washer, Dryer
- Levels
- Split Level
- Living Area
- 2,079
- Lot Size
- 3,360
- Neighborhood
- Berkeley Map Area 4
- Other Rooms
- Bonus / Hobby Room, Den / Study / Office, Basement - Partial, Laundry Room
- Pool Description
- Pool - No, Spa / Hot Tub
- Roof
- Tile, Composition
- Style
- Mediterranean, Traditional
- Unincorporated Yn
- Yes
Mortgage Calculator
 The data relating to real estate for sale on this display comes in part from the Internet Data Exchange program of the MLSListingsTM MLS system. Real estate listings held by brokerage firms other than The Villages Realty - Rodda Realty Team are marked with the Internet Data Exchange and detailed information about them includes the names of the listing brokers and listing agents.
Based on information from MLSListings MLS as of . All data, including all measurements and calculations of area, is obtained from various sources and has not been, and will not be, verified by broker or MLS. All information should be independently reviewed and verified for accuracy. Properties may or may not be listed by the office/agent presenting the information.
Copyright 2026 MLSListings Inc. All rights reserved