16363 Saratoga St 202E, San Leandro, CA 94578
- $415,000
- 2
- BD
- 2
- BA
- 947
- SqFt


Listed by Tanja Odzak, (415) 722-0472 from eXp Realty of California
(If provided) CoList: from
Sold listing courtesy of Sam Chiu from SWWH03
- Sold Price
- $415,000
- List Price
- $415,000
- Closing Date
- Jul 17, 2026
- MLS#
- EB41139714
- Status
- SOLD
- Bedrooms
- 2
- Total Bathrooms
- 2
- Full Bathrooms
- 1
- Partial Bathrooms
- 1
- Sqft. of Residence
- 947
- Lot Size
- 62,974
- Year Built
- 1981
Property Description
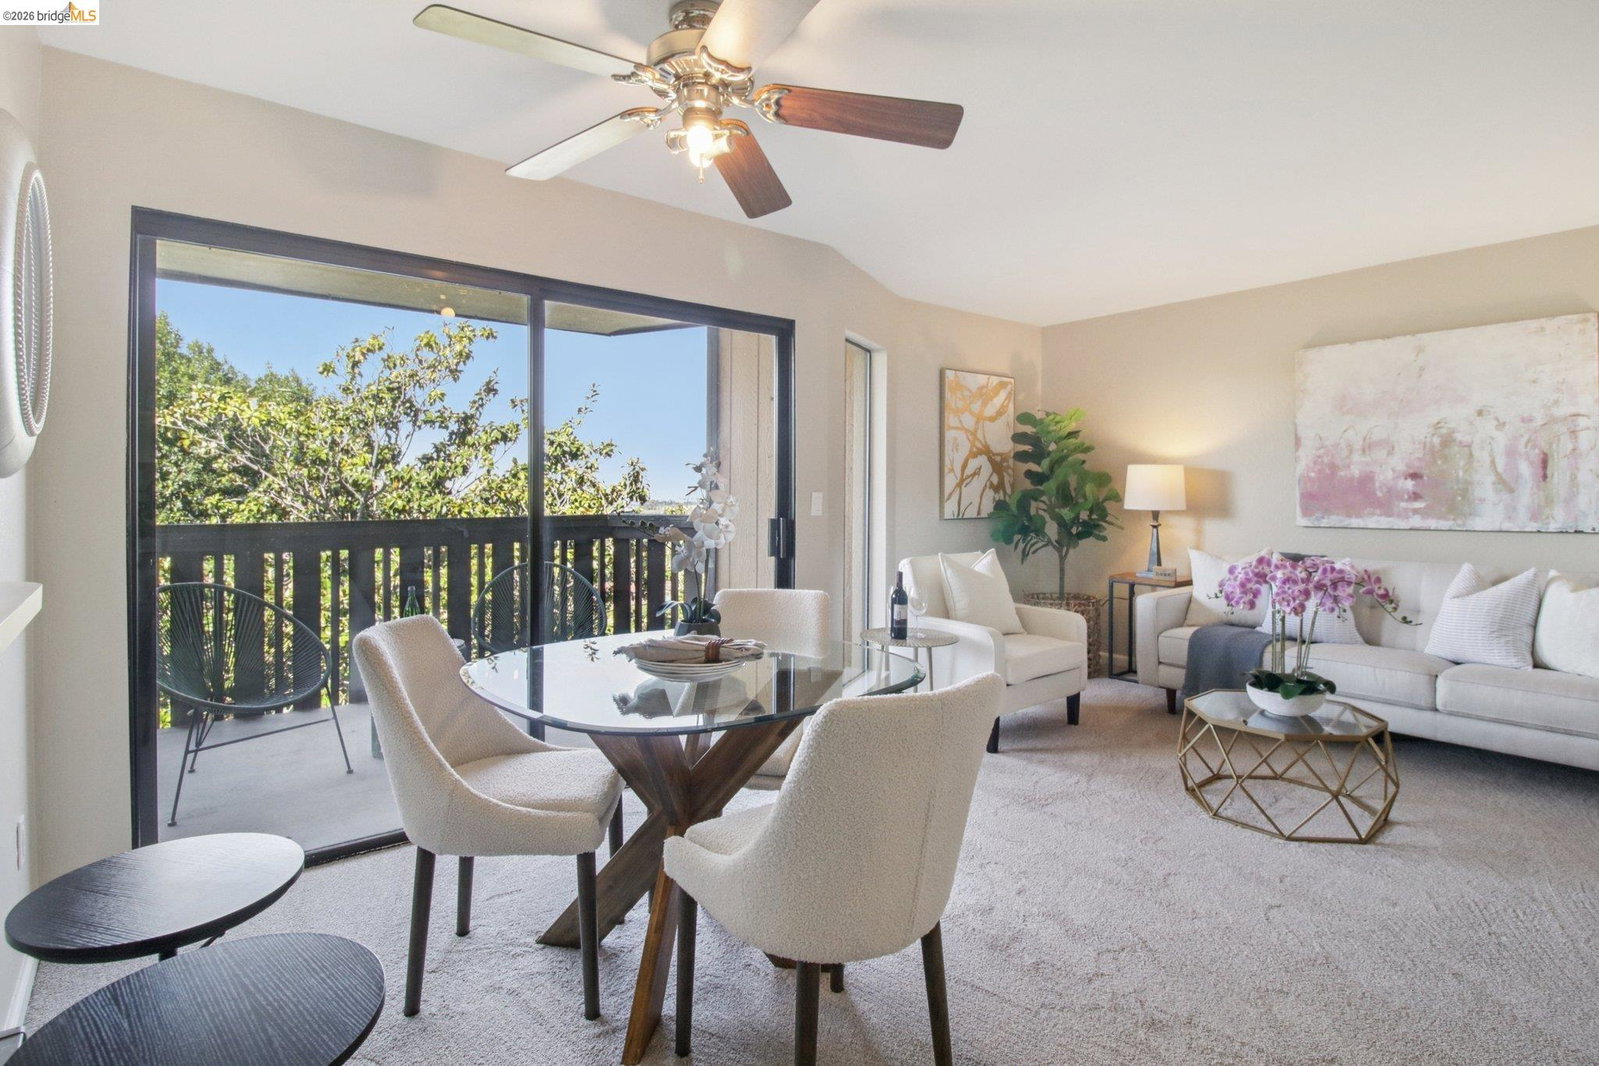
Newly Updated Kitchen! Updated Condo with gorgeous Bay views-including San Francisco views by day and twinkling city lights by night-from this beautifully refreshed condo nestled in the desirable San Leandro Hills. Inside, brand new carpet, new vinyl plank flooring, and fresh paint create a bright, modern feel, while the spacious balcony extends your living space outdoors for a true indoor-outdoor lifestyle. Enjoy the convenience of in-unit laundry. No stairs to get to the front door and the unit is a single level! Community amenities include a sparkling swimming pool, security gate, elevators, dedicated parking, and more! All of this, plus Location! Location! Location! Unbeatable commuter access to BART and major freeways, makes this home as practical as it is inviting. Welcome to 16363 Saratoga St, San Leandro-where comfort, convenience, and Bay Area living come together. Perfectly positioned between Oakland and San Francisco, this location offers the best of both worlds: access to vibrant city centers while maintaining a more relaxed, community-oriented atmosphere with Bay Views from the hills! Proximity to Bayfair Center, local markets, restaurants, Don Castro Regional Recreation Area, Lake Chabot and more. San Leandro is known for its scenic shoreline, local parks, and a g
/u.realgeeks.media/roddarealtyteam/logo-broker.png)
Additional Information
- Acres
- 1.45
- Association Fee
- $622
- Association Fee Includes
- Garbage, Security Service, Water / Sewer, Maintenance - Common Area
- Bathroom Features
- Updated Bath
- Building Name
- SARATOGA HILLS
- Cooling System
- Ceiling Fan
- Exterior Features
- Siding - Wood
- Fireplace Description
- None
- Floor Covering
- Vinyl, Carpet - Wall to Wall
- Garage Parking
- Attached Garage, Below Building, Enclosed, Garage
- Heating System
- Baseboard, Radiant
- Laundry Facilities
- Laundry Area - In Unit, Washer, Dryer
- Levels
- One Story
- Living Area
- 947
- Lot Size
- 62,974
- Neighborhood
- Castro Valley
- Numberof Units
- 36
- Other Rooms
- None, Laundry Room
- Pool Description
- Pool - In Ground
- Roof
- Other
- Style
- Contemporary
- Unincorporated Yn
- Yes
- Unit Description
- No Steps to Entry
- View
- Bay View, Partial, San Francisco, View of City Lights
- Year Built
- 1981
Mortgage Calculator
 The data relating to real estate for sale on this display comes in part from the Internet Data Exchange program of the MLSListingsTM MLS system. Real estate listings held by brokerage firms other than The Villages Realty - Rodda Realty Team are marked with the Internet Data Exchange and detailed information about them includes the names of the listing brokers and listing agents.
Based on information from MLSListings MLS as of . All data, including all measurements and calculations of area, is obtained from various sources and has not been, and will not be, verified by broker or MLS. All information should be independently reviewed and verified for accuracy. Properties may or may not be listed by the office/agent presenting the information.
Copyright 2026 MLSListings Inc. All rights reserved