1418 Milvia St, Berkeley, CA 94709
- $4,225,000
- 4
- BD
- 3
- BA
- 3,318
- SqFt





Listed by Alexandria Pembleton, (510) 301-9123 from KW Advisors East Bay
(If provided) CoList: from
Sold listing courtesy of Eleanor Ridge from OBOBDH
- Sold Price
- $4,225,000
- List Price
- $1,995,000
- Closing Date
- Jul 15, 2026
- MLS#
- EB41139537
- Status
- SOLD
- Levels
- Three or More Stories
- Bedrooms
- 4
- Total Bathrooms
- 3
- Full Bathrooms
- 3
- Sqft. of Residence
- 3,318
- Lot Size
- 4,185
- Listing Area
- Berkeley Map Area 3
- Year Built
- 1910
Property Description
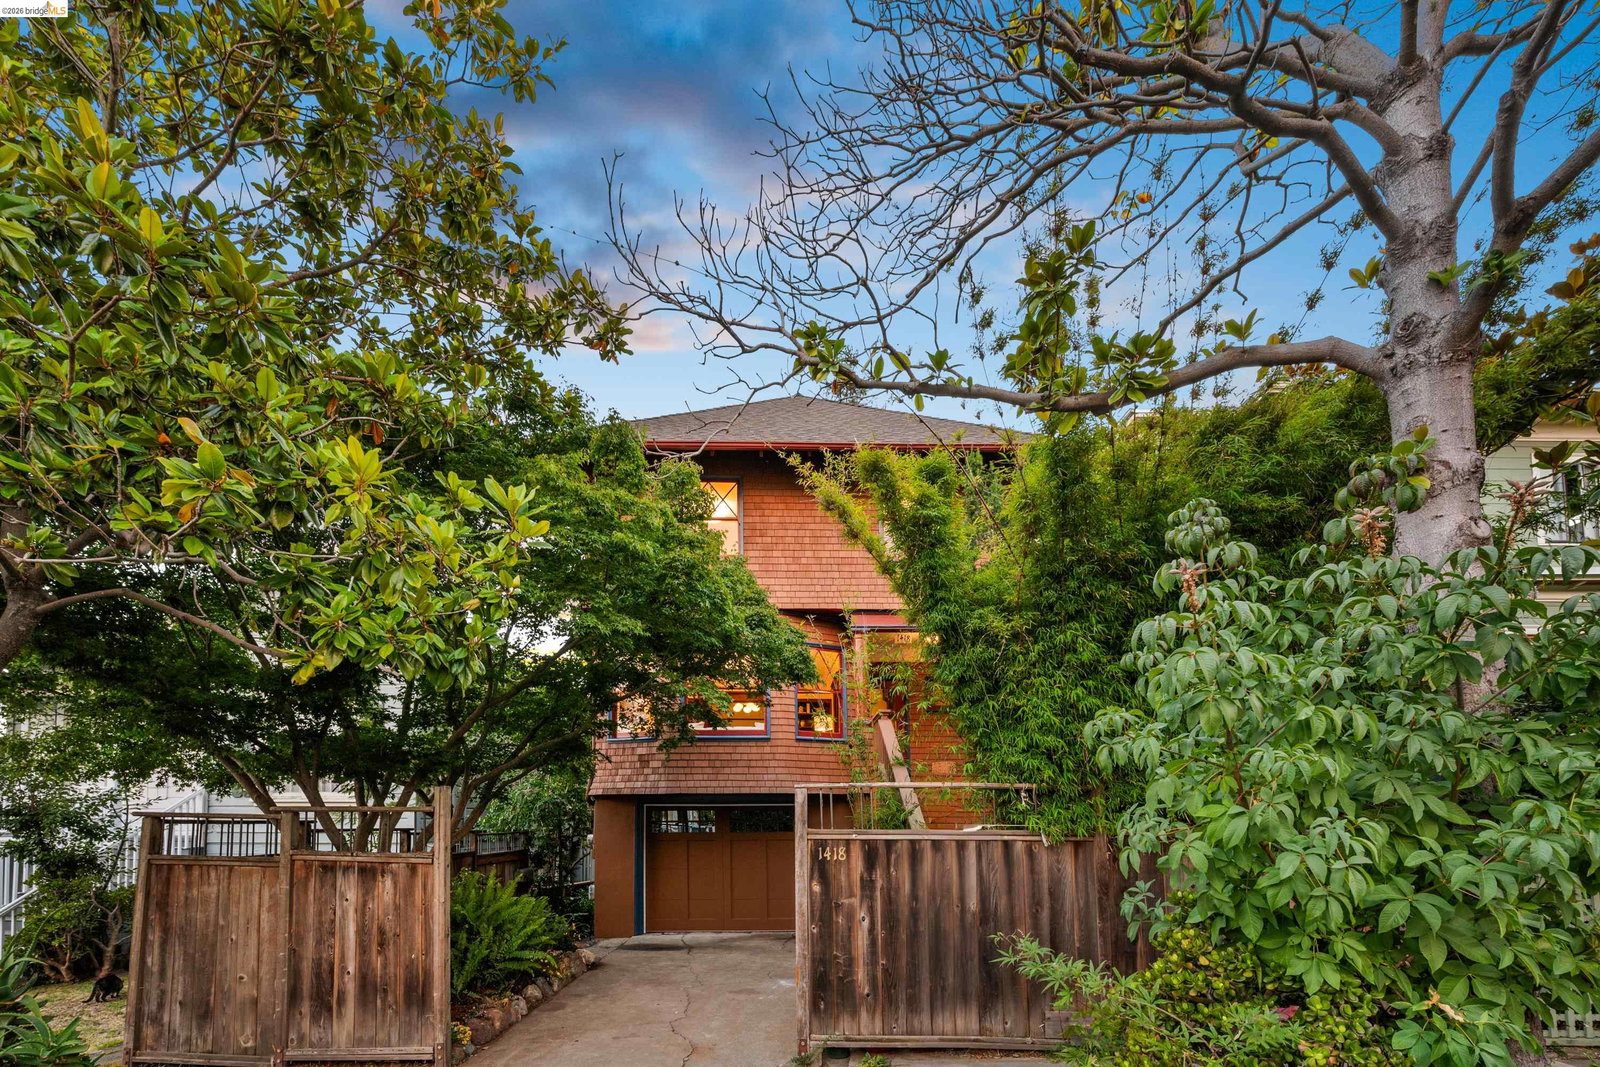
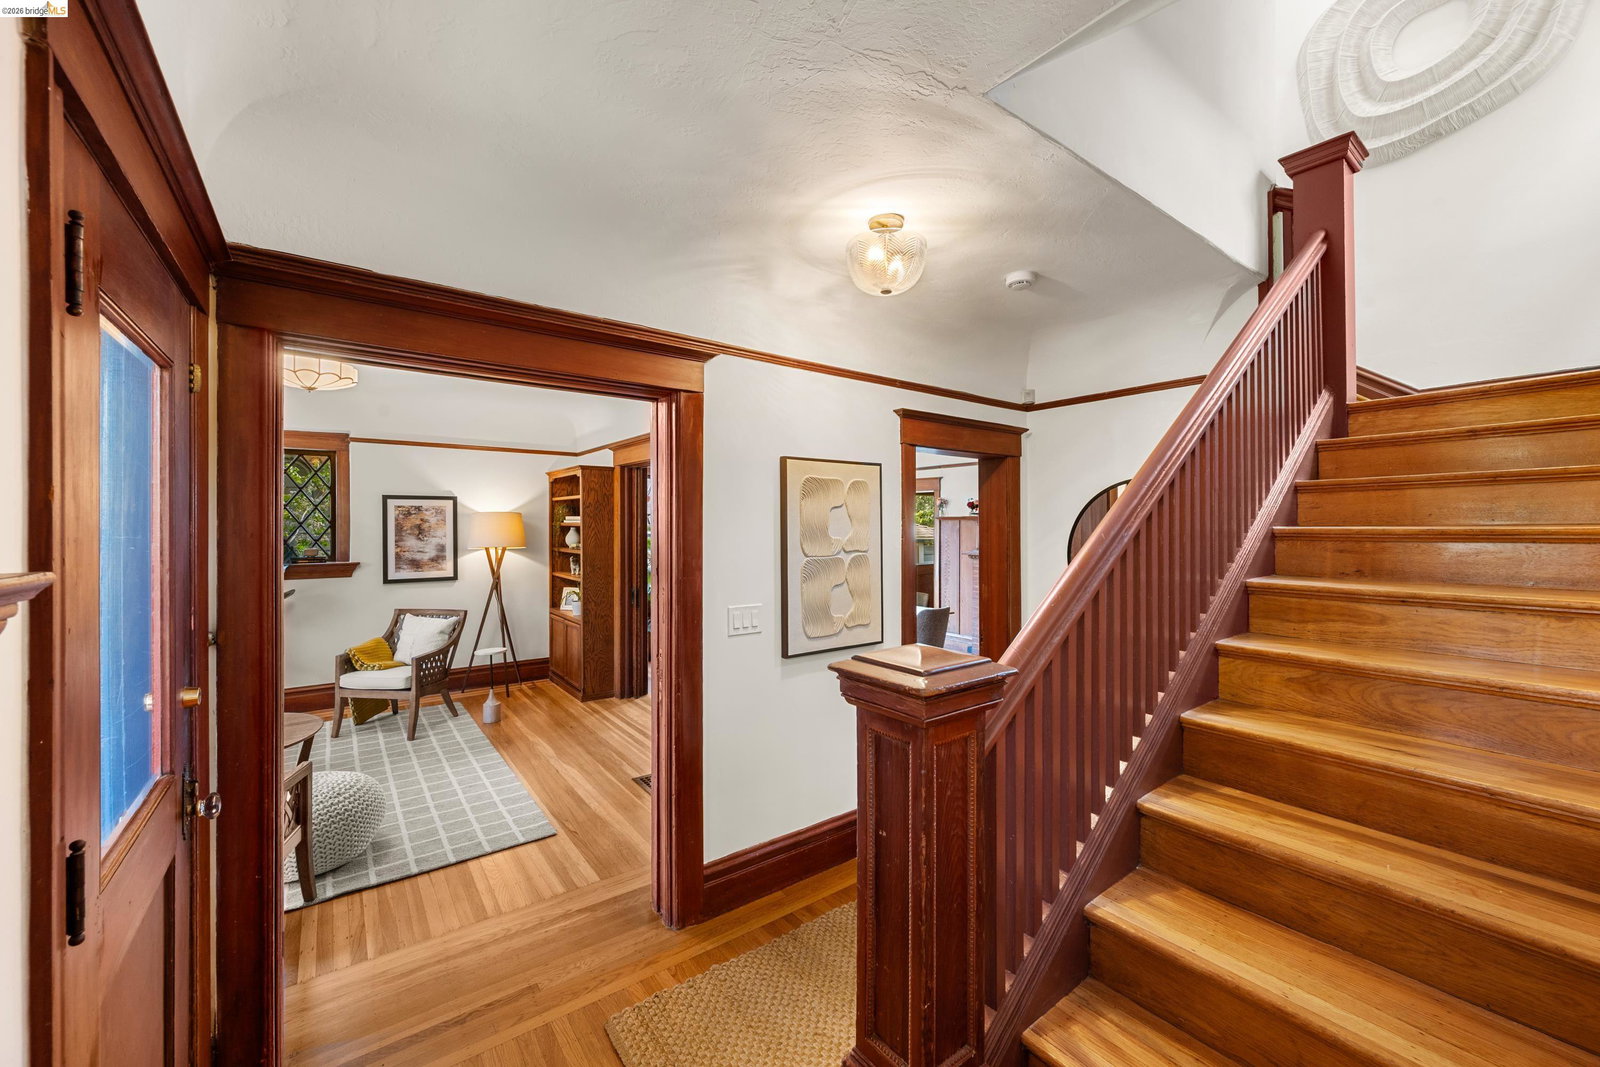
In the heart of North Berkeley, this exceptional Craftsman offers more than a desirable address-it offers a way of life. Just moments from the Cheeseboard, Chez Panisse, and the vibrant shops and cafés that define the neighborhood, it captures the warmth, character, and sense of belonging that make people fall in love with Berkeley in the first place. Original Craftsman details greet you at every turn: rich hardwood floors that run from room to room, high ceilings that give every space room to breathe, and the kind of natural light that makes the woodwork, built-ins, and architectural details glow throughout the day. The refreshed kitchen flows seamlessly into a comfortable sitting room, creating the heart of the home. It is the place where conversations linger after dinner, homework gets finished at the table, friends gather, and everyday moments become the ones you remember. The primary suite offers a true retreat, complete with an ensuite bath and private deck that provides a peaceful place to start the day or unwind in the evening. Additional flexible spaces provide room for a home office, creative pursuits, guests, or whatever the next chapter requires. A fully independent in-law unit with its own bedroom and bath adds exceptional versatility, whether for extended family,
/u.realgeeks.media/roddarealtyteam/logo-broker.png)
Additional Information
- Acres
- 0.10
- Cooling System
- None
- Exterior Features
- Stucco, Wood Shingles
- Fireplace Description
- Dining Room
- Floor Covering
- Other, Tile, Hardwood
- Garage Parking
- Garage, Gate / Door Opener, Off-Street Parking
- Heating System
- Forced Air
- Laundry Facilities
- Washer, Dryer
- Levels
- Three or More Stories
- Living Area
- 3,318
- Lot Description
- Grade - Level, Regular
- Lot Size
- 4,185
- Neighborhood
- Berkeley Map Area 3
- Other Rooms
- In-Law Unit, Attic
- Pool Description
- Pool - No, None
- Roof
- Composition
- Style
- Brown Shingle
- Unincorporated Yn
- Yes
Mortgage Calculator
 The data relating to real estate for sale on this display comes in part from the Internet Data Exchange program of the MLSListingsTM MLS system. Real estate listings held by brokerage firms other than The Villages Realty - Rodda Realty Team are marked with the Internet Data Exchange and detailed information about them includes the names of the listing brokers and listing agents.
Based on information from MLSListings MLS as of . All data, including all measurements and calculations of area, is obtained from various sources and has not been, and will not be, verified by broker or MLS. All information should be independently reviewed and verified for accuracy. Properties may or may not be listed by the office/agent presenting the information.
Copyright 2026 MLSListings Inc. All rights reserved