6181 Contra Costa Rd, Oakland, CA 94618
- $2,540,000
- 4
- BD
- 4
- BA
- 3,087
- SqFt








Listed by Maria Cavallo-Merrion, (510) 919-8841 from Vanguard Properties
(If provided) CoList: Corey Weinstein from Vanguard Properties
Sold listing courtesy of Dana S. Cohen from OBOGRUB
- Sold Price
- $2,540,000
- List Price
- $1,649,000
- Closing Date
- Jul 24, 2026
- MLS#
- EB41139515
- Status
- SOLD
- Levels
- Two Story
- Bedrooms
- 4
- Total Bathrooms
- 4
- Full Bathrooms
- 3
- Partial Bathrooms
- 1
- Sqft. of Residence
- 3,087
- Lot Size
- 9,213
- Listing Area
- Oakland Zip Code 94618
- Year Built
- 1995
Property Description
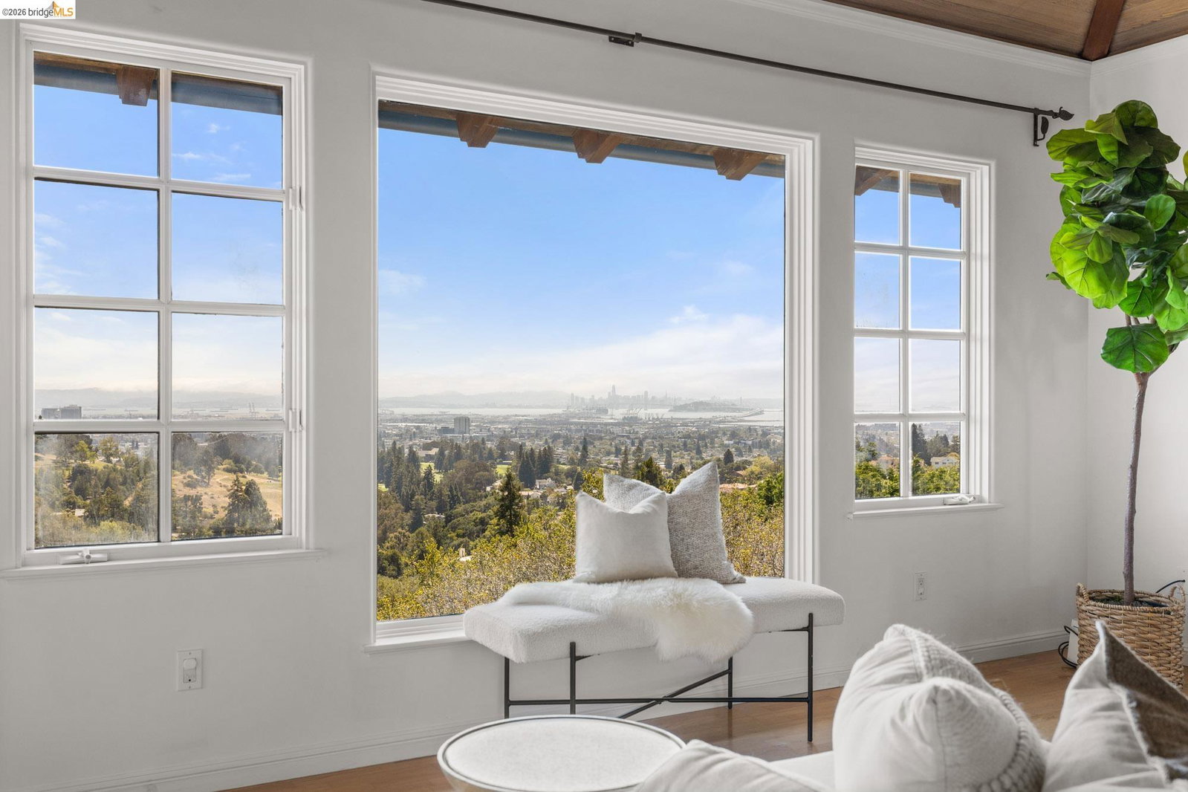
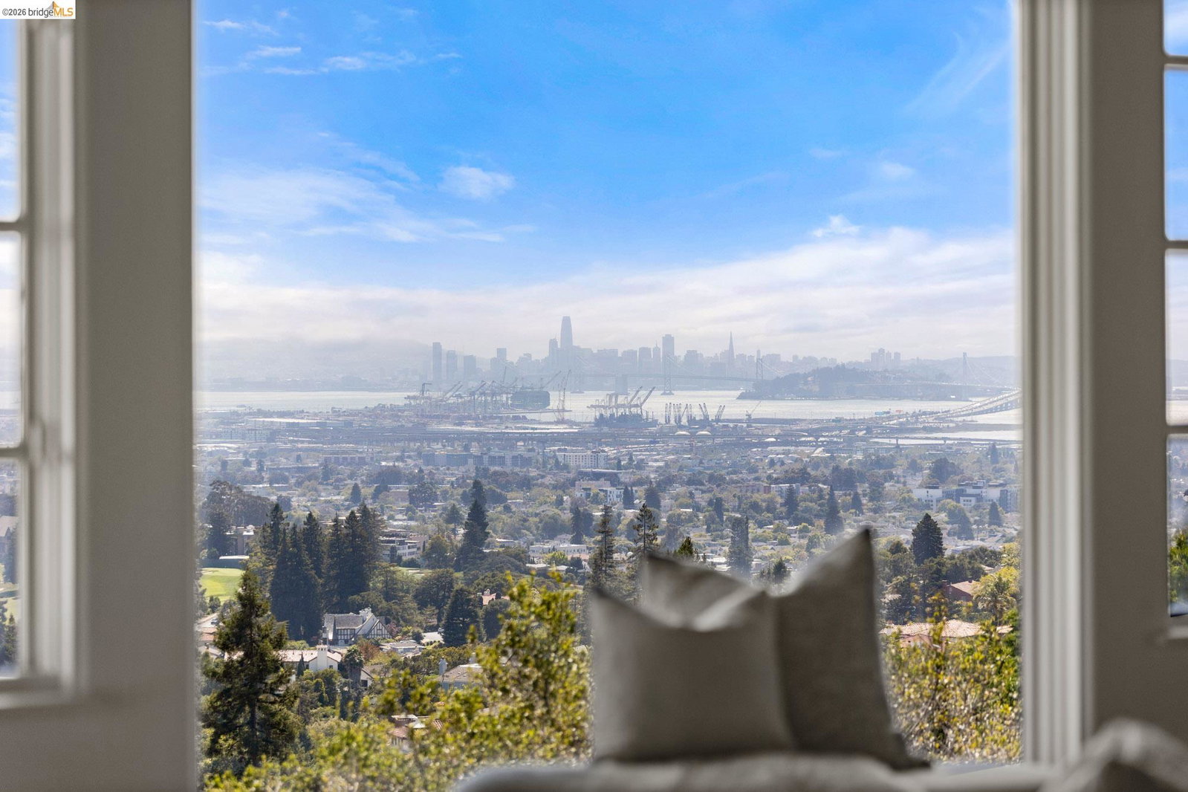
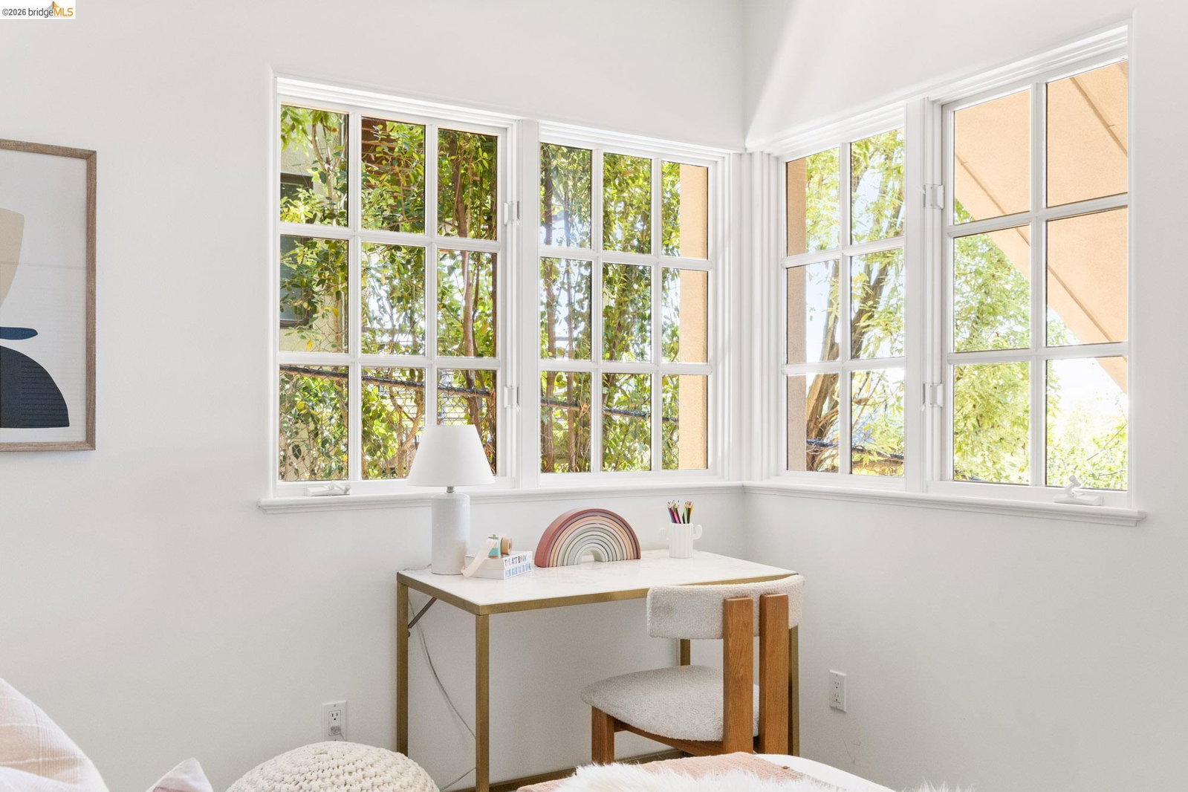
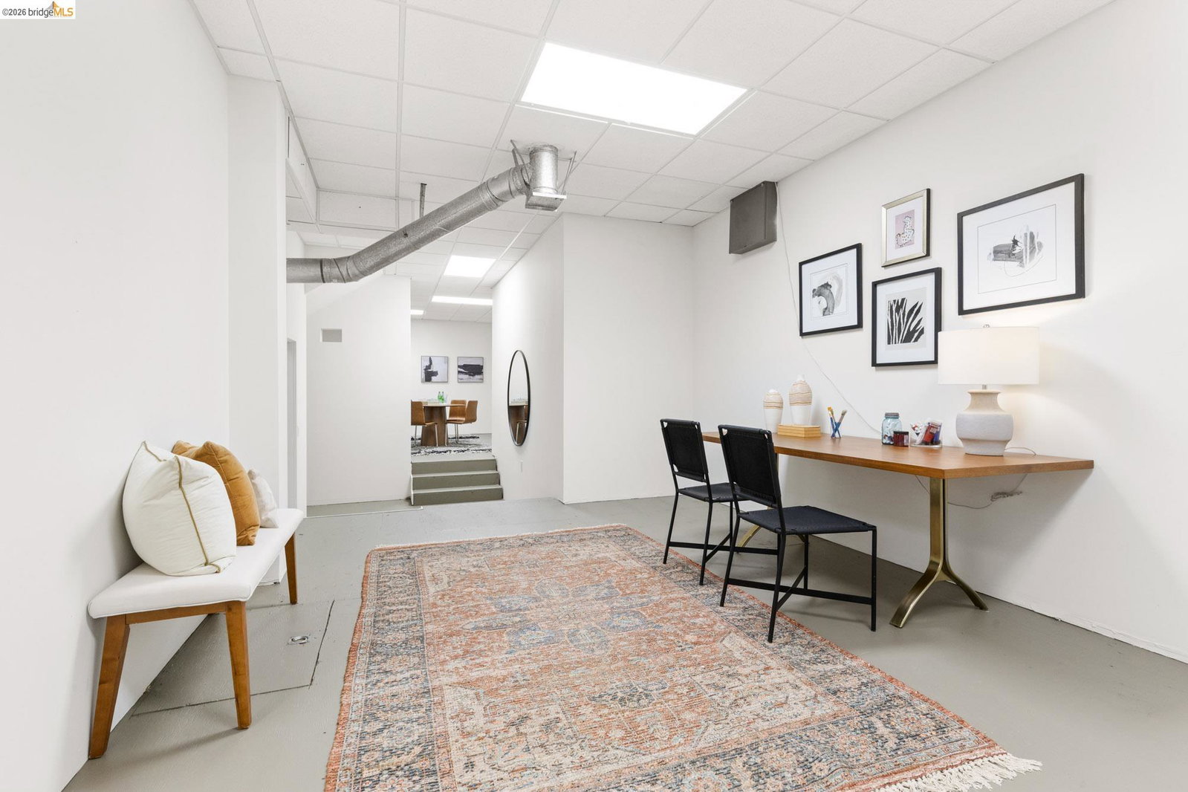
Perched above the Bay, this exceptional Mediterranean-inspired residence offers breathtaking panoramic and unobstructed views and timeless architecture in Upper Rockridge. Beyond private gates and mature landscaping, the home impresses with its classic stucco exterior, wrought iron accents, and inviting courtyard entry with a blue-tiled water feature. Dramatic vaulted ceilings with exposed wood beams soar above light-filled living spaces, while expansive windows frame sweeping Bay, city and multiple bridge views. Spectacular living and dining rooms with seamless indoor-outdoor flow and stunning vistas will be the ideal setting for entertaining friends and family. The chef's kitchen offers new countertops and backsplash, quality appliances, and abundant cabinetry! A fantastic office with built-ins and courtyard access is light-filled. The luxurious primary suite boasts a private deck and panoramic views, spa-inspired bath and walk-in closet. Also on this level find a dedicated laundry room, half bathroom and direct internal access to the two car garage. This floor is perfectly designed for one-level living! Downstairs, enjoy a spacious family room with wet bar that spills onto an oversized deck, three additional bedrooms, two full baths, and huge bonus spaces - measuring an additi
/u.realgeeks.media/roddarealtyteam/logo-broker.png)
Additional Information
- Acres
- 0.21
- Bathroom Features
- Double Sinks, Tile, Tub, Primary - Tile, Primary - Tub
- Cooling System
- None
- Exterior Features
- Stucco
- Fireplace Description
- Family Room, Living Room
- Floor Covering
- Tile, Carpet - Wall to Wall, Wood
- Garage Parking
- Attached Garage, Garage, Gate / Door Opener, Access - Interior
- Heating System
- Radiant
- Laundry Facilities
- In Laundry Room, Washer, Dryer
- Levels
- Two Story
- Living Area
- 3,087
- Lot Description
- Other
- Lot Size
- 9,213
- Neighborhood
- Oakland Zip Code 94618
- Other Rooms
- Den / Study / Office, Laundry Room, Basement - Unfinished
- Pool Description
- Pool - No, None
- Roof
- Tile
- Style
- Contemporary, Spanish
- Unincorporated Yn
- Yes
- View
- Bay View, Bay View Bridge, View of City Lights
Mortgage Calculator
 The data relating to real estate for sale on this display comes in part from the Internet Data Exchange program of the MLSListingsTM MLS system. Real estate listings held by brokerage firms other than The Villages Realty - Rodda Realty Team are marked with the Internet Data Exchange and detailed information about them includes the names of the listing brokers and listing agents.
Based on information from MLSListings MLS as of . All data, including all measurements and calculations of area, is obtained from various sources and has not been, and will not be, verified by broker or MLS. All information should be independently reviewed and verified for accuracy. Properties may or may not be listed by the office/agent presenting the information.
Copyright 2026 MLSListings Inc. All rights reserved