6763 Pinehaven Rd, Oakland, CA 94611
- $1,550,000
- 3
- BD
- 3
- BA
- 1,888
- SqFt




Listed by Jennie A. Flanigan, (510) 610-3601 from Vanguard Properties
(If provided) CoList: from
Sold listing courtesy of Robert Parker from OBCOMPP
- Sold Price
- $1,550,000
- List Price
- $998,000
- Closing Date
- Jul 23, 2026
- MLS#
- EB41139468
- Status
- SOLD
- Levels
- Two Story
- Bedrooms
- 3
- Total Bathrooms
- 3
- Full Bathrooms
- 2
- Partial Bathrooms
- 1
- Sqft. of Residence
- 1,888
- Lot Size
- 7,486
- Listing Area
- Oakland Zip Code 94611
- Year Built
- 1979
Property Description
Welcome to YOUR Pinehaven-where coming home feels like a retreat. Tucked among pine trees, yet moments to everything, this classic 1979 home with traditional layout, and one step in, offers the perfect blend of comfort, character, and connection to nature. From the moment you arrive, you'll appreciate the architecture and space, with plenty of off-street parking, a two-car garage, and a charming, private front porch that's its own little quiet retreat. Step inside to a spacious entryway with a generous coat closet and an easy, welcoming flow. The main level features a convenient half bath, a formal dining room overlooking the backyard, and a functional great room with the kitchen opening to the family room-ideal for everyday living and entertaining. One of the home's coolest features is the sunken living room right off the dining room. With a fireplace, soaring vaulted ceilings, and dramatic floor-to-ceiling windows, it's a space that feels both grand and cozy at the same time, perfect for game nights or book club. Sunlight pours in, trees become part of the décor, and sliding doors lead directly to the flagstone patio for effortless indoor-outdoor living. A terraced backyard offers space to roam, with a sweet little sitting area at the top of the hill for taking it all in. All u
/u.realgeeks.media/roddarealtyteam/logo-broker.png)
Additional Information
- Acres
- 0.17
- Bathroom Features
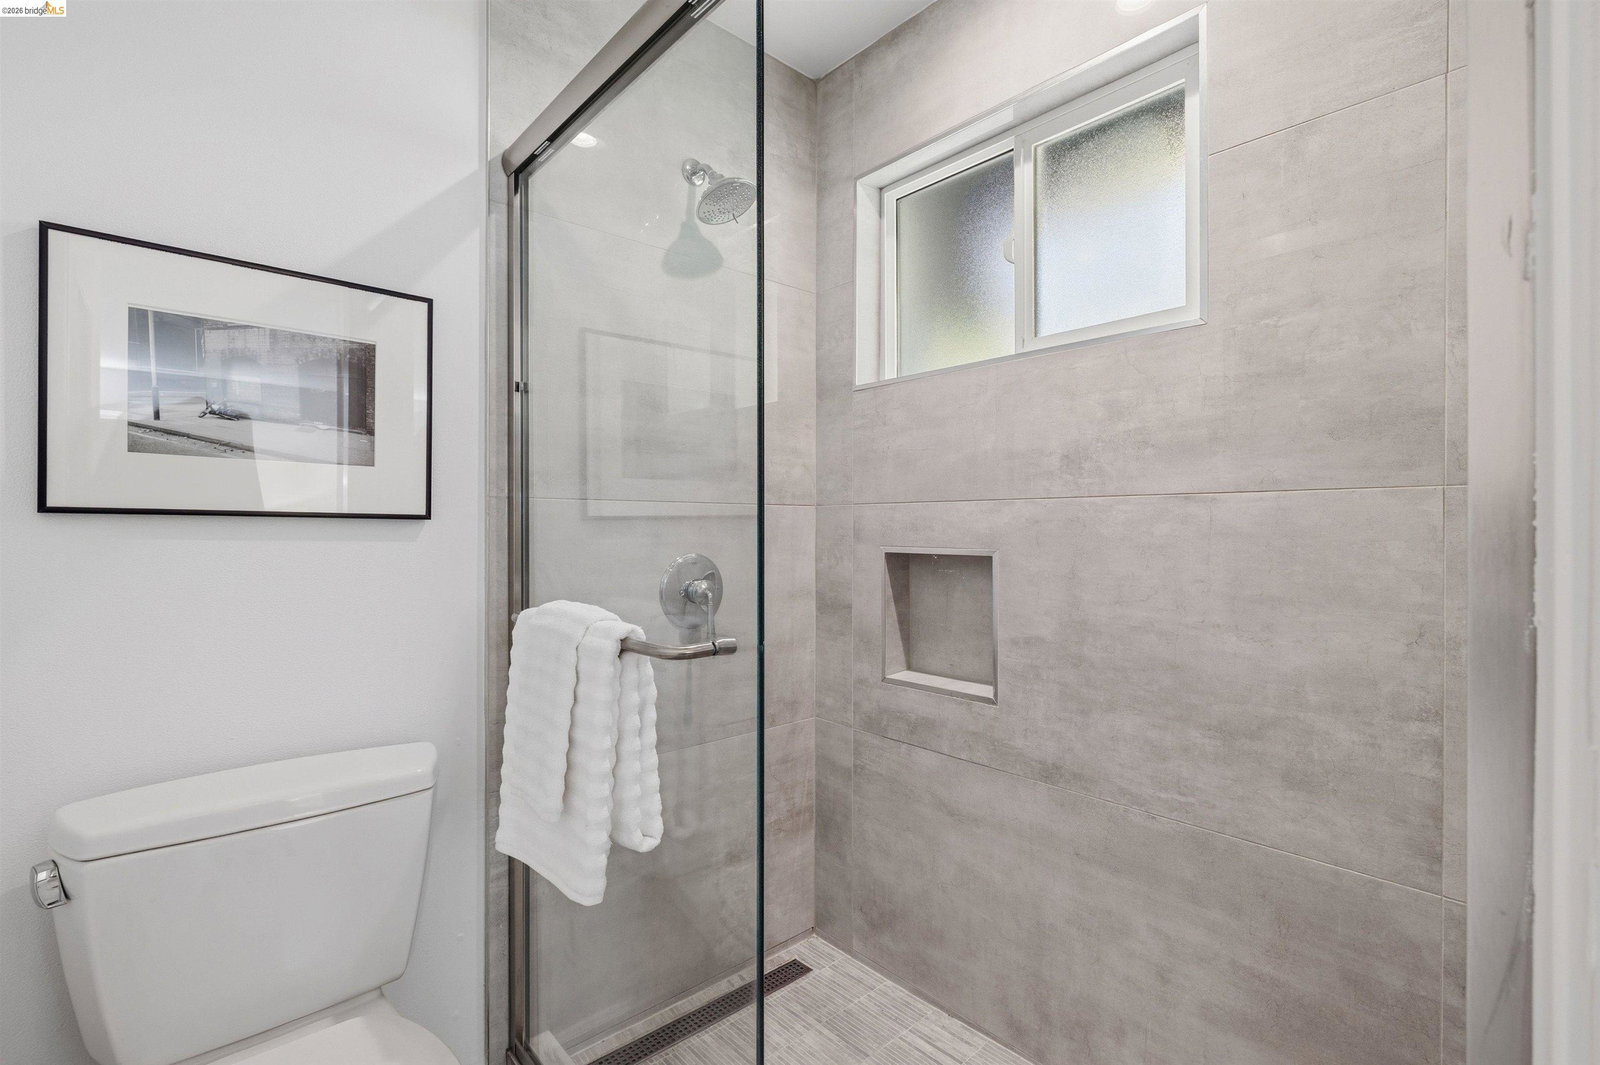
- Tile, Updated Bath, Primary - Shower(s) over Tub(s), Primary - Tile, Primary - Updated Bath(s)
- Cooling System
- None
- Exterior Features
- Stucco
- Family Room
- Separate Family Room
- Fireplace Description
- Gas Burning, Living Room
- Floor Covering
- Tile, Hardwood
- Foundation
- Crawl Space
- Garage Parking
- Detached Garage, Garage, Gate / Door Opener, Off-Street Parking, Parking Space(s)
- Heating System
- Forced Air
- Laundry Facilities
- In Laundry Room, Washer, Dryer
- Levels
- Two Story
- Living Area
- 1,888
- Lot Description
- Grade - Sloped Up, Grade - Level
- Lot Size
- 7,486
- Neighborhood
- Oakland Zip Code 94611
- Other Rooms
- Laundry Room
- Pool Description
- Pool - No, None
- Roof
- Composition
- Style
- Ranch, Traditional
- Unincorporated Yn
- Yes
Mortgage Calculator
 The data relating to real estate for sale on this display comes in part from the Internet Data Exchange program of the MLSListingsTM MLS system. Real estate listings held by brokerage firms other than The Villages Realty - Rodda Realty Team are marked with the Internet Data Exchange and detailed information about them includes the names of the listing brokers and listing agents.
Based on information from MLSListings MLS as of . All data, including all measurements and calculations of area, is obtained from various sources and has not been, and will not be, verified by broker or MLS. All information should be independently reviewed and verified for accuracy. Properties may or may not be listed by the office/agent presenting the information.
Copyright 2026 MLSListings Inc. All rights reserved