4109 Isabella Ct, Antioch, CA 94531
- $638,000
- 3
- BD
- 3
- BA
- 1,761
- SqFt






Listed by Jacque Sabella, (925) 642-2140 from Realty One Group Elite
(If provided) CoList: from
Sold listing courtesy of Justin Lee from EXPCA
- Sold Price
- $638,000
- List Price
- $599,888
- Closing Date
- Jul 24, 2026
- MLS#
- EB41139373
- Status
- SOLD
- Levels
- Two Story
- Bedrooms
- 3
- Total Bathrooms
- 3
- Full Bathrooms
- 2
- Partial Bathrooms
- 1
- Sqft. of Residence
- 1,761
- Lot Size
- 5,225
- Listing Area
- Antioch
- Year Built
- 1990
Property Description
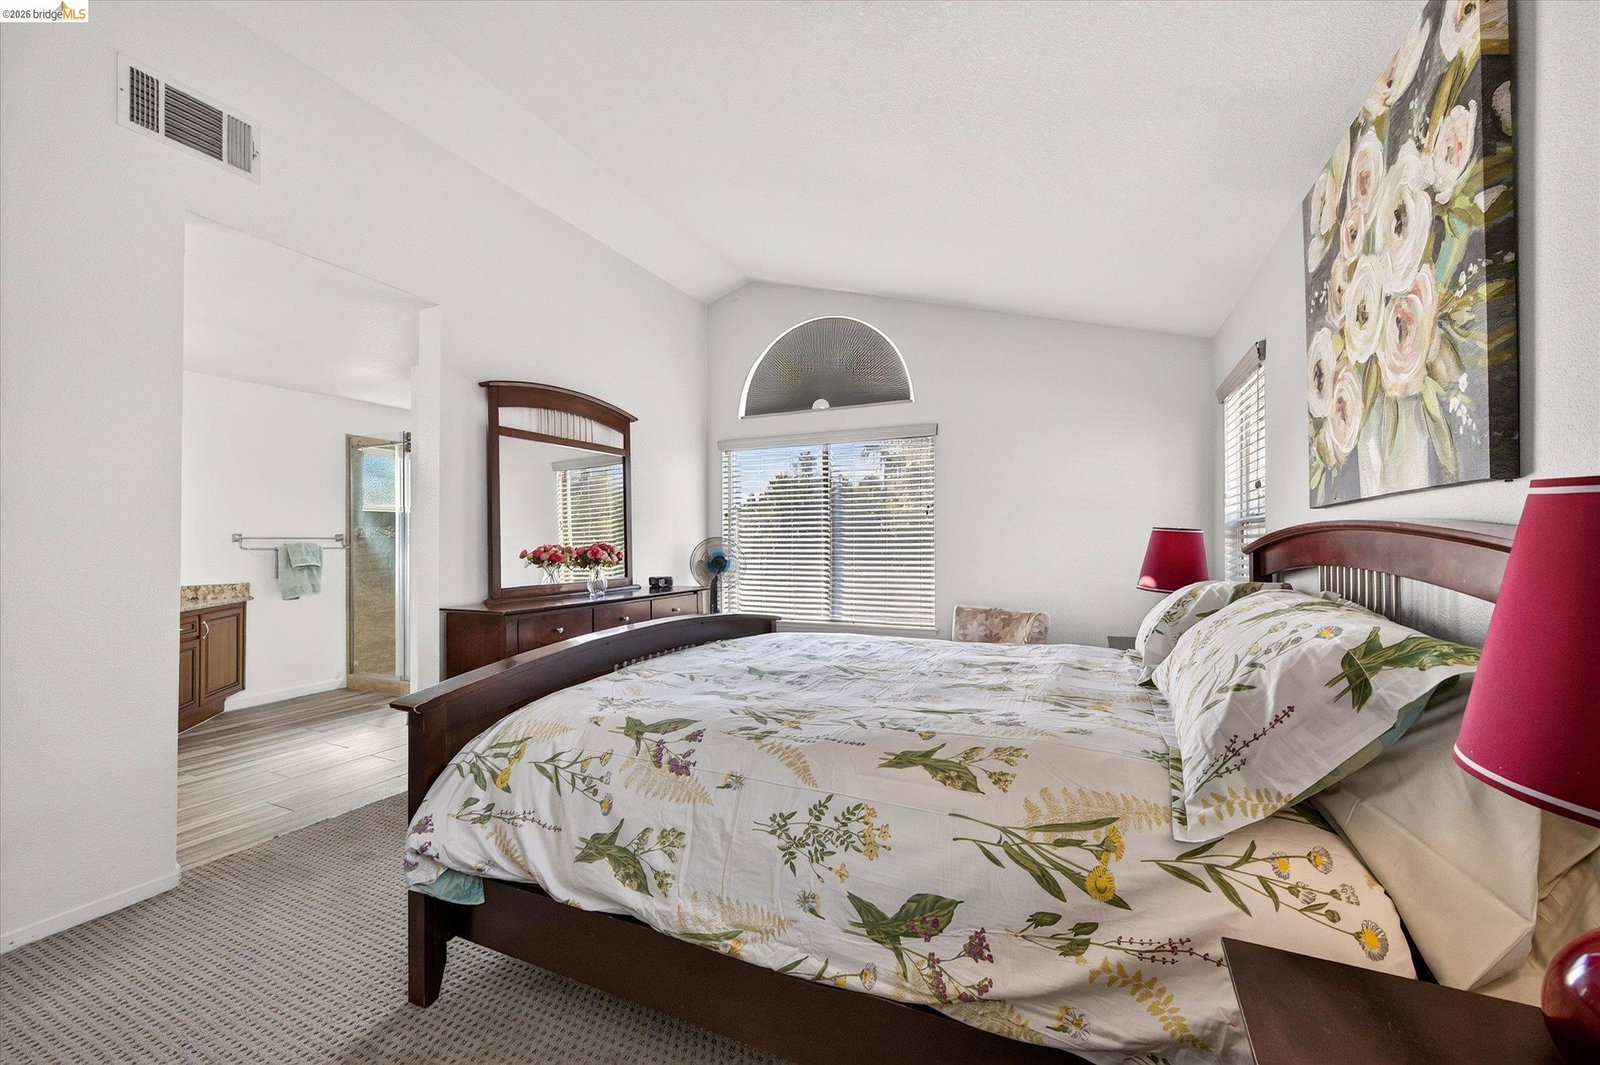
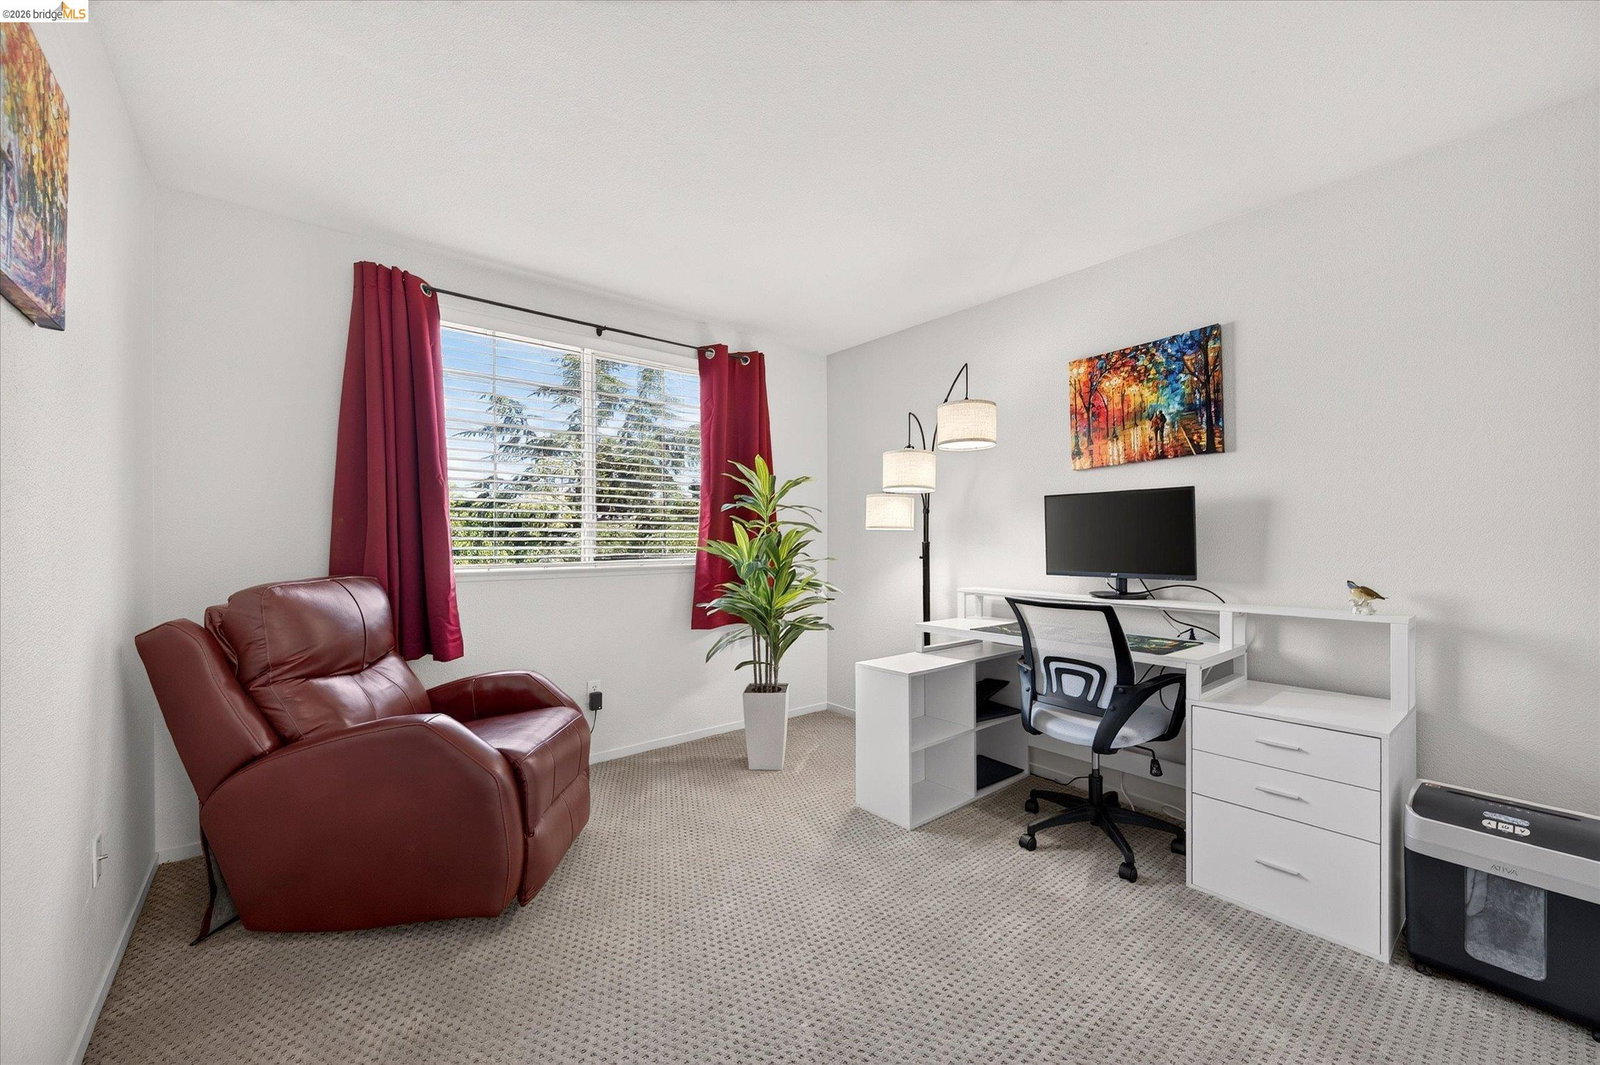
Imagine starting your mornings on a private patio, surrounded by lush landscaping and visiting butterflies. This meticulously maintained home shines with true pride of ownership and unique custom details throughout. Inside, the bright, airy layout boasts high vaulted ceilings, expansive windows, and a cozy dual-sided fireplace perfect for chilly evenings. The kitchen features a hand-painted tile mural backsplash and custom cabinetry, while the bathrooms showcase hand-selected tilework. Modern upgrades include a new HVAC system, premium flooring, and a fully owned solar system for maximum energy efficiency. Refrigerator/Washer/Dryer included.
/u.realgeeks.media/roddarealtyteam/logo-broker.png)
Additional Information
- Acres
- 0.12
- Amenities
- Window Covering(s)
- Bathroom Features
- Updated Bath, Primary - Shower(s) over Tub(s), Primary - Updated Bath(s)
- Cooling System
- Central -1 Zone
- Exterior Features
- Siding - Wood
- Family Room
- Separate Family Room
- Fireplace Description
- Living Room, Raised Hearth, Dual See Thru
- Floor Covering
- Laminate, Tile, Carpet - Wall to Wall
- Garage Parking
- Attached Garage, Garage, Gate / Door Opener
- Heating System
- Forced Air
- Laundry Facilities
- In Laundry Room, Washer, Dryer
- Levels
- Two Story
- Living Area
- 1,761
- Lot Size
- 5,225
- Neighborhood
- Antioch
- Other Rooms
- Laundry Room
- Pool Description
- Pool - No, None
- Roof
- Tile
- Style
- Contemporary
- Unincorporated Yn
- Yes
Mortgage Calculator
 The data relating to real estate for sale on this display comes in part from the Internet Data Exchange program of the MLSListingsTM MLS system. Real estate listings held by brokerage firms other than The Villages Realty - Rodda Realty Team are marked with the Internet Data Exchange and detailed information about them includes the names of the listing brokers and listing agents.
Based on information from MLSListings MLS as of . All data, including all measurements and calculations of area, is obtained from various sources and has not been, and will not be, verified by broker or MLS. All information should be independently reviewed and verified for accuracy. Properties may or may not be listed by the office/agent presenting the information.
Copyright 2026 MLSListings Inc. All rights reserved