1217 Mission Dr, Antioch, CA 94509
- $605,000
- 4
- BD
- 2
- BA
- 1,573
- SqFt





Listed by Sarah Torney, (510) 542-1064 from BHG RE Reliance Partners
(If provided) CoList: June McDaniels from BHG RE Reliance Partners
Sold listing courtesy of Doris Cordova from CCSMR
- Sold Price
- $605,000
- List Price
- $579,000
- Closing Date
- Jul 06, 2026
- MLS#
- EB41139367
- Status
- SOLD
- Levels
- One Story
- Bedrooms
- 4
- Total Bathrooms
- 2
- Full Bathrooms
- 2
- Sqft. of Residence
- 1,573
- Lot Size
- 6,900
- Listing Area
- Antioch
- Year Built
- 1968
Property Description
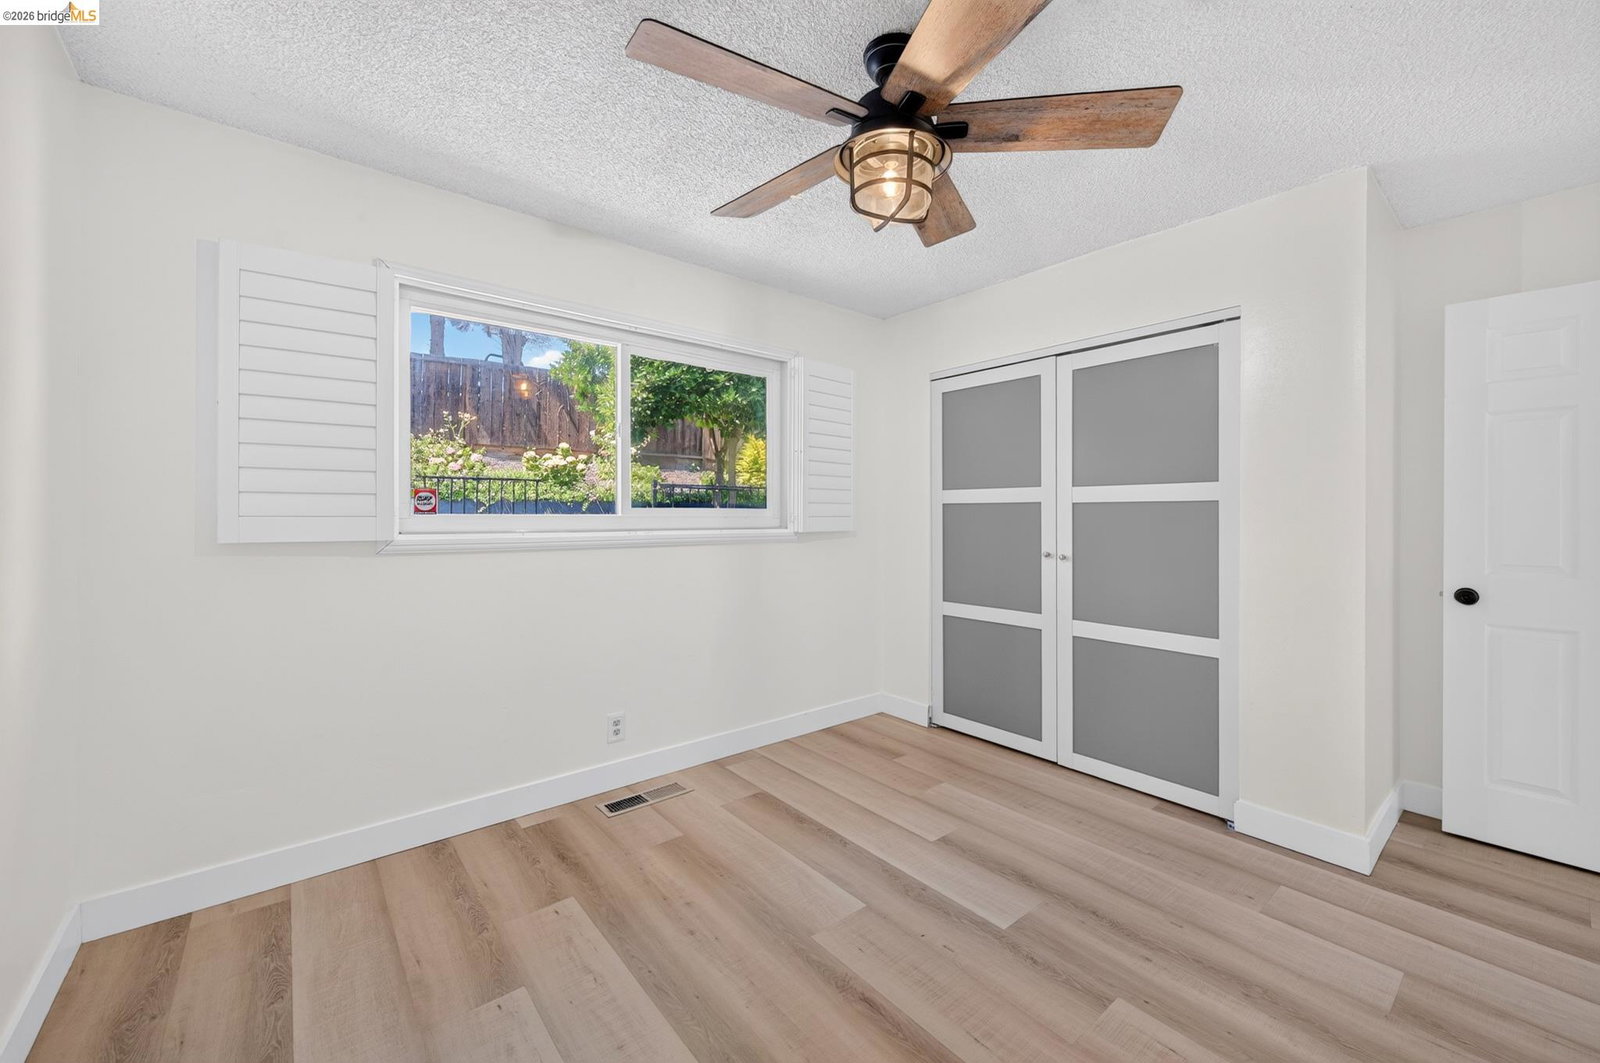
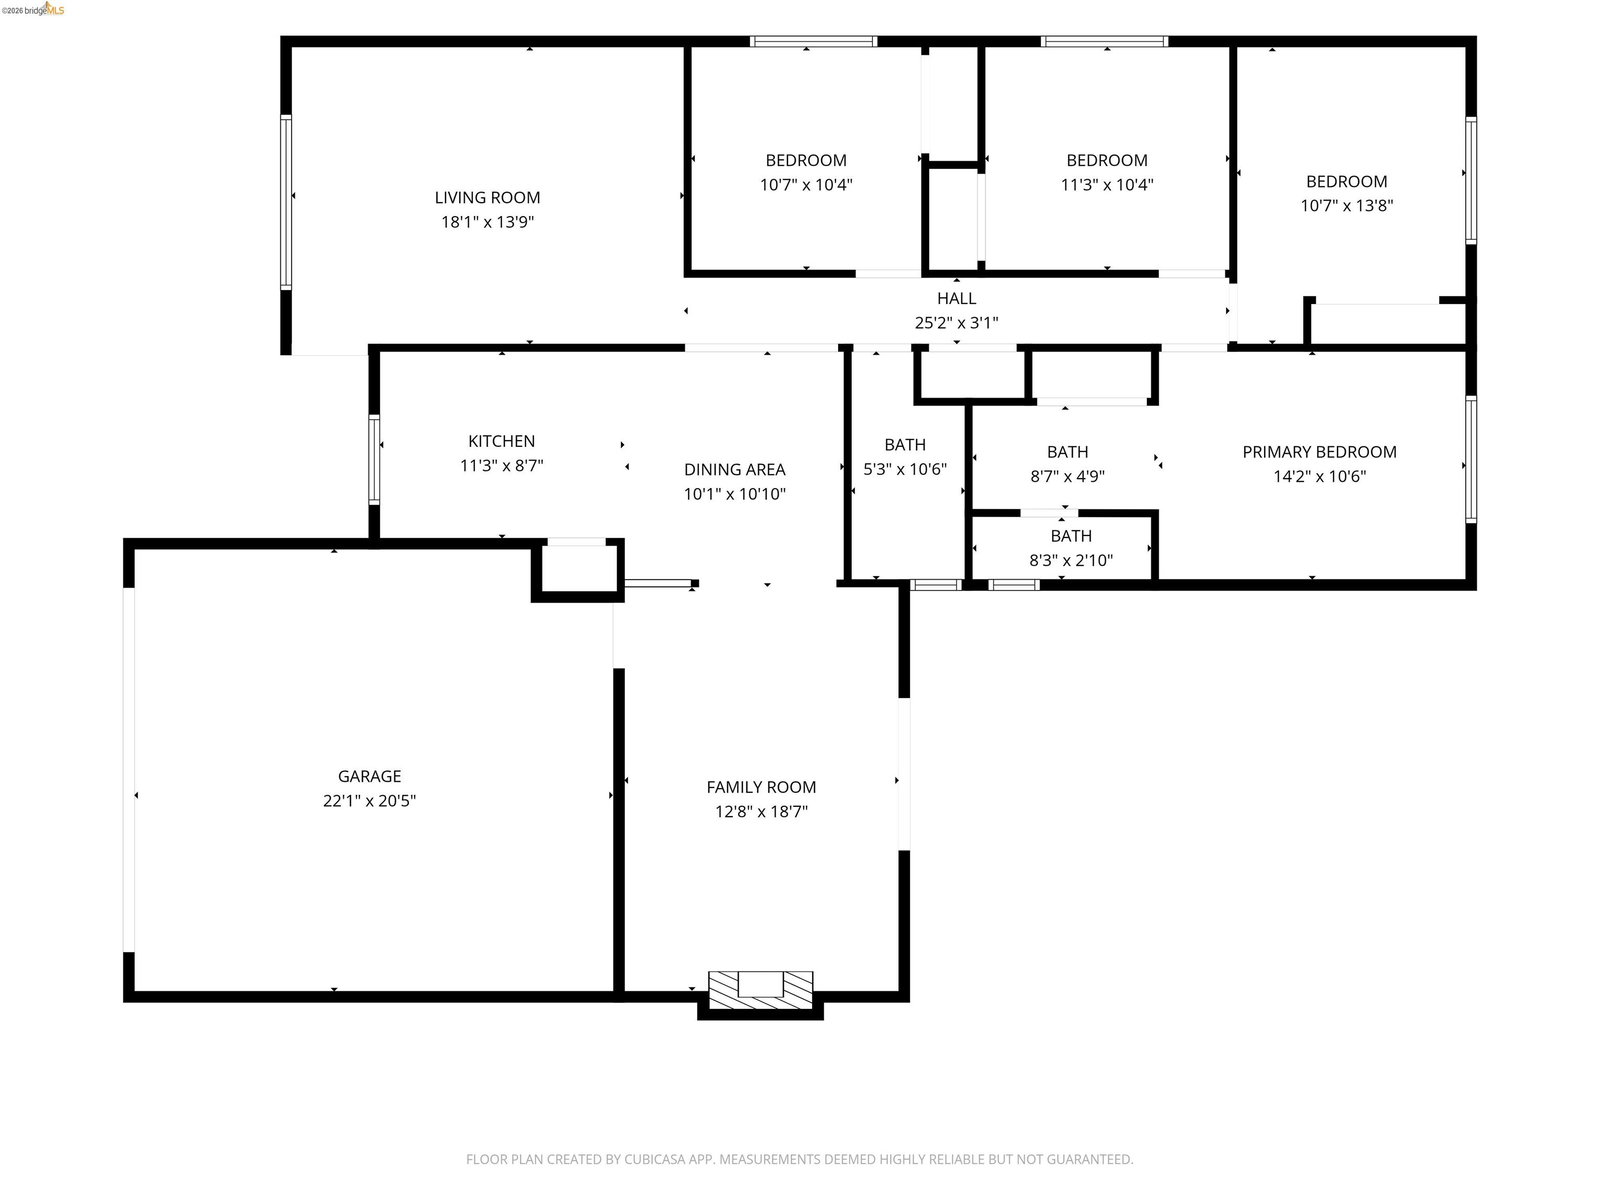
Welcome to 1217 Mission Drive, a beautifully updated California Ranch in Antioch's desirable Contra Loma neighborhood. This move-in-ready single-story home offers 4 bedrooms, 2 bathrooms, and 1,573 square feet of thoughtfully designed living space with the perfect blend of comfort, style, and functionality. The bright open floor plan is ideal for everyday living and entertaining, featuring a formal living room, dining area, and remodeled kitchen with modern cabinetry, updated countertops, stainless steel appliances, and ample storage. Contemporary flooring, custom shutters, fresh finishes, abundant natural light, and a spacious bonus family room with fireplace create a warm and inviting atmosphere. A charming fenced front yard enhances curb appeal and provides space for gardening, pets, or play. The generous backyard features a multi-level terraced deck, perfect for relaxing or hosting gatherings. An attached two-car garage and expansive driveway add convenience. Situated on a 6,900-square-foot lot, this property also includes a detached studio with electricity, plumbing, and kitchenette, offering flexible possibilities for extended guests, a home office, creative space, or multigenerational living. Enjoy the established tree-lined streets, spacious lots, and suburban feel o
/u.realgeeks.media/roddarealtyteam/logo-broker.png)
Additional Information
- Acres
- 0.16
- Amenities
- Window Covering(s)
- Bathroom Features
- Updated Bath, Primary - Shower(s) over Tub(s), 47, Primary - Updated Bath(s)
- Cooling System
- Ceiling Fan, Central -1 Zone
- Exterior Features
- Stucco
- Fireplace Description
- Family Room
- Floor Covering
- Laminate
- Foundation
- Crawl Space
- Garage Parking
- Attached Garage, Garage
- Heating System
- Forced Air
- Laundry Facilities
- In Garage
- Levels
- One Story
- Living Area
- 1,573
- Lot Description
- Grade - Level, Other
- Lot Size
- 6,900
- Neighborhood
- Antioch
- Other Rooms
- Bonus / Hobby Room, In-Law Unit
- Pool Description
- Pool - No, None
- Roof
- Composition
- Style
- Ranch
- Unincorporated Yn
- Yes
Mortgage Calculator
 The data relating to real estate for sale on this display comes in part from the Internet Data Exchange program of the MLSListingsTM MLS system. Real estate listings held by brokerage firms other than The Villages Realty - Rodda Realty Team are marked with the Internet Data Exchange and detailed information about them includes the names of the listing brokers and listing agents.
Based on information from MLSListings MLS as of . All data, including all measurements and calculations of area, is obtained from various sources and has not been, and will not be, verified by broker or MLS. All information should be independently reviewed and verified for accuracy. Properties may or may not be listed by the office/agent presenting the information.
Copyright 2026 MLSListings Inc. All rights reserved