733 Daffodil Way, Concord, CA 94518
- $1,097,000
- 4
- BD
- 3
- BA
- 2,255
- SqFt






Listed by Leah Tounger, (510) 701-6497 from KW Advisors East Bay
(If provided) CoList: from
- List Price
- $1,097,000
- Price Change
- ▼ $50,000 1786488050
- MLS#
- EB41139328
- Status
- ACTIVE
- Levels
- Split Level
- Bedrooms
- 4
- Total Bathrooms
- 3
- Full Bathrooms
- 3
- Sqft. of Residence
- 2,255
- Lot Size
- 12,350
- Listing Area
- Concord
- Year Built
- 1979
Property Description
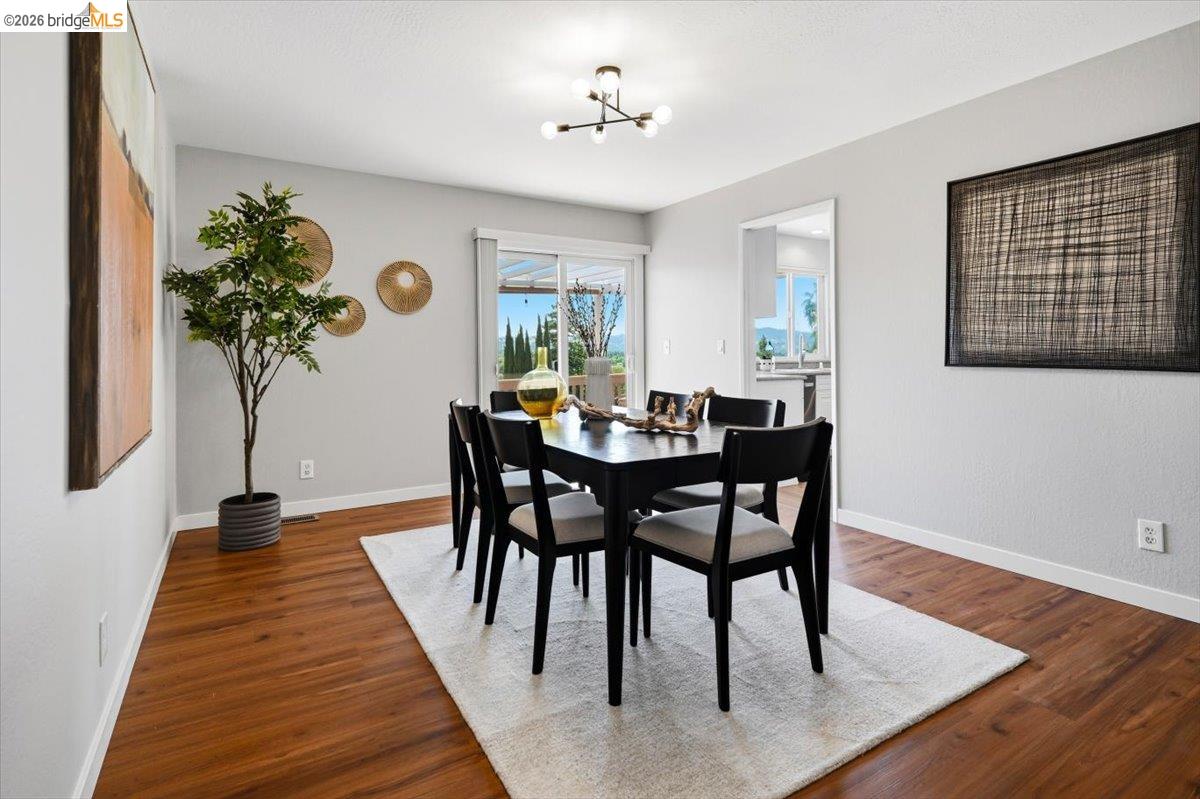
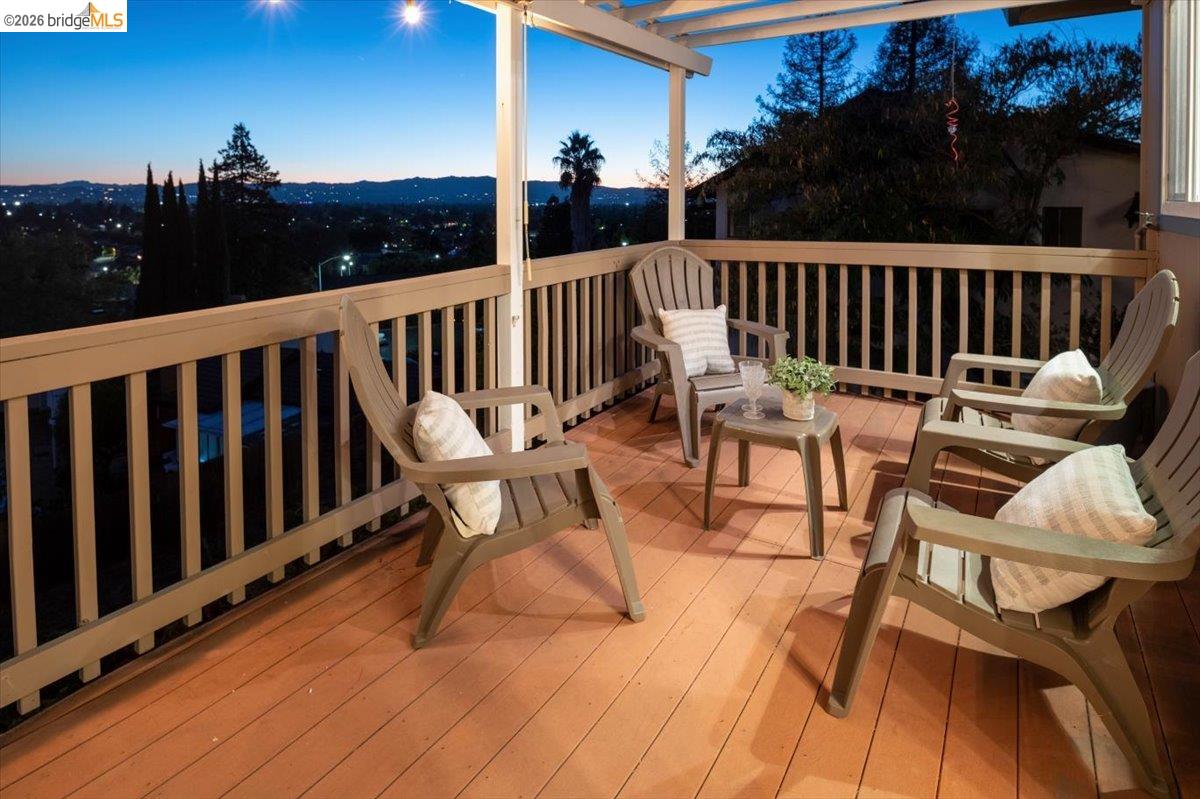
HUGE PRICE REDUCTION!! $150K PRICE IMPROVEMENT!! Views, views and MORE views! This beautiful home could be the peaceful retreat of your dreams - complete with breathtaking panoramic views from the rear deck! With four bedrooms, three bathrooms and approx. 2,255 sq ft, there's plenty of space for all your lifestyle needs. The kitchen features stylish white cabinets, modern appliances, a breakfast nook and abundant natural light. The adjacent living and dining area opens to the deck - your front-row seat to sweeping panoramic views. The primary suite offers a private ensuite, sizeable closet and deck access. Sip your morning coffee or unwind at sunset while soaking in the extraordinary views. Two additional bedrooms with built-in closets, a shared bathroom, laundry room and two-car garage complete this level. Downstairs, an expansive family room with brick fireplace adds warmth and elegance. A fourth bedroom with ensuite - ideal for in-law or extended family - opens to a second deck. Close to Lime Ridge Open Space for hiking, biking and nature trails. Your private panoramic sanctuary awaits!
/u.realgeeks.media/roddarealtyteam/logo-broker.png)
Additional Information
- Acres
- 0.28
- Bathroom Features
- Window, Tile, Updated Bath, Primary - Shower(s) over Tub(s), 46, Primary - Tile, Primary - Updated Bath(s)
- Cooling System
- Central -1 Zone
- Exterior Features
- Stone, Siding - Wood
- Family Room
- Separate Family Room
- Fireplace Description
- Family Room, Brick
- Floor Covering
- Linoleum, Tile, Vinyl, Hardwood
- Garage Parking
- Attached Garage, Garage, Gate / Door Opener
- Heating System
- Forced Air
- Laundry Facilities
- Washer, Dryer
- Levels
- Split Level
- Living Area
- 2,255
- Lot Description
- Grade - Sloped Down
- Lot Size
- 12,350
- Neighborhood
- Concord
- Other Rooms
- In-Law Unit, Storage, Laundry Room
- Pool Description
- Pool - No, None
- Roof
- Composition
- Style
- Contemporary
- Unincorporated Yn
- Yes
Mortgage Calculator
 The data relating to real estate for sale on this display comes in part from the Internet Data Exchange program of the MLSListingsTM MLS system. Real estate listings held by brokerage firms other than The Villages Realty - Rodda Realty Team are marked with the Internet Data Exchange and detailed information about them includes the names of the listing brokers and listing agents.
Based on information from MLSListings MLS as of . All data, including all measurements and calculations of area, is obtained from various sources and has not been, and will not be, verified by broker or MLS. All information should be independently reviewed and verified for accuracy. Properties may or may not be listed by the office/agent presenting the information.
Copyright 2026 MLSListings Inc. All rights reserved