2605 Forty Niner Way, Antioch, CA 94531
- $653,000
- 4
- BD
- 3
- BA
- 2,398
- SqFt






Listed by Eileen Erickson, (510) 775-1218 from Real Brokerage Technologies
(If provided) CoList: Artavia Taylor from Taylor Real Estate Brokerage
Sold listing courtesy of Stefany Cruz from CCRBJL
- Sold Price
- $653,000
- List Price
- $650,000
- Closing Date
- Jul 16, 2026
- MLS#
- EB41139325
- Status
- SOLD
- Levels
- Two Story
- Bedrooms
- 4
- Total Bathrooms
- 3
- Full Bathrooms
- 2
- Partial Bathrooms
- 1
- Sqft. of Residence
- 2,398
- Lot Size
- 6,325
- Listing Area
- Antioch
- Year Built
- 1995
Property Description
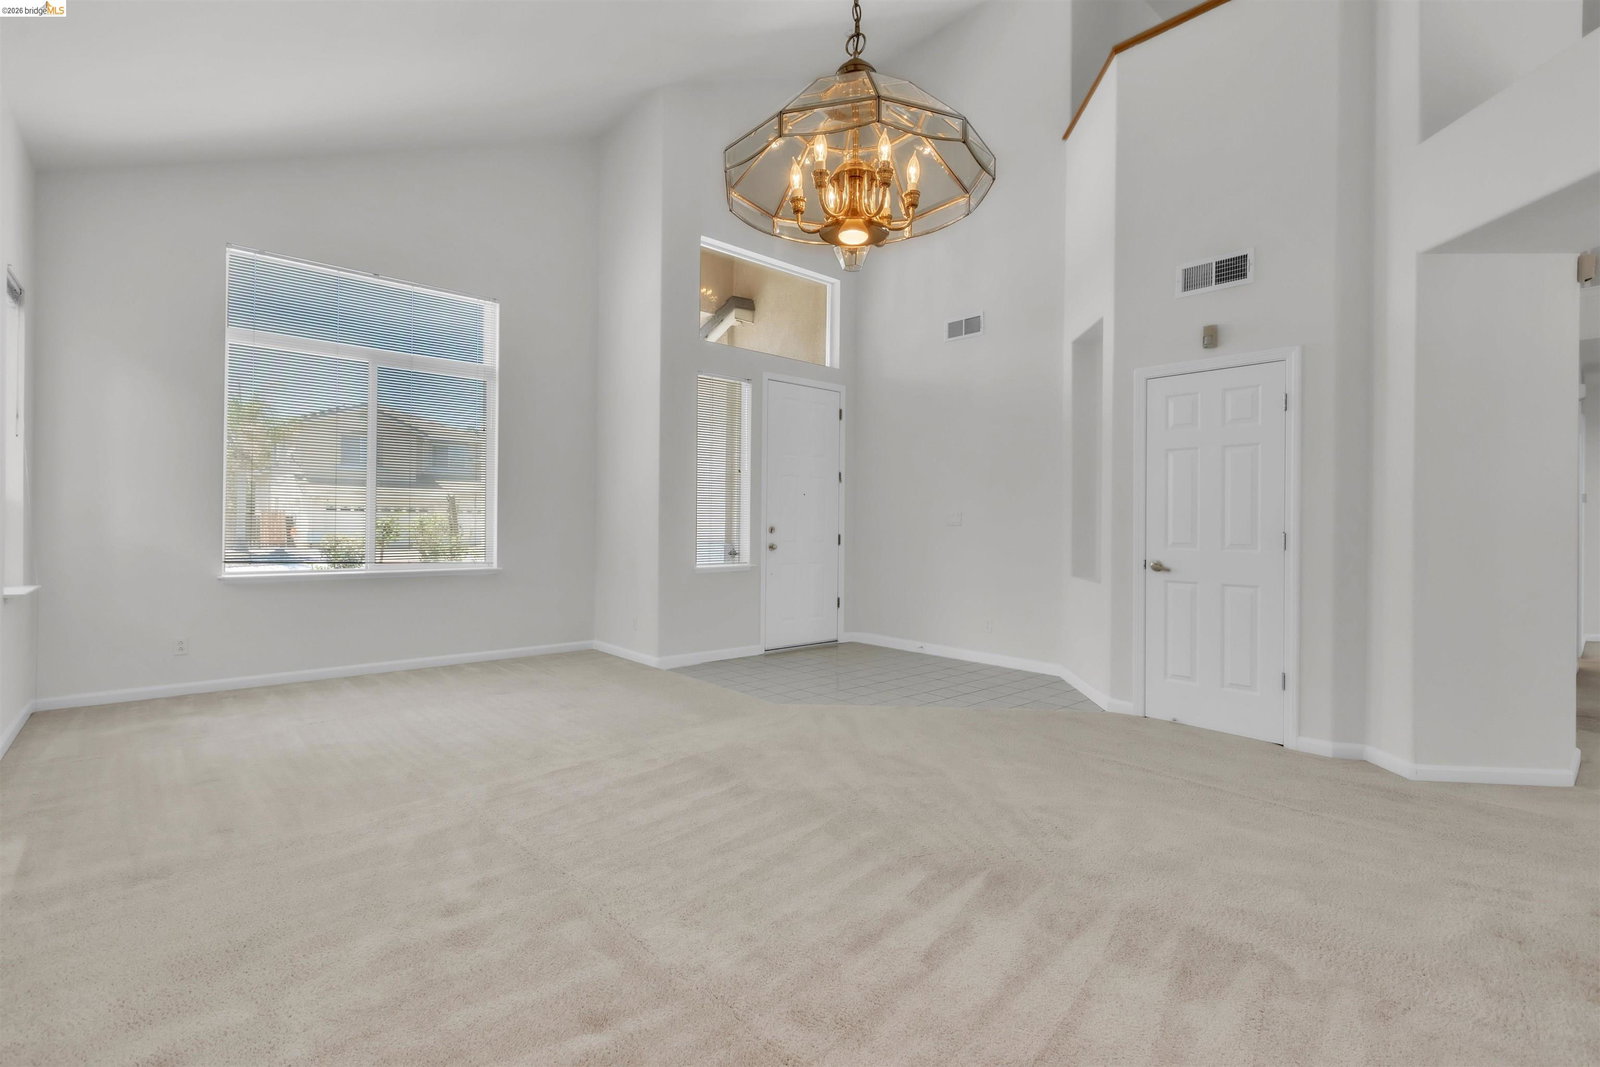
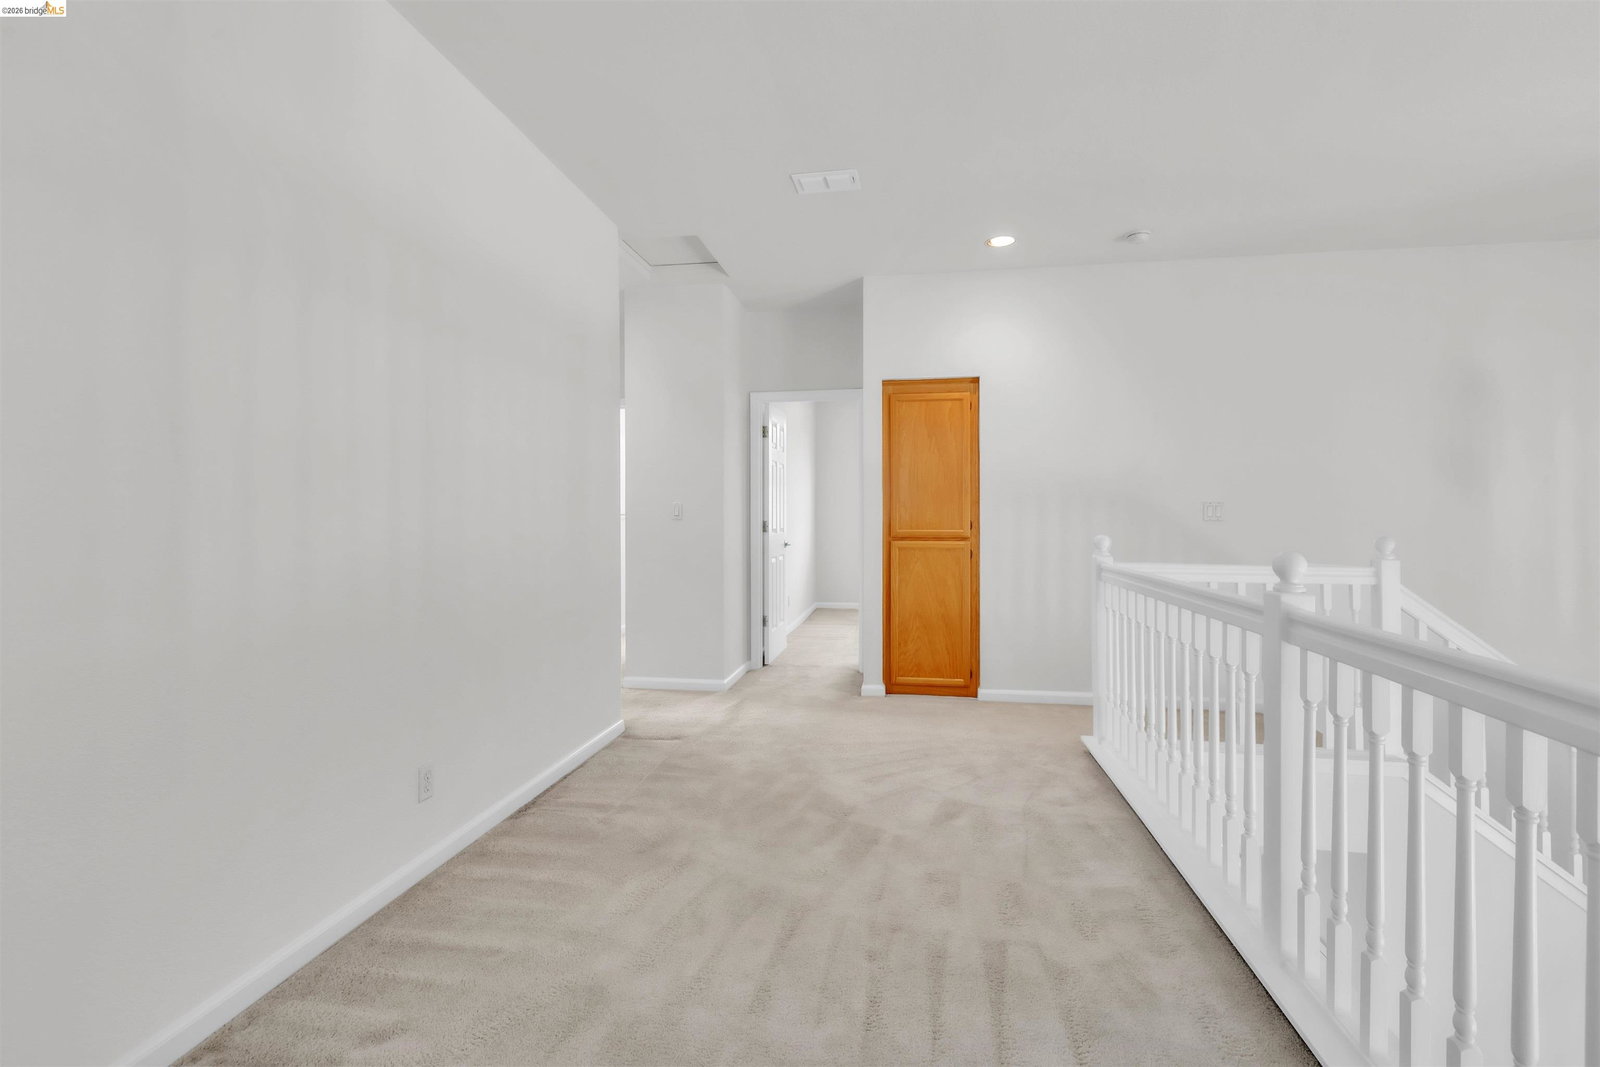
Come and look at this priced to sell home on the south side of HWY 4 and Lone Tree Way. A great central location in Antioch, Home Depot, Lowes, Walmart, restaurants, schools ,gas and recreation. Long term established neighborhood with mature trees and landscaping. This 2 story home has a highly desired lower level primary bedroom and lounging bathtub. The kitchen/great room combo is an entertainers dream to include an island for extra counter space, as well as the formal living area. Vaulted ceilings allow for the days sunlight into the home. 3 bedrooms and a loft upstairs. Loft can be a workspace. Yard is low maintenance with a gazebo and fountain. Don't forget the ample spaced 3 car garage, what a bonus! This home is waiting for your personal touches to make it your own. Don't be late to the "BUY IT NOW" party.
/u.realgeeks.media/roddarealtyteam/logo-broker.png)
Additional Information
- Acres
- 0.01
- Amenities
- None
- Cooling System
- Central -1 Zone
- Exterior Features
- Stucco
- Fireplace Description
- Living Room
- Floor Covering
- Laminate, Tile, Carpet - Wall to Wall
- Garage Parking
- Attached Garage, Garage
- Laundry Facilities
- In Laundry Room, None, Washer, Dryer
- Levels
- Two Story
- Living Area
- 2,398
- Lot Size
- 6,325
- Neighborhood
- Antioch
- Other Rooms
- None, Laundry Room
- Pool Description
- Pool - No, None
- Roof
- Tile
- Style
- Contemporary
- Unincorporated Yn
- Yes
Mortgage Calculator
 The data relating to real estate for sale on this display comes in part from the Internet Data Exchange program of the MLSListingsTM MLS system. Real estate listings held by brokerage firms other than The Villages Realty - Rodda Realty Team are marked with the Internet Data Exchange and detailed information about them includes the names of the listing brokers and listing agents.
Based on information from MLSListings MLS as of . All data, including all measurements and calculations of area, is obtained from various sources and has not been, and will not be, verified by broker or MLS. All information should be independently reviewed and verified for accuracy. Properties may or may not be listed by the office/agent presenting the information.
Copyright 2026 MLSListings Inc. All rights reserved