4137 Amargosa Dr, Antioch, CA 94531
- $669,000
- 4
- BD
- 3
- BA
- 2,448
- SqFt




Listed by Varnell Owens, (510) 336-9200 from BETTER HOMES REALTY/MCARTHR
(If provided) CoList: from
- List Price
- $669,000
- MLS#
- EB41139198
- Status
- ACTIVE
- Levels
- Two Story
- Bedrooms
- 4
- Total Bathrooms
- 3
- Full Bathrooms
- 3
- Sqft. of Residence
- 2,448
- Lot Size
- 7,776
- Listing Area
- Antioch
- Year Built
- 1994
Property Description
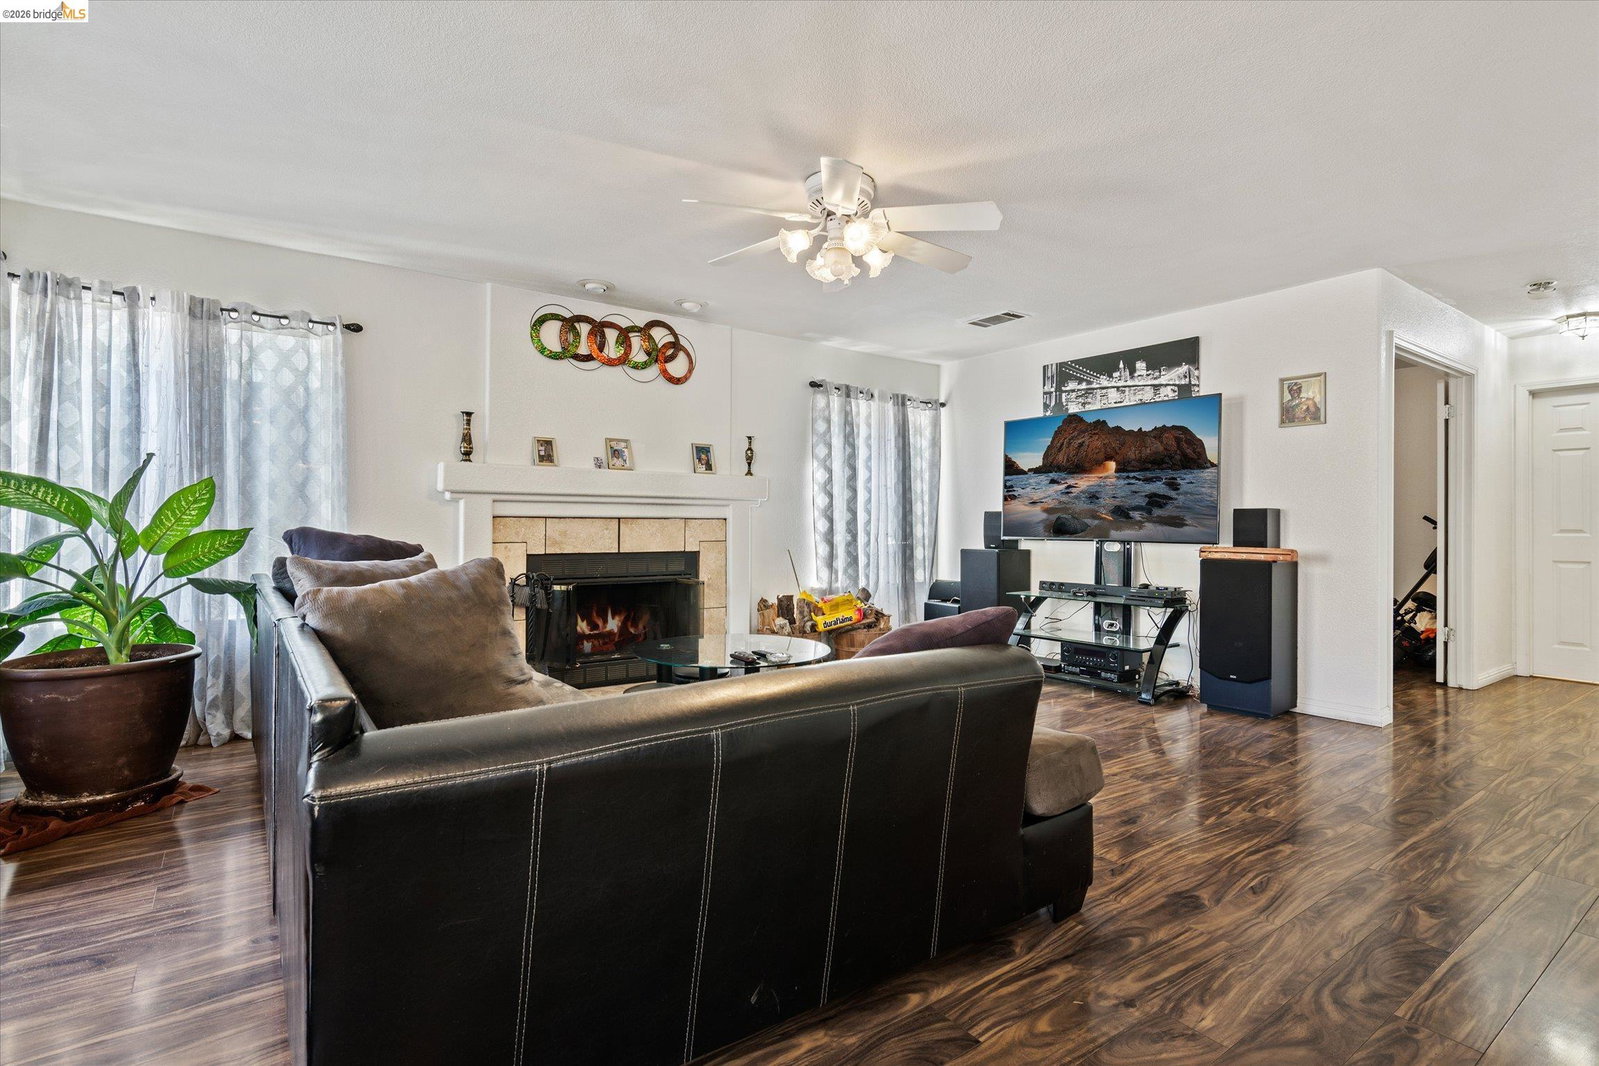
Spacious two-story home offering approximately 2,448 square feet of living space on a generously sized lot. Built in 1994, this residence features a thoughtful, functional floor plan with soaring high ceilings and beautiful hardwood floors throughout the main living areas. The kitchen showcases elegant travertine tile and quartz countertops, and the adjacent laundry room also includes travertine finishes. A large skylight brightens the stairway, creating an inviting sense of space and light. The primary suite includes a walk-in closet, and updated primary bathroom flooring and a new shower enclosure add a fresh, modern touch. Located in a prime location near schools, parks, shopping, and with easy freeway access, this home is ideal for today's commuters.
/u.realgeeks.media/roddarealtyteam/logo-broker.png)
Additional Information
- Acres
- 0.18
- Amenities
- Window Covering(s), Mirrored Closet Door(s)
- Cooling System
- Central -1 Zone
- Energy Features
- Double Pane Windows
- Exterior Features
- Stucco, Brick
- Family Room
- Separate Family Room
- Fireplace Description
- Family Room, Wood Burning
- Floor Covering
- Tile, Carpet - Wall to Wall, Hardwood
- Garage Parking
- Attached Garage, Garage, Gate / Door Opener
- Heating System
- Forced Air
- Laundry Facilities
- 220 Volt Outlet, Hookups Only
- Levels
- Two Story
- Living Area
- 2,448
- Lot Description
- Grade - Sloped Up, Grade - Level, Regular
- Lot Size
- 7,776
- Neighborhood
- Antioch
- Other Rooms
- Laundry Room
- Pool Description
- Pool - No, None, Possible Site
- Roof
- Tile
- Style
- Contemporary
- Unincorporated Yn
- Yes
Mortgage Calculator
 The data relating to real estate for sale on this display comes in part from the Internet Data Exchange program of the MLSListingsTM MLS system. Real estate listings held by brokerage firms other than The Villages Realty - Rodda Realty Team are marked with the Internet Data Exchange and detailed information about them includes the names of the listing brokers and listing agents.
Based on information from MLSListings MLS as of . All data, including all measurements and calculations of area, is obtained from various sources and has not been, and will not be, verified by broker or MLS. All information should be independently reviewed and verified for accuracy. Properties may or may not be listed by the office/agent presenting the information.
Copyright 2026 MLSListings Inc. All rights reserved