1131 Mitchell Way, El Sobrante, CA 94803
- $825,000
- 3
- BD
- 3
- BA
- 1,940
- SqFt










Listed by Melissa Eizenberg, (510) 334-6420 from The Agency
(If provided) CoList: from
Sold listing courtesy of Spencer Mills from OBBREDO 02
- Sold Price
- $825,000
- List Price
- $798,000
- Closing Date
- Jul 27, 2026
- MLS#
- EB41139101
- Status
- SOLD
- Levels
- Two Story
- Bedrooms
- 3
- Total Bathrooms
- 3
- Full Bathrooms
- 2
- Partial Bathrooms
- 1
- Sqft. of Residence
- 1,940
- Lot Size
- 10,200
- Listing Area
- Richmond - El Sobrante
- Year Built
- 1979
Property Description
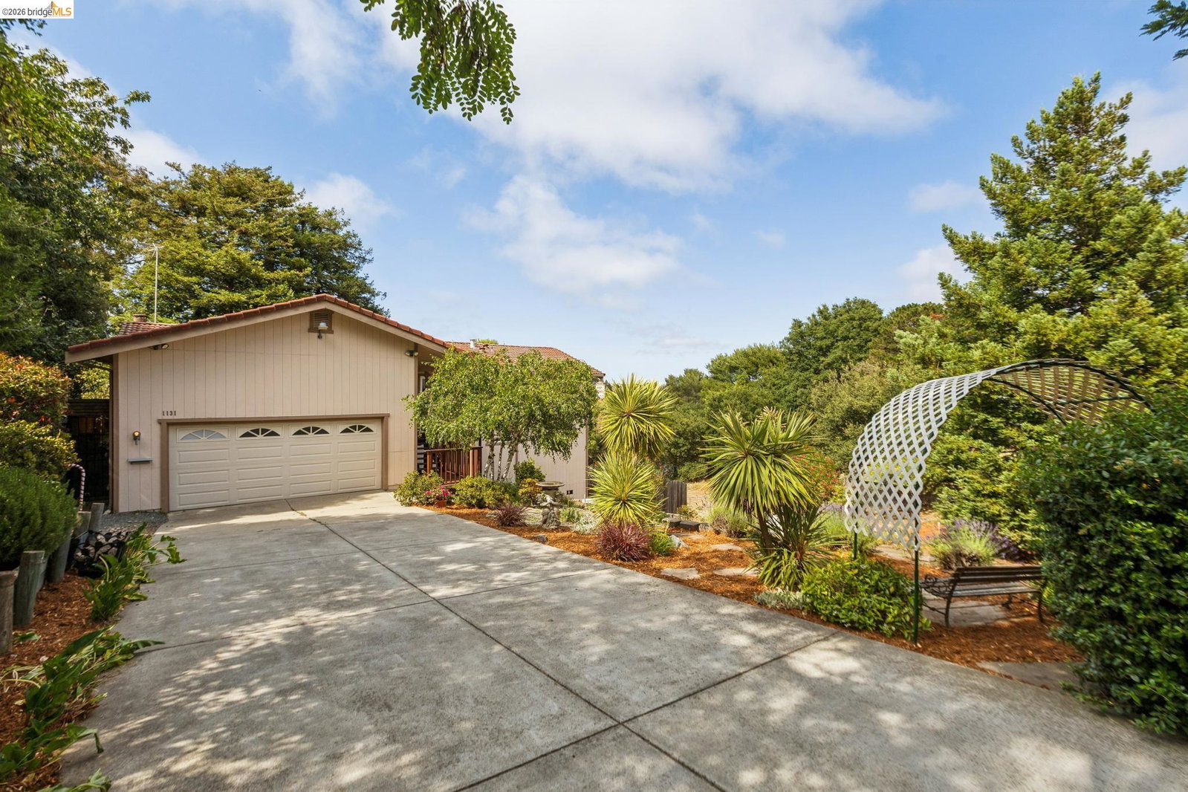
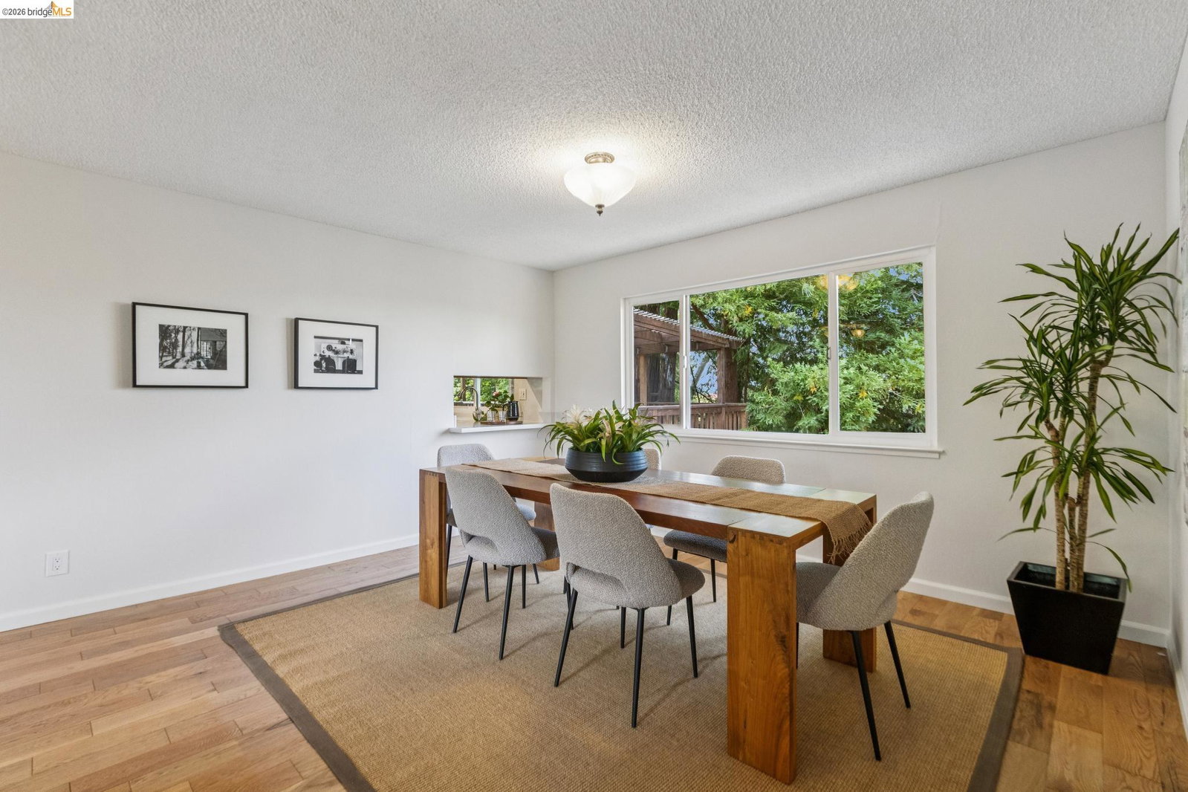
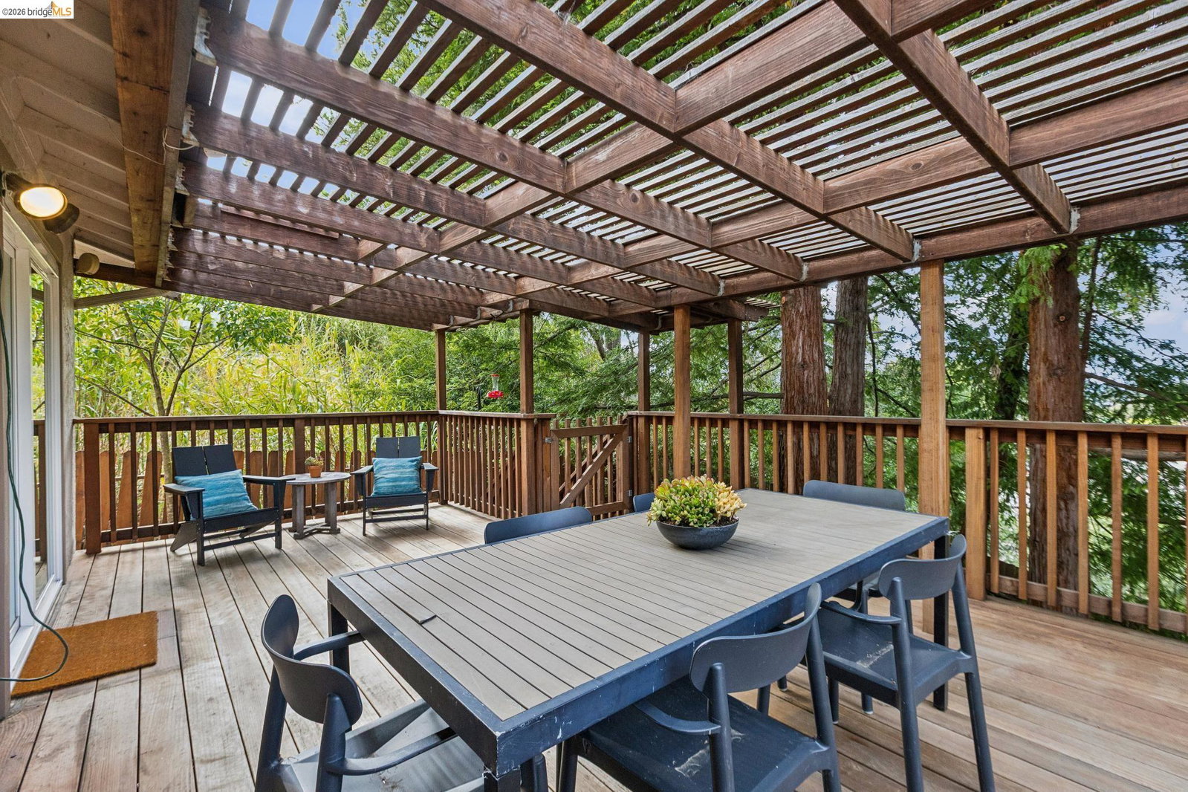
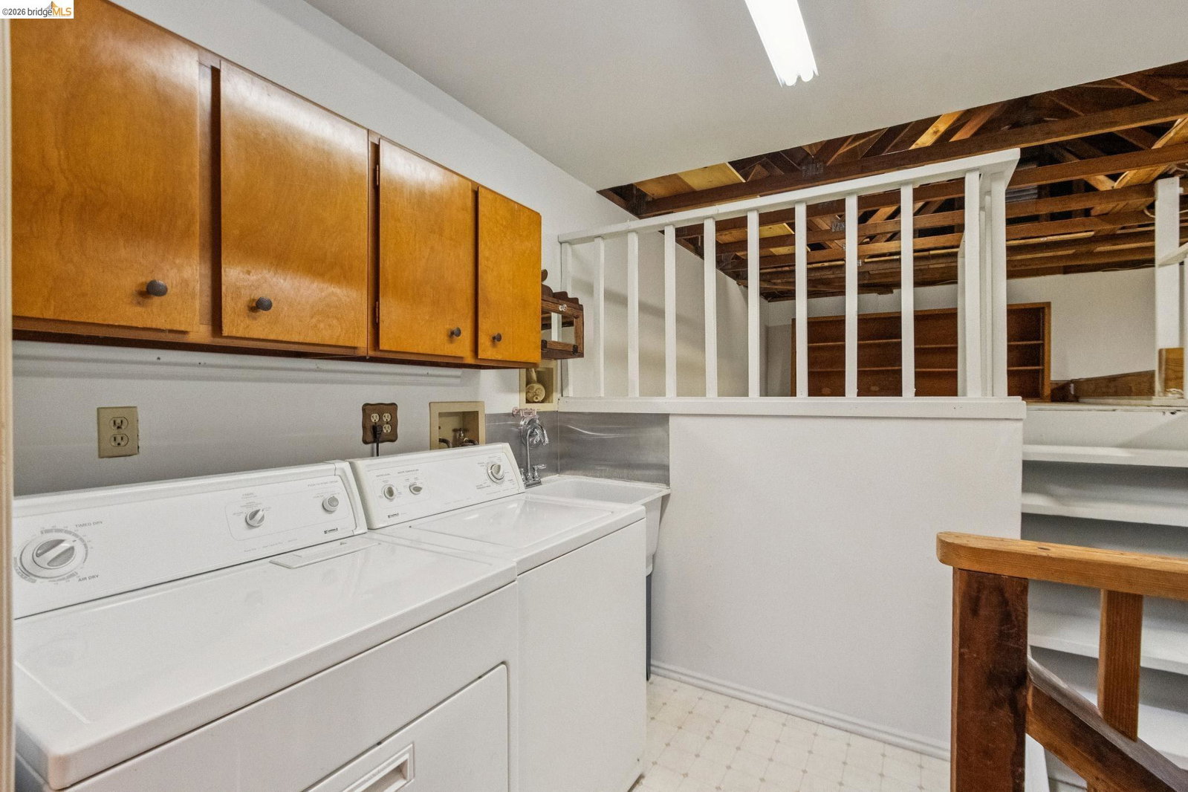
Welcome to 1131 Mitchell Way, a spacious, elegant, contemporary home offering 3 bedrms, 2.5 baths, hardwd floors, dual pane windows, a stunning primary bedroom suite. & an amazing workshop. The updated kitchen features quartz counters, breakfast bar, abundant cabinetry & a large pantry. The adjoining family room w/ fireplace & a sliding glass door opens to a spacious deck with views of a lovely redwood grove. This is a perfect place for outdoor dining, entertaining, or enjoying a morning cup of coffee. On the lower level are the 2nd & 3rd bedrooms, a full bath, as well as interior access to a huge walk-in basement & workshop area which provides exceptional storage & serious hobby or workshop space. Consider adding a door for level out access to the existing lower patio area? The beautifully landscaped grounds feature redwood groves in both the front & rear yards, as well as extensive irrigated gardens & planting areas. The attached two car garage includes interior access to the kitchen, a laundry area & two easy to access loft spaces for even more storage! The long driveway easily accommodates multiple vehicles, while a secondary driveway provides access to the fenced backyard w/ space for RV parking. Situated on a quiet cul-de-sac & conveniently located near schools, shopping, r
/u.realgeeks.media/roddarealtyteam/logo-broker.png)
Additional Information
- Acres
- 0.23
- Bathroom Features
- Primary - Shower(s) over Tub(s), 47, Primary - Updated Bath(s)
- Cooling System
- Air Conditioning - None
- Energy Features
- Double Pane Windows
- Exterior Features
- Stucco, Siding - Wood
- Family Room
- Separate Family Room
- Fireplace Description
- Living Room
- Floor Covering
- Laminate, Vinyl, Carpet - Wall to Wall, Hardwood
- Foundation
- Crawl Space
- Garage Parking
- Attached Garage, Garage, Gate / Door Opener, Access - Interior, Other, Parking Area, Parking Space(s), Access - Side Yard
- Heating System
- Forced Air
- Laundry Facilities
- In Garage, In Laundry Room, Washer, Dryer
- Levels
- Two Story
- Living Area
- 1,940
- Lot Size
- 10,200
- Neighborhood
- Richmond - El Sobrante
- Other Rooms
- Bonus / Hobby Room, Basement - Partial, Unfinished Room, Utility Room, Workshop, Laundry Room, Basement - Full, Basement - Unfinished
- Pool Description
- Pool - No, None
- Roof
- Tile
- Style
- Contemporary
- Unincorporated Yn
- Yes
- View
- Hills, Forest / Woods
Mortgage Calculator
 The data relating to real estate for sale on this display comes in part from the Internet Data Exchange program of the MLSListingsTM MLS system. Real estate listings held by brokerage firms other than The Villages Realty - Rodda Realty Team are marked with the Internet Data Exchange and detailed information about them includes the names of the listing brokers and listing agents.
Based on information from MLSListings MLS as of . All data, including all measurements and calculations of area, is obtained from various sources and has not been, and will not be, verified by broker or MLS. All information should be independently reviewed and verified for accuracy. Properties may or may not be listed by the office/agent presenting the information.
Copyright 2026 MLSListings Inc. All rights reserved