1355 Pullman Way, Oakland, CA 94607
- $750,000
- 3
- BD
- 4
- BA
- 1,732
- SqFt




Listed by Annie Tegner, (510) 396-1377 from Compass
(If provided) CoList: from
Sold listing courtesy of Spencer Mills from OBBREDO 02
- Sold Price
- $750,000
- List Price
- $735,000
- Closing Date
- Jul 27, 2026
- MLS#
- EB41138976
- Status
- SOLD
- Bedrooms
- 3
- Total Bathrooms
- 4
- Full Bathrooms
- 3
- Partial Bathrooms
- 1
- Sqft. of Residence
- 1,732
- Lot Size
- 92,063
- Year Built
- 2019
Property Description
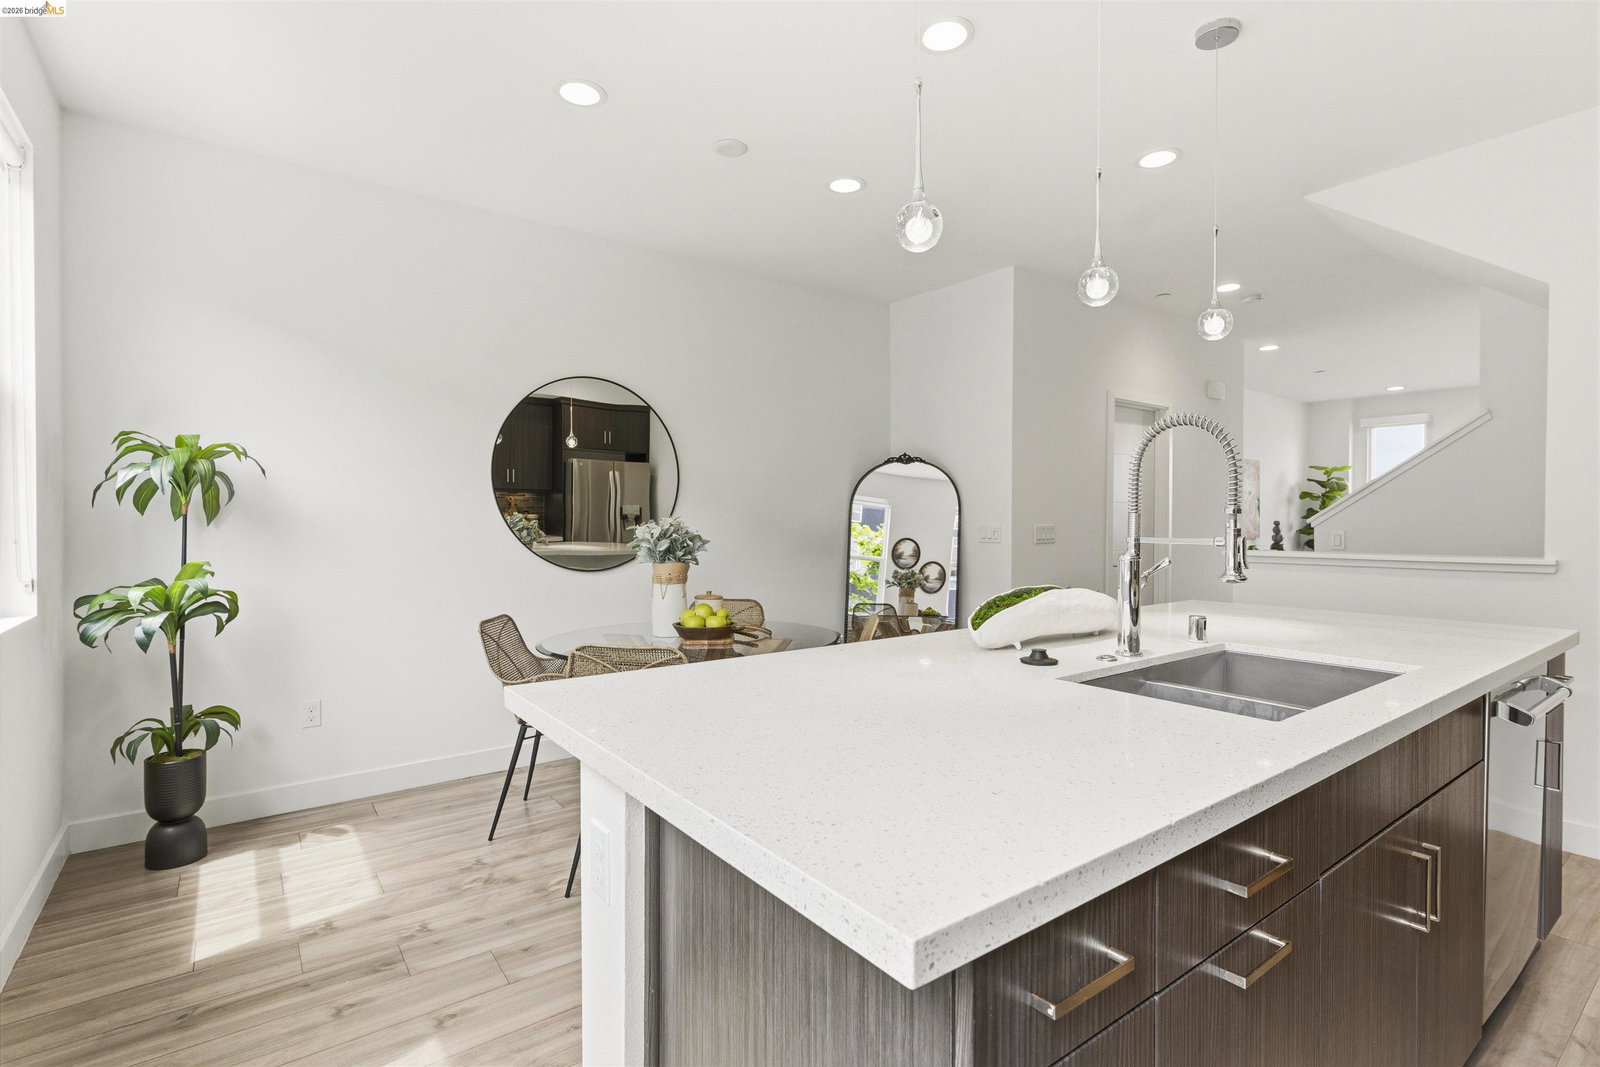
NEW LISTING! Modern, solar-powered, and all-electric, this 2019-built townhome at Station House South offers 3 bedrooms, 3.5 bathrooms, 1,732 sq ft, a private patio, and an attached garage with interior access. Every bedroom has its own bathroom - a super rare feature that is appealing to many different lifestyles and needs! The flexible first floor features a bedroom with an ensuite bath and direct access to a private outdoor retreat patio with pavers, ideal for guests or a home office. The open-concept main second level has a large living room with high ceilings, room for a large dining room table, and eat in kitchen with bar tools. This level is filled with natural light and showcases Port of Oakland views, a designer kitchen with dark cabinetry, white stone countertops, a large caesar stone island with stool seating, Bertazzoni stainless steel convection range/oven and microwave, and an LG refrigerator. Upstairs, two spacious ensuite bedrooms provide privacy and flexibility, including a primary suite with a walk-in closet and double vanity. Additional highlights include stacked LG ThinQ laundry on upper level by bedrooms, abundant storage, and double-pane windows, AIR CONDITIONING! Just minutes from West Oakland BART (6 min via bike, 20 min on foot), easy Bay Bridge access f
/u.realgeeks.media/roddarealtyteam/logo-broker.png)
Additional Information
- Acres
- 2.11
- Amenities
- Window Covering(s)
- Association Fee
- $274
- Association Fee Includes
- Maintenance - Exterior, Management Fee, Reserves, Maintenance - Common Area
- Bathroom Features
- Tub, Updated Bath, Primary - Shower(s) over Tub(s), Primary - Tile, Primary - Updated Bath(s)
- Cooling System
- Central -1 Zone
- Exterior Features
- Stucco
- Fireplace Description
- None
- Floor Covering
- Tile
- Foundation
- Concrete Slab
- Garage Parking
- Attached Garage, Garage, Gate / Door Opener, Spaces per Unit - >1
- Heating System
- Forced Air
- Laundry Facilities
- Washer, Dryer
- Levels
- Three or More Stories
- Living Area
- 1,732
- Lot Description
- Other
- Lot Size
- 92,063
- Neighborhood
- Oakland Zip Code 94607
- Numberof Units
- 47
- Other Rooms
- Laundry Room
- Pool Description
- Pool - No, None
- Roof
- Other
- Unincorporated Yn
- Yes
- Unit Description
- No Steps to Entry
- View
- View of City Lights, Downtown
- Year Built
- 2019
Mortgage Calculator
 The data relating to real estate for sale on this display comes in part from the Internet Data Exchange program of the MLSListingsTM MLS system. Real estate listings held by brokerage firms other than The Villages Realty - Rodda Realty Team are marked with the Internet Data Exchange and detailed information about them includes the names of the listing brokers and listing agents.
Based on information from MLSListings MLS as of . All data, including all measurements and calculations of area, is obtained from various sources and has not been, and will not be, verified by broker or MLS. All information should be independently reviewed and verified for accuracy. Properties may or may not be listed by the office/agent presenting the information.
Copyright 2026 MLSListings Inc. All rights reserved