1131 Camino Tassajara, Danville, CA 94526
- $1,350,000
- 3
- BD
- 2
- BA
- 1,248
- SqFt




Listed by Tiffany Shaffer, (925) 321-0121 from Real Brokerage Technologies
(If provided) CoList: from
Sold listing courtesy of Caitlyn Leca from SKWB02
- Sold Price
- $1,350,000
- List Price
- $1,249,000
- Closing Date
- Jul 10, 2026
- MLS#
- EB41138882
- Status
- SOLD
- Levels
- One Story
- Bedrooms
- 3
- Total Bathrooms
- 2
- Full Bathrooms
- 2
- Sqft. of Residence
- 1,248
- Lot Size
- 10,200
- Listing Area
- Danville
- Year Built
- 1958
Property Description
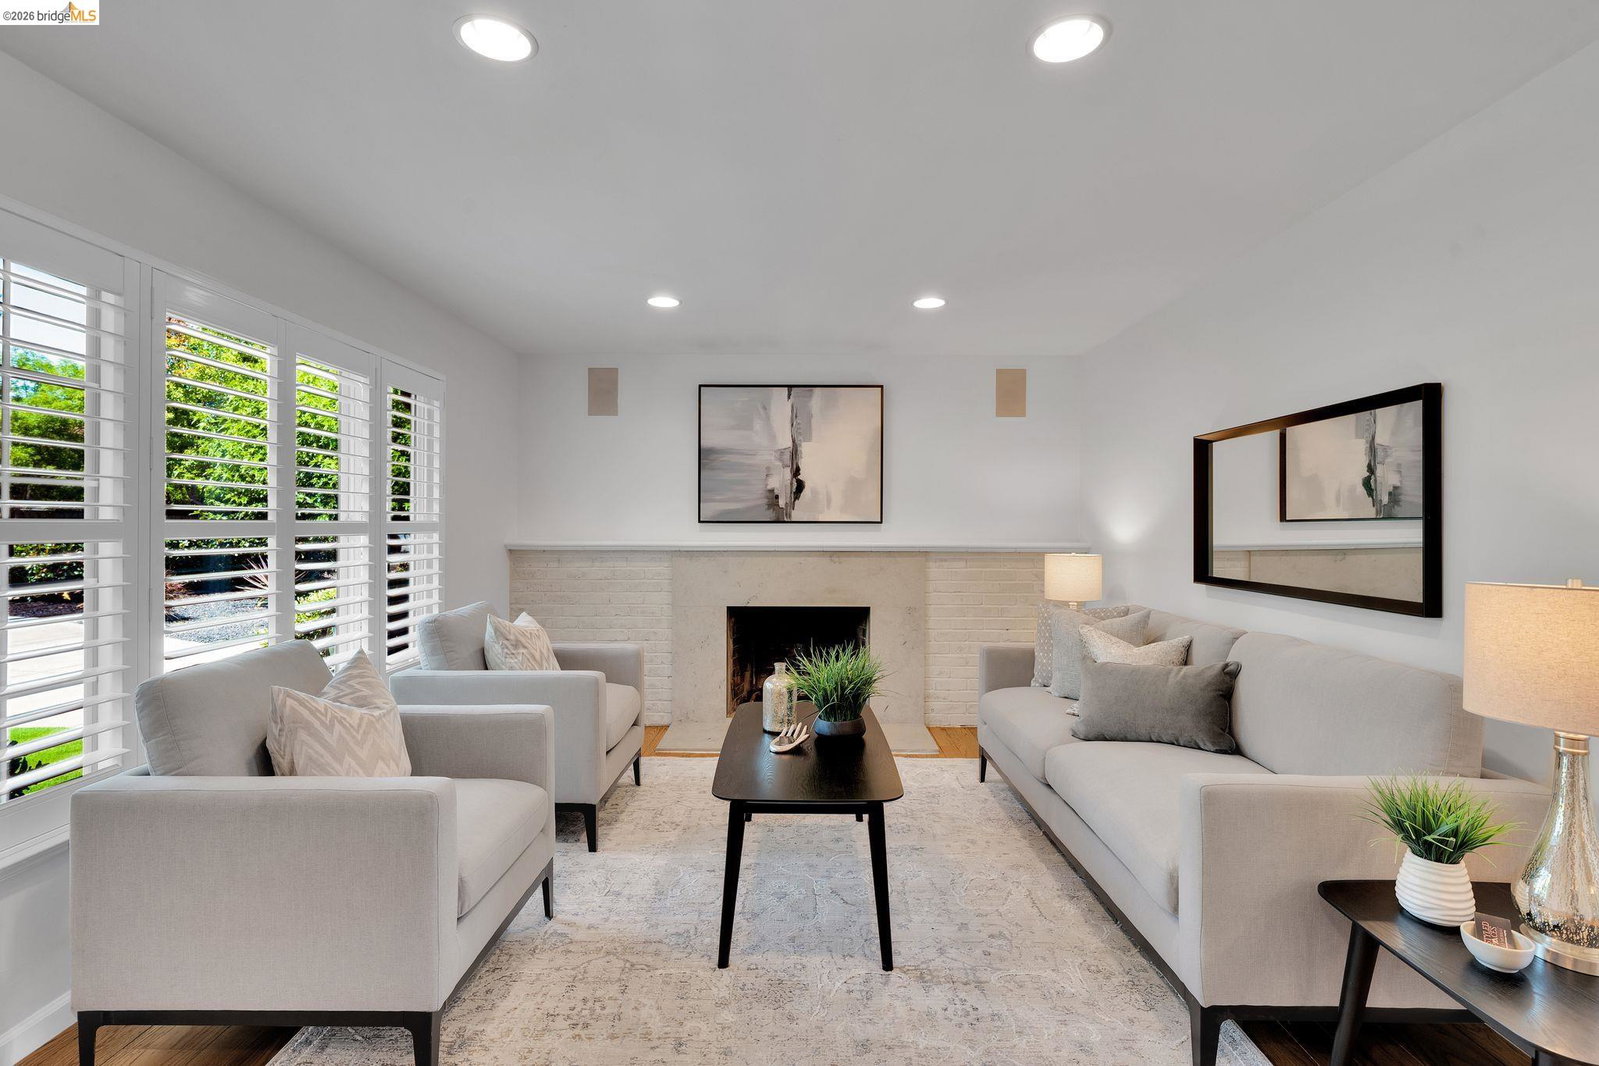
Rare opportunity to own a beautifully maintained single-story ranch-style home on an exceptionally private nearly 1/4-acre lot within walking distance of downtown Danville. Tucked away in one of Danville's most desirable neighborhoods, this charming 3-bedroom, 2-bath residence offers a wonderful blend of comfort, character, and timeless appeal. Thoughtfully updated throughout, the home features an upgraded kitchen, fresh interior finishes, plantation shutters throughout, and a warm, inviting atmosphere. Recent improvements include a newer HVAC system (2019) and completed Section 1 pest clearance, providing added comfort and peace of mind. The expansive lot offers privacy, space, and endless opportunities for outdoor enjoyment in one of Danville's most desirable locations. Whether hosting gatherings with family and friends, enjoying quiet mornings in the garden, envisioning a future pool, or exploring opportunities for expansion, the possibilities are abundant. Four raised garden beds enhance the outdoor setting, while the generous lot provides the flexibility to create a space uniquely your own. Enjoy the sought-after Danville lifestyle with award-winning schools, charming boutiques, acclaimed restaurants, parks, community events, and the farmers market all within walking dist
/u.realgeeks.media/roddarealtyteam/logo-broker.png)
Additional Information
- Acres
- 0.23
- Amenities
- Window Covering(s), Mirrored Closet Door(s)
- Cooling System
- Ceiling Fan, Central -1 Zone
- Exterior Features
- Stucco, Siding - Wood
- Family Room
- Separate Family Room
- Fireplace Description
- Family Room
- Floor Covering
- Hardwood
- Garage Parking
- Attached Garage, Garage, Gate / Door Opener
- Heating System
- Forced Air
- Laundry Facilities
- In Garage, Washer, Dryer
- Levels
- One Story
- Living Area
- 1,248
- Lot Description
- Grade - Sloped Down, Other
- Lot Size
- 10,200
- Neighborhood
- Danville
- Other Rooms
- Laundry Room
- Pool Description
- Pool - No, None
- Style
- Ranch
- Unincorporated Yn
- Yes
Mortgage Calculator
 The data relating to real estate for sale on this display comes in part from the Internet Data Exchange program of the MLSListingsTM MLS system. Real estate listings held by brokerage firms other than The Villages Realty - Rodda Realty Team are marked with the Internet Data Exchange and detailed information about them includes the names of the listing brokers and listing agents.
Based on information from MLSListings MLS as of . All data, including all measurements and calculations of area, is obtained from various sources and has not been, and will not be, verified by broker or MLS. All information should be independently reviewed and verified for accuracy. Properties may or may not be listed by the office/agent presenting the information.
Copyright 2026 MLSListings Inc. All rights reserved