255 Evelyn Dr, Pleasant Hill, CA 94523
- $1,420,000
- 5
- BD
- 2
- BA
- 2,234
- SqFt




Listed by Claudia Mills, (510) 350-6419 from KW Advisors East Bay
(If provided) CoList: from
Sold listing courtesy of Janae Havens from OBOROC
- Sold Price
- $1,420,000
- List Price
- $1,350,000
- Closing Date
- Jul 28, 2026
- MLS#
- EB41138864
- Status
- SOLD
- Levels
- Two Story
- Bedrooms
- 5
- Total Bathrooms
- 2
- Full Bathrooms
- 2
- Sqft. of Residence
- 2,234
- Lot Size
- 6,808
- Listing Area
- Pleasant Hill
- Year Built
- 1950
Property Description
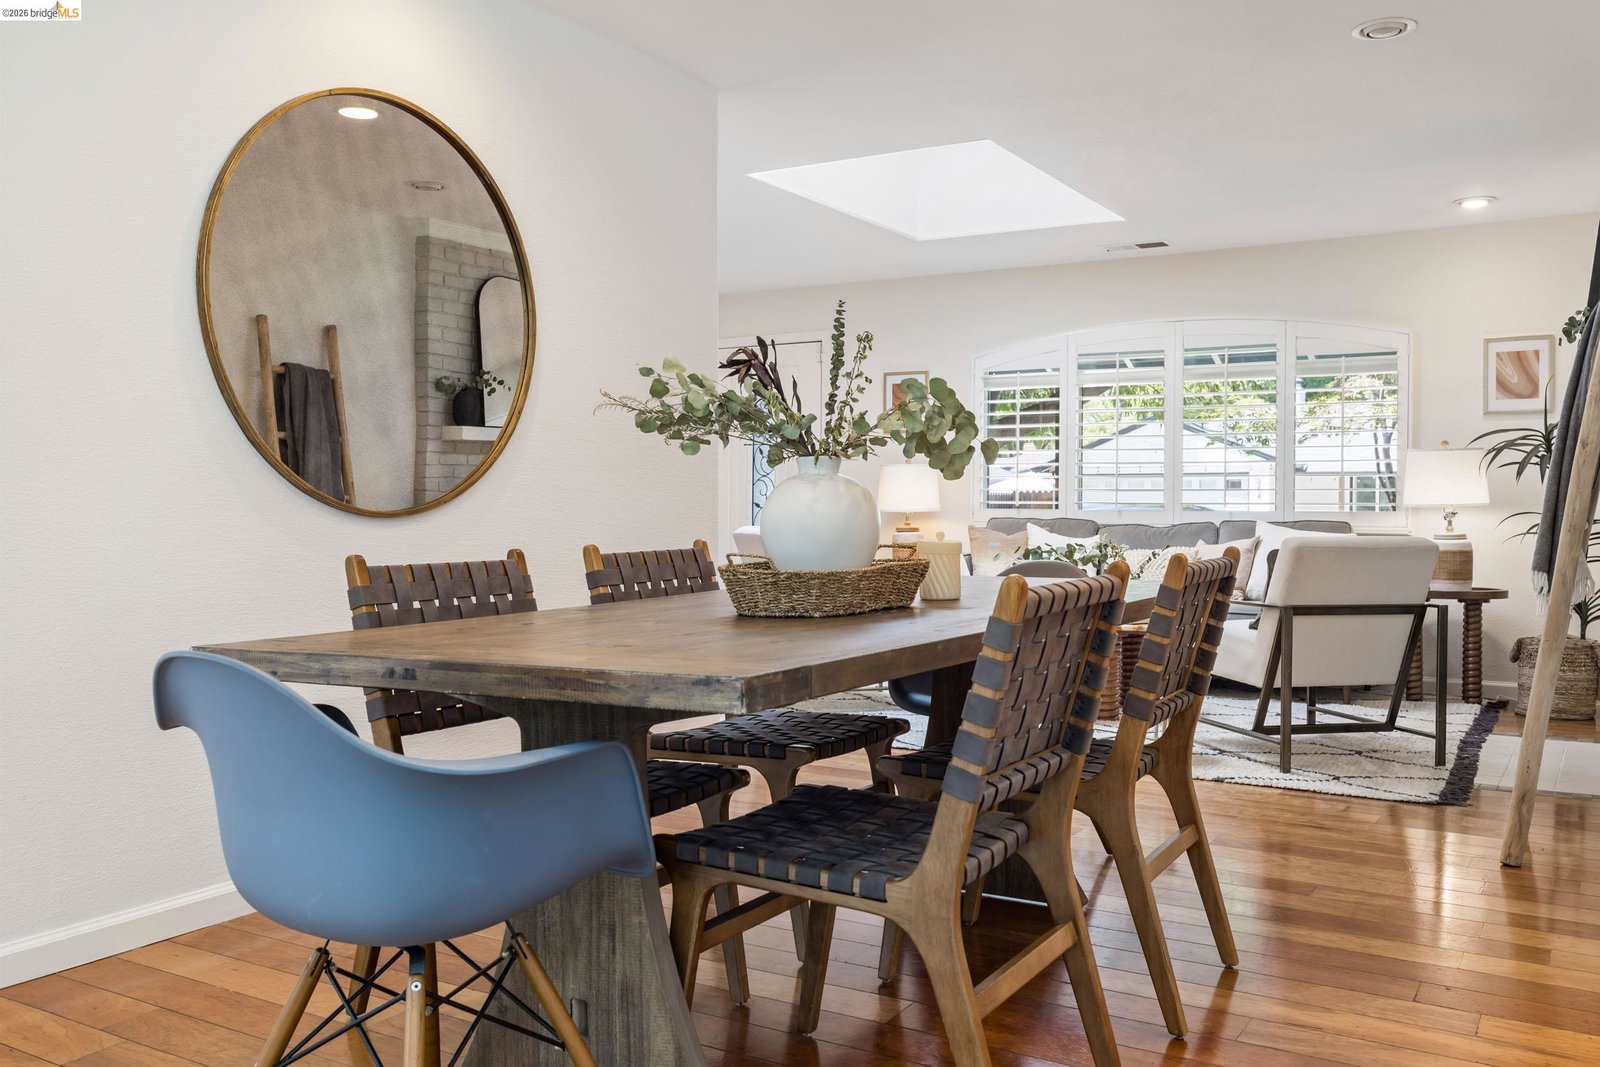
Nestled on a coveted tree-lined street, this beautifully appointed five-bedroom, two-bath home masterfully blends comfortable family living with effortless indoor-outdoor entertaining. A welcoming entry sets the tone, opening to a generous living room anchored by a fireplace and crowned with a dramatic skylight that floods the space with natural light. The floor plan flows seamlessly from the formal dining room into the expansive kitchen and family room - the true heart of the home - where a convenient pass-through window and French doors opening directly to the backyard make everyday living and entertaining equally inspired. Three bedrooms and a beautifully remodeled hall bathroom - updated in 2022 - complete the main level. Upstairs, the private primary suite is a true retreat, featuring a fireplace, a balcony overlooking the sparkling backyard, and a generous walk-in closet. The primary bath, thoughtfully updated in 2023, offers a dual vanity, soaking tub, and glass-enclosed shower - a serene space designed for everyday indulgence. An additional bedroom and a convenient laundry closet complete the upper level. Outside, a sizeable swimming pool anchors the beautifully designed backyard, complemented by a covered arbor with dedicated space for an outdoor TV, a dining deck perfec
/u.realgeeks.media/roddarealtyteam/logo-broker.png)
Additional Information
- Acres
- 0.16
- Amenities
- Mirrored Closet Door(s)
- Bathroom Features
- Window, Tile, Tub, Updated Bath, Primary - Shower(s) over Tub(s), 46, 47, Primary - Tile, Primary - Tub, Primary - Updated Bath(s)
- Cooling System
- Central -1 Zone
- Exterior Features
- Stucco
- Family Room
- Separate Family Room
- Fireplace Description
- Insert, Living Room, Primary Bedroom, Wood Burning
- Floor Covering
- Tile, Carpet - Wall to Wall, Wood
- Foundation
- Concrete Slab
- Garage Parking
- Attached Garage, Garage, Access - Interior, Access - Side Yard
- Heating System
- Forced Air
- Laundry Facilities
- In Closet, Washer, Dryer
- Levels
- Two Story
- Living Area
- 2,234
- Lot Description
- Grade - Level
- Lot Size
- 6,808
- Neighborhood
- Pleasant Hill
- Pool Description
- Pool - In Ground, Pool - Cover, Pool - Sweep, Pool - Solar Cover
- Style
- Contemporary
- Unincorporated Yn
- Yes
Mortgage Calculator
 The data relating to real estate for sale on this display comes in part from the Internet Data Exchange program of the MLSListingsTM MLS system. Real estate listings held by brokerage firms other than The Villages Realty - Rodda Realty Team are marked with the Internet Data Exchange and detailed information about them includes the names of the listing brokers and listing agents.
Based on information from MLSListings MLS as of . All data, including all measurements and calculations of area, is obtained from various sources and has not been, and will not be, verified by broker or MLS. All information should be independently reviewed and verified for accuracy. Properties may or may not be listed by the office/agent presenting the information.
Copyright 2026 MLSListings Inc. All rights reserved