1611 Rose St, Berkeley, CA 94703
- $1,890,000
- 2
- BD
- 2
- BA
- 1,563
- SqFt






Listed by Daniel Winkler, (510) 421-4528 from Winkler Real Estate Group
(If provided) CoList: from
Sold listing courtesy of Sheril Madden from OBBMAR 03
- Sold Price
- $1,890,000
- List Price
- $1,095,000
- Closing Date
- Jul 13, 2026
- MLS#
- EB41138856
- Status
- SOLD
- Levels
- One Story
- Bedrooms
- 2
- Total Bathrooms
- 2
- Full Bathrooms
- 2
- Sqft. of Residence
- 1,563
- Lot Size
- 5,120
- Listing Area
- Berkeley Map Area 3
- Year Built
- 1924
Property Description
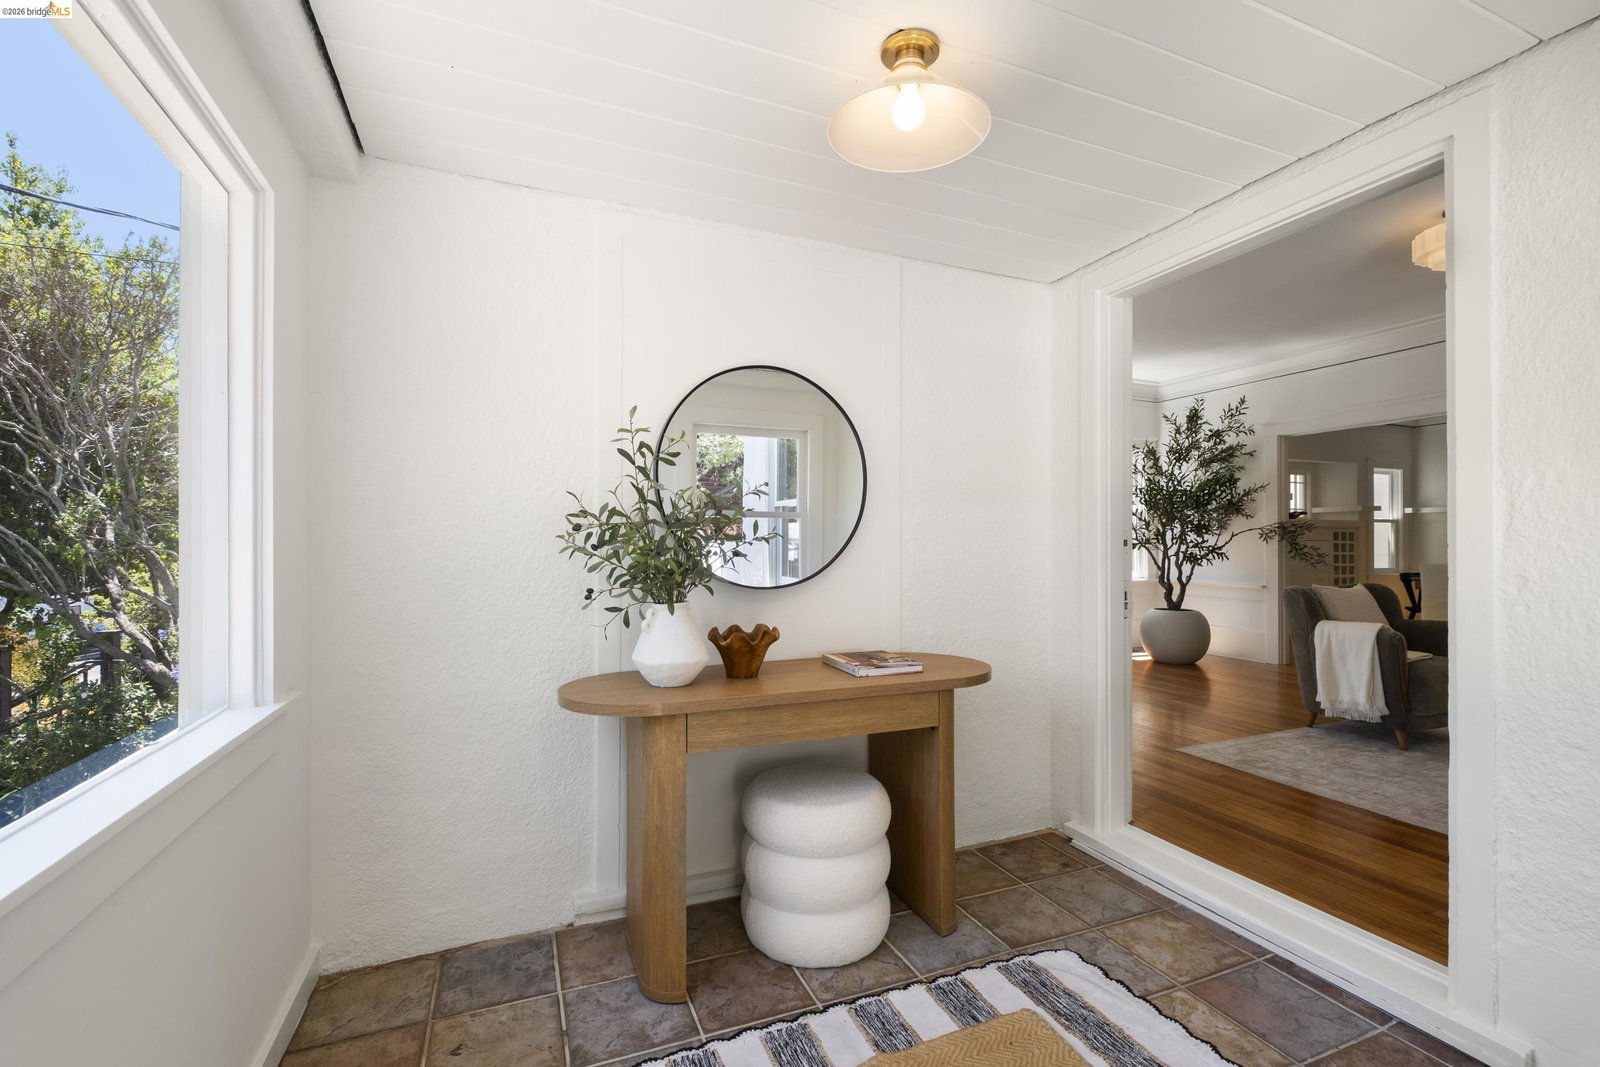
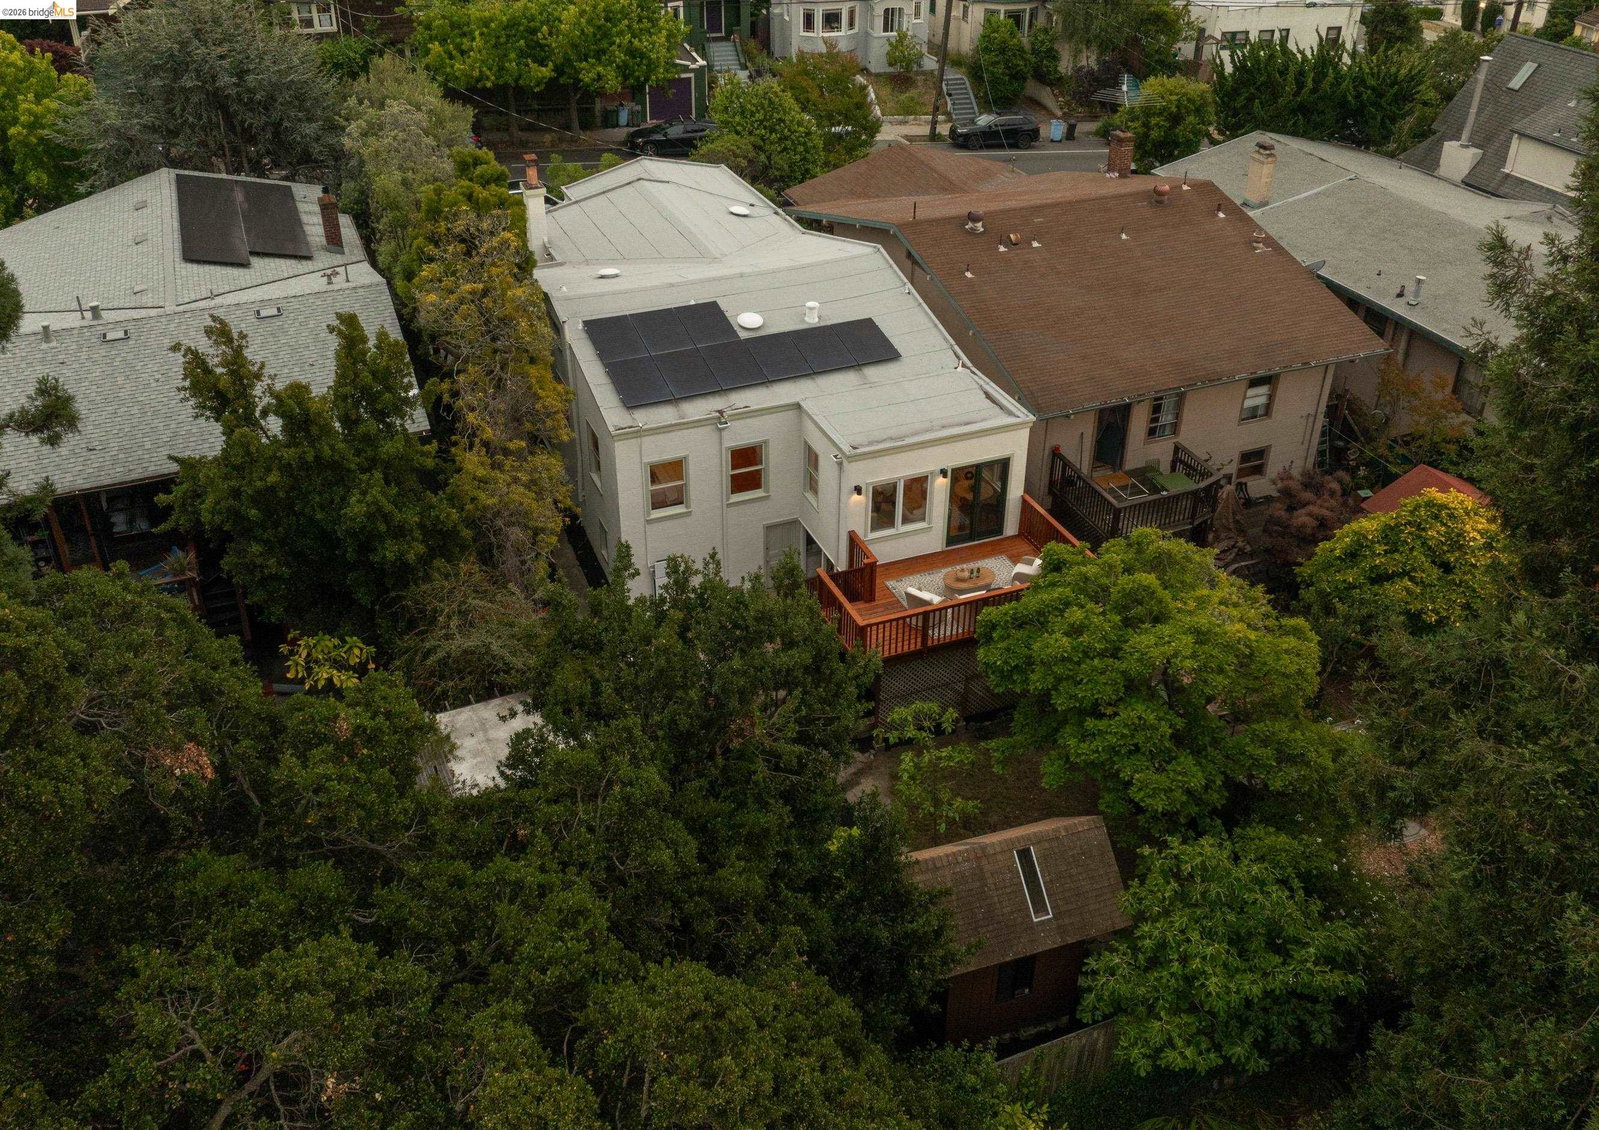
There's a reason the old real estate axiom begins with Location, Location, Location and 1611 Rose Street delivers exactly that. Set in one of North Berkeley's most coveted pockets, near Monterey Market and all the great shops, this beautifully updated home pairs a premier address with nearly $200,000 in thoughtful improvements. Freshly painted inside and out, the home features refinished hardwood floors, new hardwood in the kitchen, new stainless steel appliances, and new quartz counters. A recently added rear deck frames Bay views, extending the living space outdoors. A near full-height basement offers exceptional expansion potential, while a 2024 roof, solar system, and Tesla Powerwall bring modern efficiency and peace of mind. With two bedrooms, two full baths, and nearly 1,600 square feet of elegant living space - including a large living room, generous dining room, an office/studio inside the home, plus a detached office/studio with storage - this property adapts beautifully to work, creativity, and everyday living. The backyard includes a charming potting shed and room to garden or unwind. BESO compliant, BESO score is 7. Home Energy Score of 7 as well. This is the Rose you've been waiting for.
/u.realgeeks.media/roddarealtyteam/logo-broker.png)
Additional Information
- Acres
- 0.12
- Bathroom Features
- Updated Bath, Primary - Shower(s) over Tub(s), Primary - Updated Bath(s)
- Cooling System
- None
- Exterior Features
- Stucco
- Fireplace Description
- Family Room, Wood Burning, Decorative Only
- Floor Covering
- Tile, Hardwood
- Foundation
- Raised
- Garage Parking
- No Garage
- Heating System
- Gas
- Laundry Facilities
- Washer, Dryer
- Levels
- One Story
- Living Area
- 1,563
- Lot Description
- Other
- Lot Size
- 5,120
- Neighborhood
- Berkeley Map Area 3
- Other Rooms
- Bonus / Hobby Room, Den / Study / Office, Basement - Partial, Utility Room, Workshop
- Pool Description
- Pool - No, None
- Roof
- Composition
- Style
- Mediterranean
- Unincorporated Yn
- Yes
- View
- Panoramic, Partial
Mortgage Calculator
 The data relating to real estate for sale on this display comes in part from the Internet Data Exchange program of the MLSListingsTM MLS system. Real estate listings held by brokerage firms other than The Villages Realty - Rodda Realty Team are marked with the Internet Data Exchange and detailed information about them includes the names of the listing brokers and listing agents.
Based on information from MLSListings MLS as of . All data, including all measurements and calculations of area, is obtained from various sources and has not been, and will not be, verified by broker or MLS. All information should be independently reviewed and verified for accuracy. Properties may or may not be listed by the office/agent presenting the information.
Copyright 2026 MLSListings Inc. All rights reserved