3696 Boyer Cir, Lafayette, CA 94549
- $2,095,000
- 3
- BD
- 4
- BA
- 2,800
- SqFt




Listed by Thomas Garabedian Cone, (510) 499-1235 from Red Oak Realty
(If provided) CoList: Sara Garabedian from Red Oak Realty
- List Price
- $2,095,000
- MLS#
- EB41138811
- Status
- ACTIVE
- Levels
- Two Story
- Bedrooms
- 3
- Total Bathrooms
- 4
- Full Bathrooms
- 3
- Partial Bathrooms
- 1
- Sqft. of Residence
- 2,800
- Lot Size
- 17,825
- Listing Area
- Lafayette
- Year Built
- 1950
Property Description
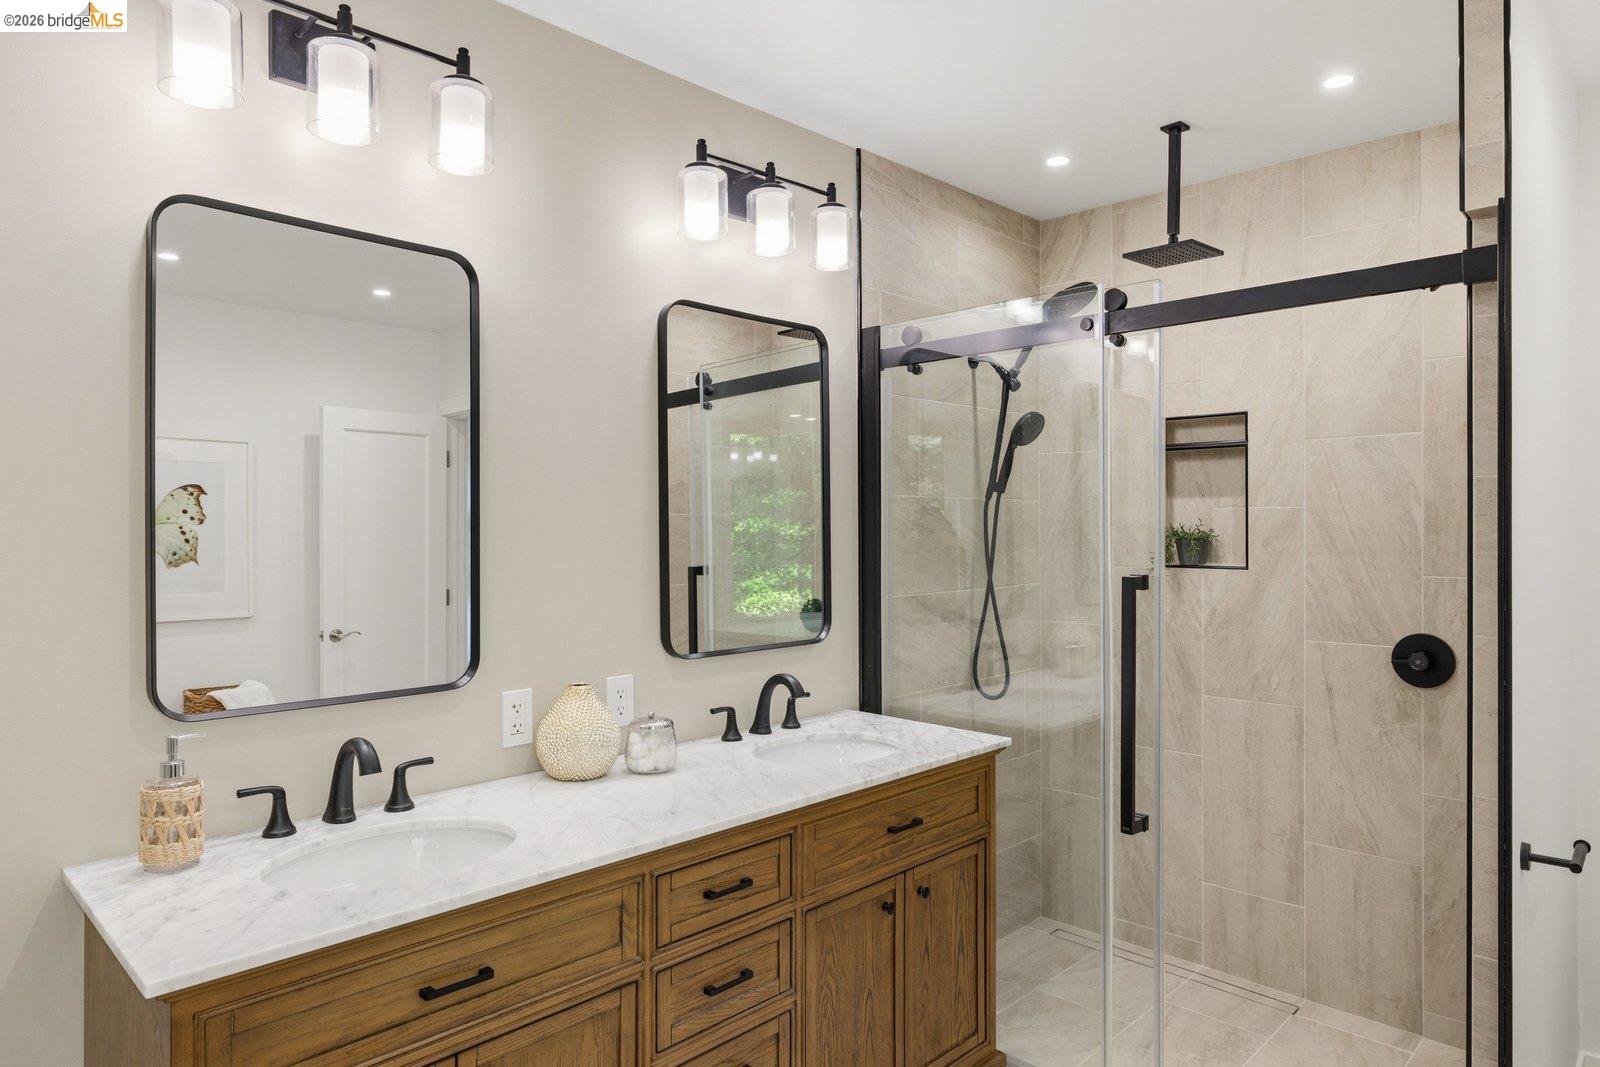
Nestled in a secluded sylvan setting with canyon views, just moments from downtown Lafayette, this spacious contemporary retreat offers the perfect blend of natural beauty, comfort, and convenience. Dramatic floor-to-ceiling windows frame the open-concept living area on the main level, filling the home with natural light and seamlessly connecting it to the surrounding landscape. The chef's kitchen, anchored by a generous breakfast bar, flows effortlessly into the dining area and out to an ample deck overlooking a verdant canopy of mature trees. Privately situated at the end of a hallway, the expansive primary suite features a walk-in closet and luxurious spa-inspired bath. The lower level offers exceptional flexibility with two additional bedrooms, two full baths, a comfortable den/media room, a laundry area, and a large unfinished hobby or workshop space ready for customization*. Designed for both relaxation and entertaining, the enchanting grounds unfold across multiple patios, a deck with a hot tub, and an elevated seating area ideal for stargazing beneath the night sky. The generous parking area at the top of the driveway accommodates up to five vehicles in addition to the detached two-car garage. Enjoy an exceptional Lafayette lifestyle just minutes from acclaimed restaurant
/u.realgeeks.media/roddarealtyteam/logo-broker.png)
Additional Information
- Acres
- 0.41
- Bathroom Features
- Marble, Window, Tub, Updated Bath, 46, Primary - Tub with Jets, Primary - Updated Bath(s)
- Exterior Features
- Siding - Wood
- Fireplace Description
- None
- Floor Covering
- Stone
- Foundation
- Concrete Slab
- Garage Parking
- Detached Garage, Garage, Off-Street Parking, Parking Area, Access - Side Yard
- Heating System
- Heat Pump, Radiant
- Laundry Facilities
- In Closet, Washer, Dryer
- Levels
- Two Story
- Living Area
- 2,800
- Lot Description
- Grade - Sloped Up, Irregular
- Lot Size
- 17,825
- Neighborhood
- Lafayette
- Other Rooms
- Bonus / Hobby Room, Den / Study / Office, Storage, Unfinished Room, Workshop, Laundry Room
- Pool Description
- Pool - No, None
- Roof
- Composition
- Style
- Contemporary
- Unincorporated Yn
- Yes
- View
- Hills, Other, Forest / Woods
Mortgage Calculator
 The data relating to real estate for sale on this display comes in part from the Internet Data Exchange program of the MLSListingsTM MLS system. Real estate listings held by brokerage firms other than The Villages Realty - Rodda Realty Team are marked with the Internet Data Exchange and detailed information about them includes the names of the listing brokers and listing agents.
Based on information from MLSListings MLS as of . All data, including all measurements and calculations of area, is obtained from various sources and has not been, and will not be, verified by broker or MLS. All information should be independently reviewed and verified for accuracy. Properties may or may not be listed by the office/agent presenting the information.
Copyright 2026 MLSListings Inc. All rights reserved