1464 Olympus Ave, Berkeley, CA 94708
- $1,600,000
- 4
- BD
- 3
- BA
- 1,886
- SqFt




Listed by Megan Micco, (510) 708-9952 from COMPASS
(If provided) CoList: from
Sold listing courtesy of Gretchen Roethle from OBSAPRE
- Sold Price
- $1,600,000
- List Price
- $1,199,000
- Closing Date
- Jul 23, 2026
- MLS#
- EB41138649
- Status
- SOLD
- Levels
- Two Story
- Bedrooms
- 4
- Total Bathrooms
- 3
- Full Bathrooms
- 2
- Partial Bathrooms
- 1
- Sqft. of Residence
- 1,886
- Lot Size
- 4,905
- Listing Area
- Berkeley Map Area 1
- Year Built
- 1950
Property Description
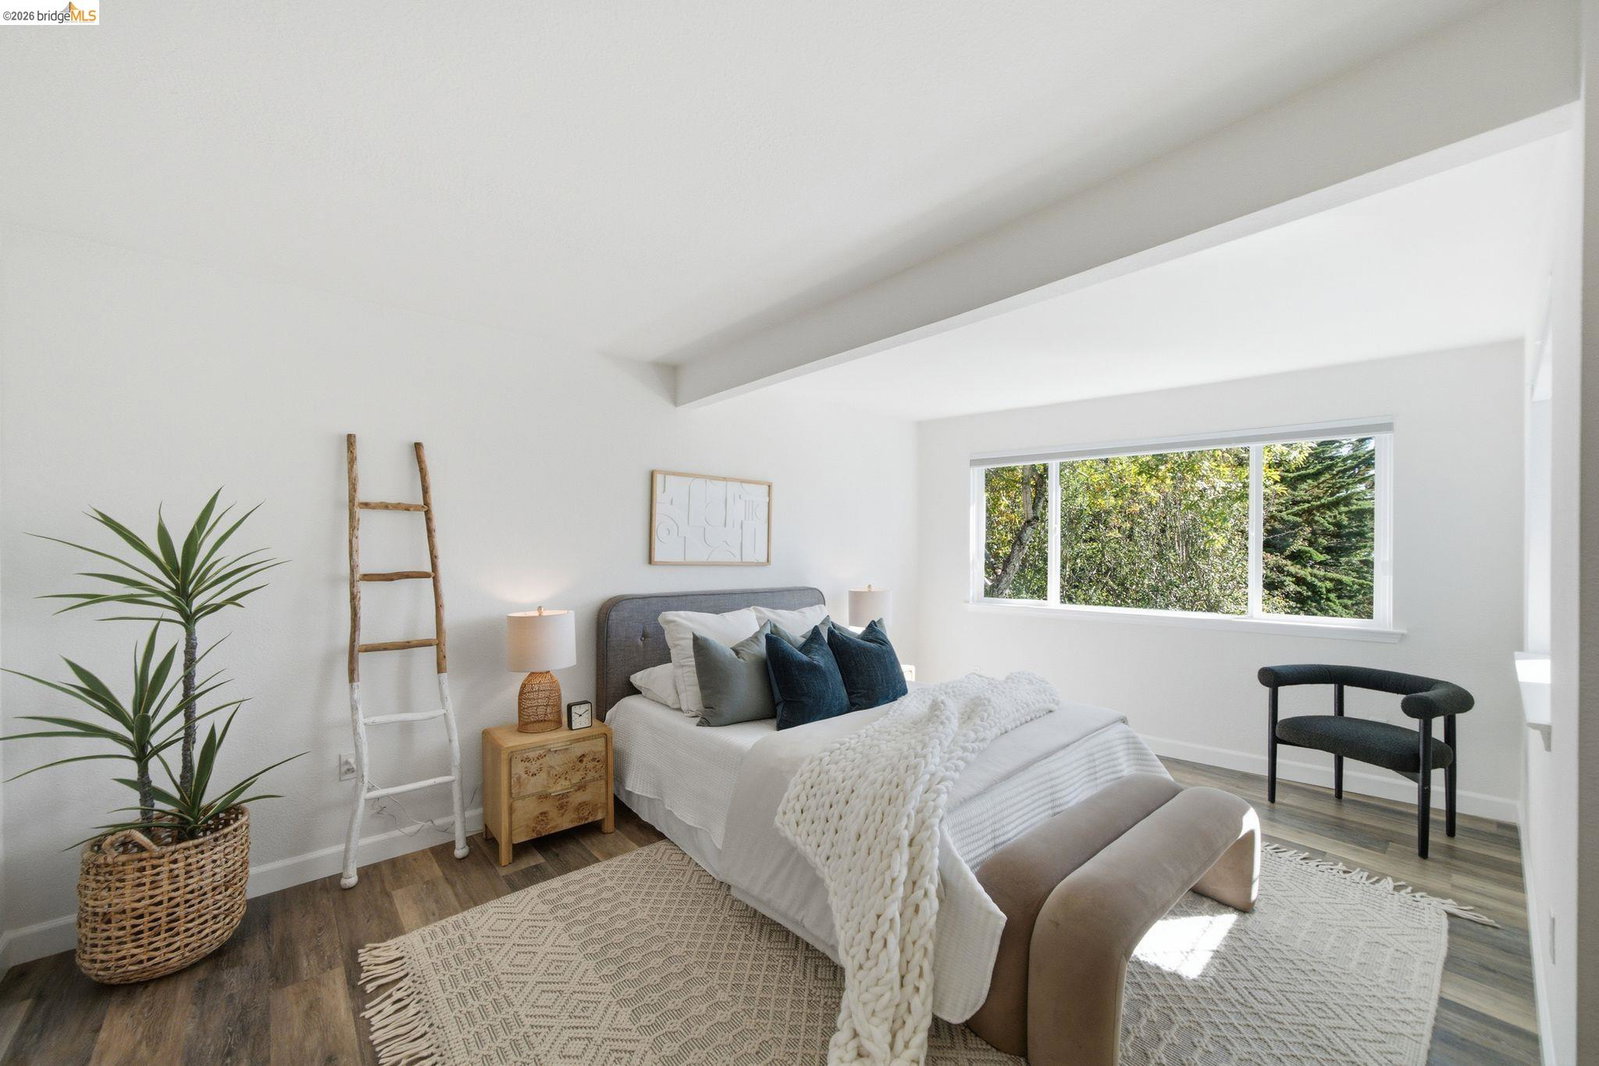
1464 Olympus Avenue sits on a quiet street in the Berkeley Hills with partial bay views, a beautifully hardscaped backyard, and more than $400,000 in capital improvements completed between 2020 and 2025. For a buyer who wants to move in without an immediate project list, this property delivers. At street level, a two-car garage provides secure, off-street parking. A gated entry leads down stairs to the main entrance, offering separation from the street that is typical of the best hillside properties. The home centers on single-level living. Three of the four bedrooms share the main floor in an open floor plan that connects the kitchen and living spaces to the backyard through a natural, uninterrupted flow. The fourth bedroom, bright with clerestory windows and slightly elevated, works well as a dedicated home office, guest suite, or creative studio. Laundry was recently relocated to the main living level, removing the basement trip standard in many 1950s Berkeley Hills homes. Below, a finished lower level offers flexible space for a second office, family den, or children's playroom. An adjacent unfinished basement and utility room provides abundant storage. Close to $200,000 was spent across 2023 and 2024 on professional landscaping and structural hardscape: leveled lawn areas,
/u.realgeeks.media/roddarealtyteam/logo-broker.png)
Additional Information
- Acres
- 0.11
- Amenities
- Window Covering(s)
- Cooling System
- Central -1 Zone
- Exterior Features
- Siding - Wood
- Fireplace Description
- Family Room, Living Room
- Floor Covering
- Tile, Wood
- Garage Parking
- Detached Garage, Garage, Gate / Door Opener
- Heating System
- Forced Air
- Laundry Facilities
- 220 Volt Outlet, Washer, Dryer
- Levels
- Two Story
- Living Area
- 1,886
- Lot Description
- Grade - Level
- Lot Size
- 4,905
- Neighborhood
- Berkeley Map Area 1
- Other Rooms
- Bonus / Hobby Room, Den / Study / Office, Unfinished Room
- Pool Description
- Pool - No, None
- Unincorporated Yn
- Yes
- View
- Partial, San Francisco
Mortgage Calculator
 The data relating to real estate for sale on this display comes in part from the Internet Data Exchange program of the MLSListingsTM MLS system. Real estate listings held by brokerage firms other than The Villages Realty - Rodda Realty Team are marked with the Internet Data Exchange and detailed information about them includes the names of the listing brokers and listing agents.
Based on information from MLSListings MLS as of . All data, including all measurements and calculations of area, is obtained from various sources and has not been, and will not be, verified by broker or MLS. All information should be independently reviewed and verified for accuracy. Properties may or may not be listed by the office/agent presenting the information.
Copyright 2026 MLSListings Inc. All rights reserved