4130 Gilbert St, Oakland, CA 94611
- $1,335,000
- 3
- BD
- 2
- BA
- 1,837
- SqFt




Listed by Sarah Ridge, (510) 860-3435 from District Homes
(If provided) CoList: Eleanor Ridge from District Homes
Sold listing courtesy of Justin Palmer from PACEDGE
- Sold Price
- $1,335,000
- List Price
- $949,000
- Closing Date
- Jul 13, 2026
- MLS#
- EB41138610
- Status
- SOLD
- Levels
- Two Story
- Bedrooms
- 3
- Total Bathrooms
- 2
- Full Bathrooms
- 2
- Sqft. of Residence
- 1,837
- Lot Size
- 4,200
- Listing Area
- Oakland Zip Code 94611
- Year Built
- 1910
Property Description
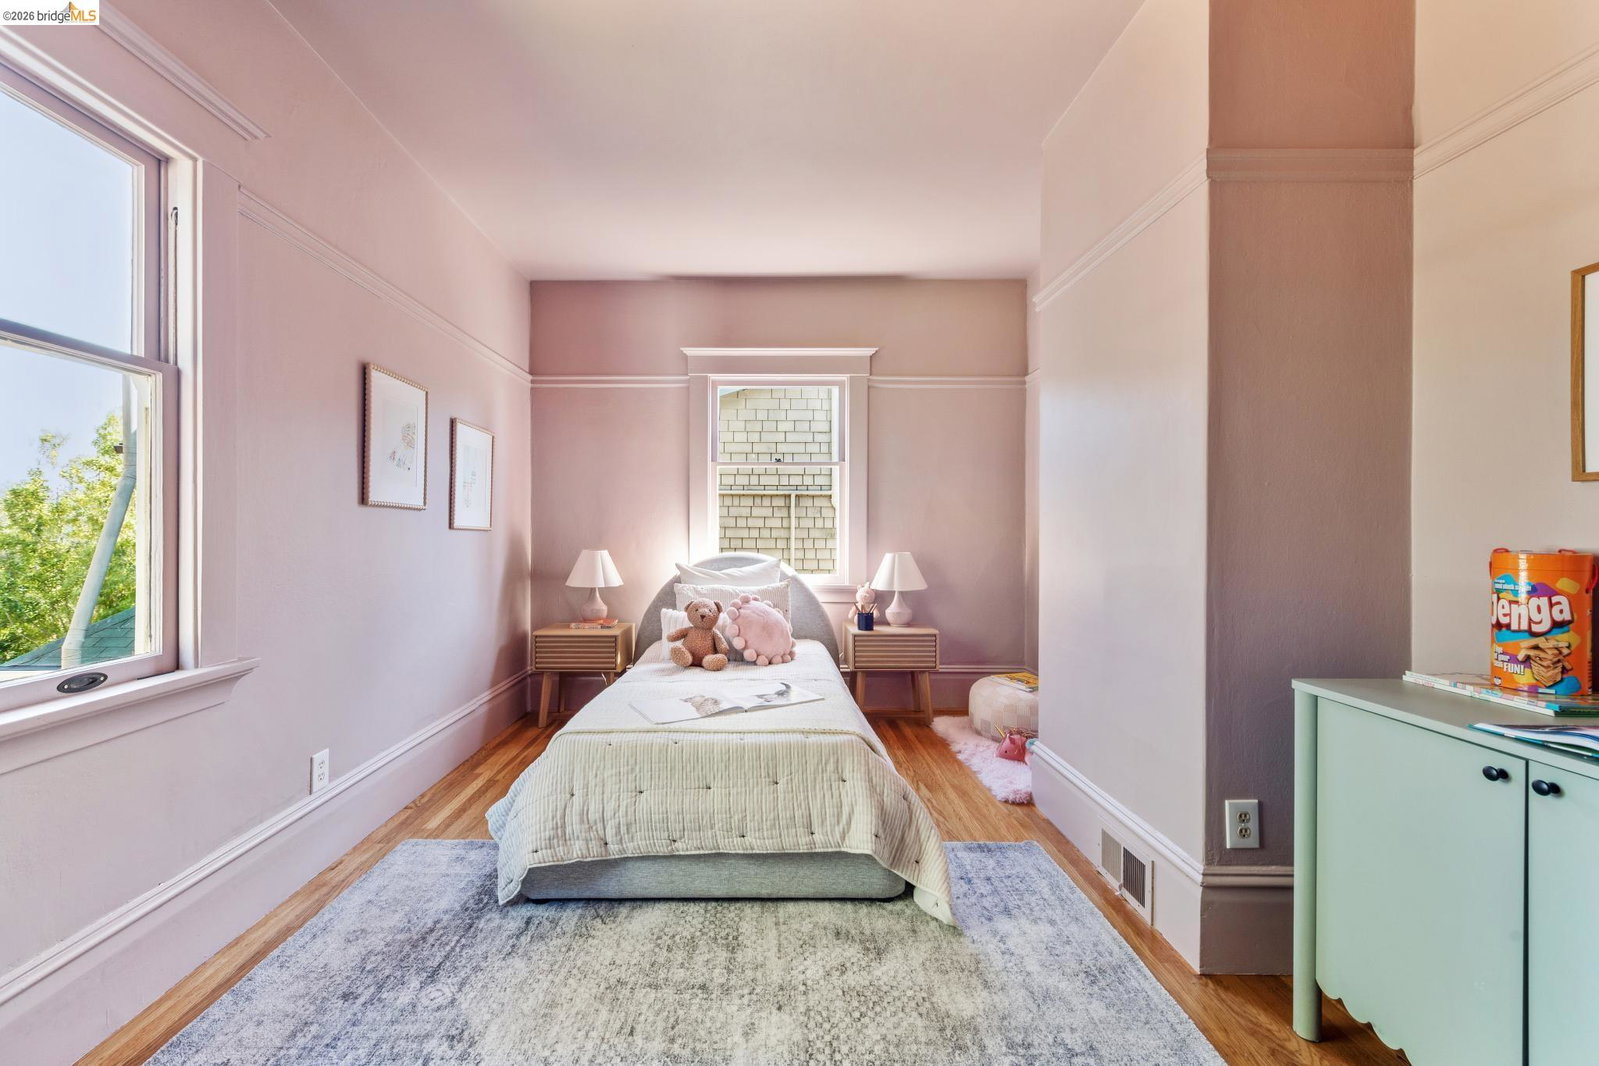
Elegantly gracing Gilbert St, is a classic American Foursquare style home, with a verdant flowering front yard and generous porch. A wide, wood front door welcomes you to the gracious entry. Enter the sunlit living room, with original pocket doors and a cove ceiling. Next, is the classic dining room, with wainscoting, built-ins, and fireplace with beautiful wood mantel. The kitchen is sunny and inviting, with vintage, honey-colored fir cabinets and sliding doors to the deck. The backyard is park-like, with a room for play and gardening, and a path leading to a workshop. Back inside, right off the kitchen is the laundry room and a full bathroom. Upstairs are three bedrooms and the second full bath, spacious and updated. Located in the Piedmont Ave neighborhood, with easy proximity to Temescal and Rockridge, this home sits at the intersection of all that Oakland has to offer.
/u.realgeeks.media/roddarealtyteam/logo-broker.png)
Additional Information
- Acres
- 0.10
- Cooling System
- None
- Exterior Features
- Siding - Wood
- Fireplace Description
- Dining Room
- Floor Covering
- Hardwood
- Garage Parking
- No Garage
- Heating System
- Forced Air
- Laundry Facilities
- Washer, Dryer
- Levels
- Two Story
- Living Area
- 1,837
- Lot Size
- 4,200
- Neighborhood
- Oakland Zip Code 94611
- Other Rooms
- Bonus / Hobby Room, Den / Study / Office, Workshop
- Pool Description
- Pool - No, None
- Roof
- Composition
- Style
- Unknown
- Unincorporated Yn
- Yes
Mortgage Calculator
 The data relating to real estate for sale on this display comes in part from the Internet Data Exchange program of the MLSListingsTM MLS system. Real estate listings held by brokerage firms other than The Villages Realty - Rodda Realty Team are marked with the Internet Data Exchange and detailed information about them includes the names of the listing brokers and listing agents.
Based on information from MLSListings MLS as of . All data, including all measurements and calculations of area, is obtained from various sources and has not been, and will not be, verified by broker or MLS. All information should be independently reviewed and verified for accuracy. Properties may or may not be listed by the office/agent presenting the information.
Copyright 2026 MLSListings Inc. All rights reserved