1822 Hearst Ave B, Berkeley, CA 94703
- $675,000
- 1
- BD
- 1
- BA
- 721
- SqFt






Listed by Terrence Sims Jr, (510) 849-7208 from Winkler Real Estate Group
(If provided) CoList: from
Sold listing courtesy of Carrie McAlister from OBOKWOAK
- Sold Price
- $675,000
- List Price
- $599,000
- Closing Date
- Jul 15, 2026
- MLS#
- EB41138472
- Status
- SOLD
- Bedrooms
- 1
- Total Bathrooms
- 1
- Full Bathrooms
- 1
- Sqft. of Residence
- 721
- Lot Size
- 6,237
- Year Built
- 1912
Property Description
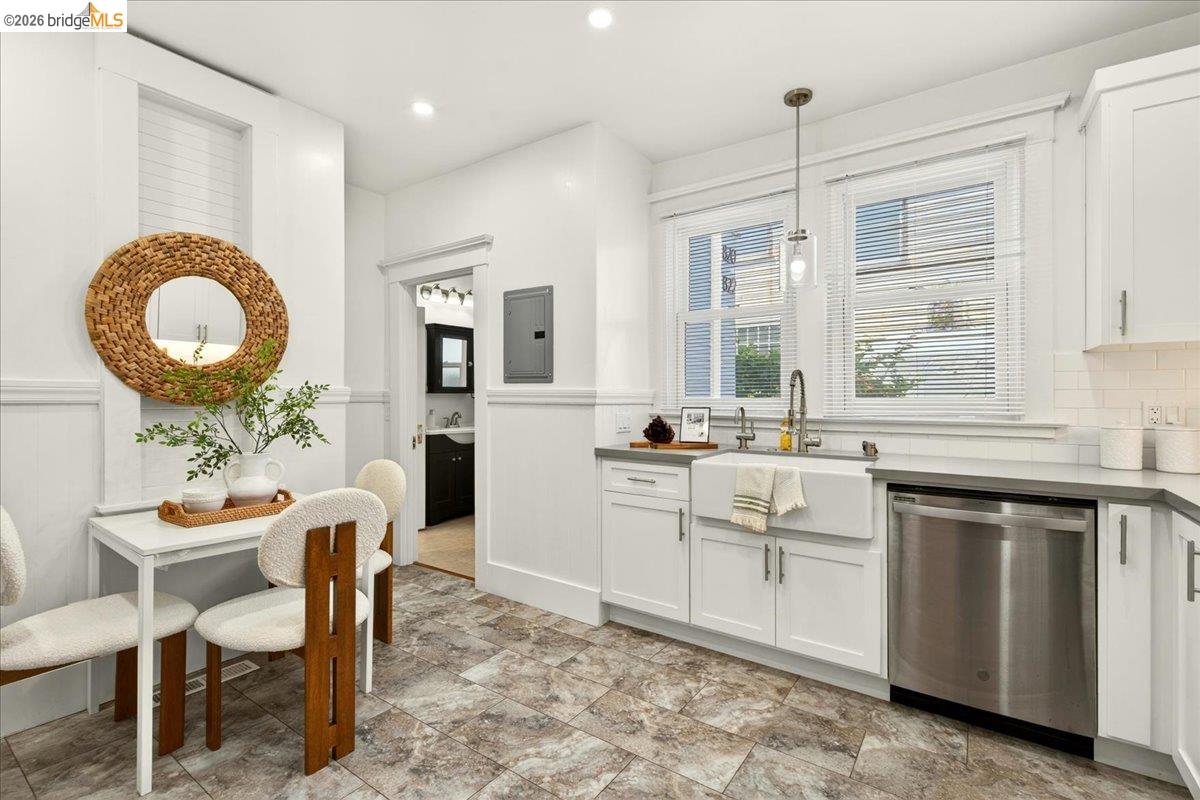
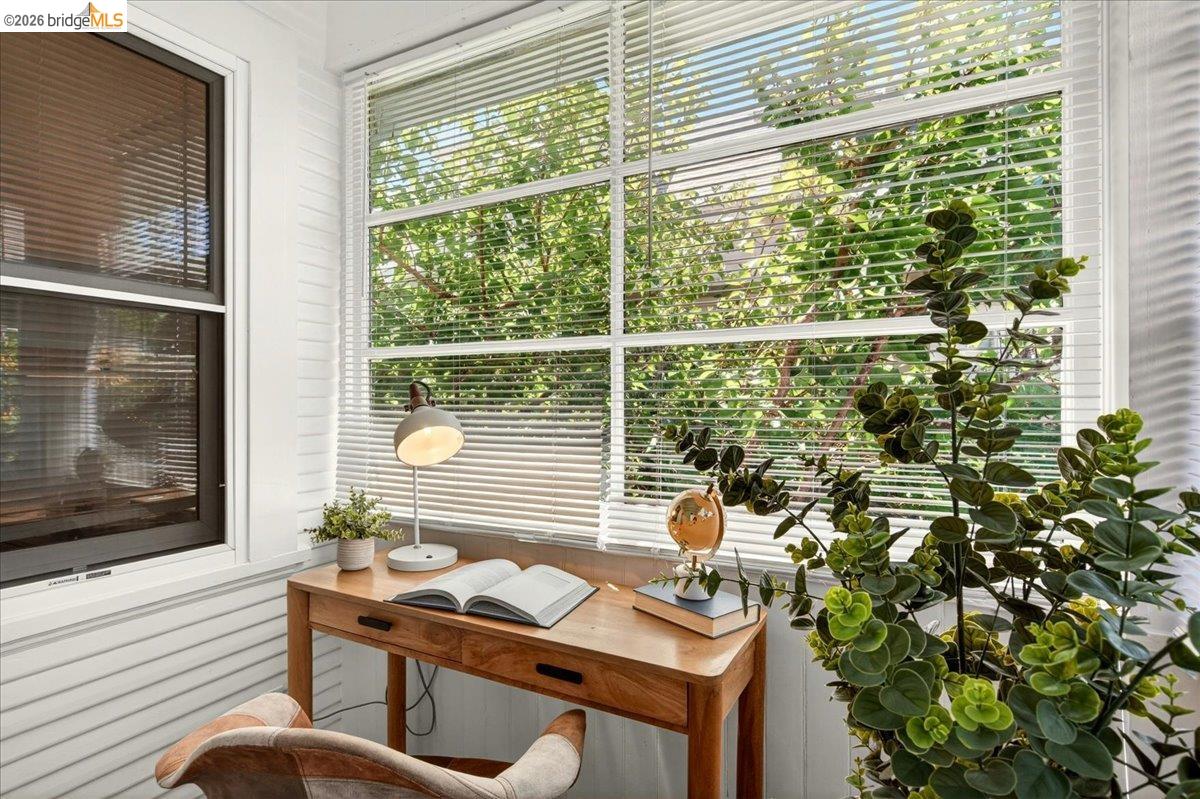
This bright and clean 1- bedroom, 1-bathroom condo perfectly blends into this classic Edwardian Style Flat directly across the street from Ohlone Park. From the bright, enclosed front entry to the soaring ceilings with recessed lighting and original hardwood floors, this light-filled condo maximizes every square foot. The living room anchors the space with an exquisite three-window bay alcove, timeless board-and-batten paneling, custom wall-mounted soundproof acoustic barriers, and vintage built-in cabinetry. Perfect for entertaining, the spacious chef's eat-in kitchen features premium stainless steel appliances, a timeless farmhouse sink, and shaker cabinets. Retreat to the peaceful bedroom, which boasts an additional private sun porch uniquely equipped with a convenient stackable washer and dryer-the perfect bonus space for a home office, reading nook, or bright laundry hub. Unmatched urban convenience puts the best of the area at your fingertips-enjoy quick, easy access to both vibrant downtown Berkeley and the bustling boutique shopping and dining. Located just minutes away from the UC Berkeley campus and Trader Joe's, you can enjoy effortless grocery runs and the ultimate East Bay lifestyle at your doorstep. This is move-in ready perfection in a premier East Bay location!
/u.realgeeks.media/roddarealtyteam/logo-broker.png)
Additional Information
- Acres
- 0.14
- Amenities
- None
- Association Fee
- $598
- Association Fee Includes
- Garbage, Insurance - Hazard, Water / Sewer, Maintenance - Common Area
- Bathroom Features
- Primary - Shower(s) over Tub(s), Primary - Tile, Primary - Tub, Primary - Updated Bath(s)
- Cooling System
- None
- Exterior Features
- Siding - Wood
- Fireplace Description
- None
- Floor Covering
- Tile, Vinyl, Hardwood
- Garage Parking
- No Garage, Off-Street Parking
- Heating System
- Forced Air
- Laundry Facilities
- In Laundry Room, Laundry Area - In Unit, None
- Levels
- One Story
- Living Area
- 721
- Lot Size
- 6,237
- Neighborhood
- Berkeley Map Area 3
- Numberof Units
- 7
- Other Rooms
- Sunroom
- Pool Description
- Pool - No, None
- Roof
- Composition
- Unincorporated Yn
- Yes
- Unit Description
- Ground Floor, Unit Faces Street
- View
- Greenbelt
- Year Built
- 1912
Mortgage Calculator
 The data relating to real estate for sale on this display comes in part from the Internet Data Exchange program of the MLSListingsTM MLS system. Real estate listings held by brokerage firms other than The Villages Realty - Rodda Realty Team are marked with the Internet Data Exchange and detailed information about them includes the names of the listing brokers and listing agents.
Based on information from MLSListings MLS as of . All data, including all measurements and calculations of area, is obtained from various sources and has not been, and will not be, verified by broker or MLS. All information should be independently reviewed and verified for accuracy. Properties may or may not be listed by the office/agent presenting the information.
Copyright 2026 MLSListings Inc. All rights reserved