1009 Addison St, Berkeley, CA 94710
- $1,875,000
- 3
- BD
- 2
- BA
- 1,776
- SqFt






Listed by Shannon Mitchell, (415) 359-3820 from Salt & Pine Real Estate
(If provided) CoList: Gretchen Roethle from Salt & Pine Real Estate
Sold listing courtesy of Gretchen Roethle from OBSAPRE
- Sold Price
- $1,875,000
- List Price
- $1,249,000
- Closing Date
- Jul 27, 2026
- MLS#
- EB41138452
- Status
- SOLD
- Levels
- One Story
- Bedrooms
- 3
- Total Bathrooms
- 2
- Full Bathrooms
- 2
- Sqft. of Residence
- 1,776
- Lot Size
- 4,800
- Listing Area
- Berkeley Map Area 6
- Year Built
- 1924
Property Description
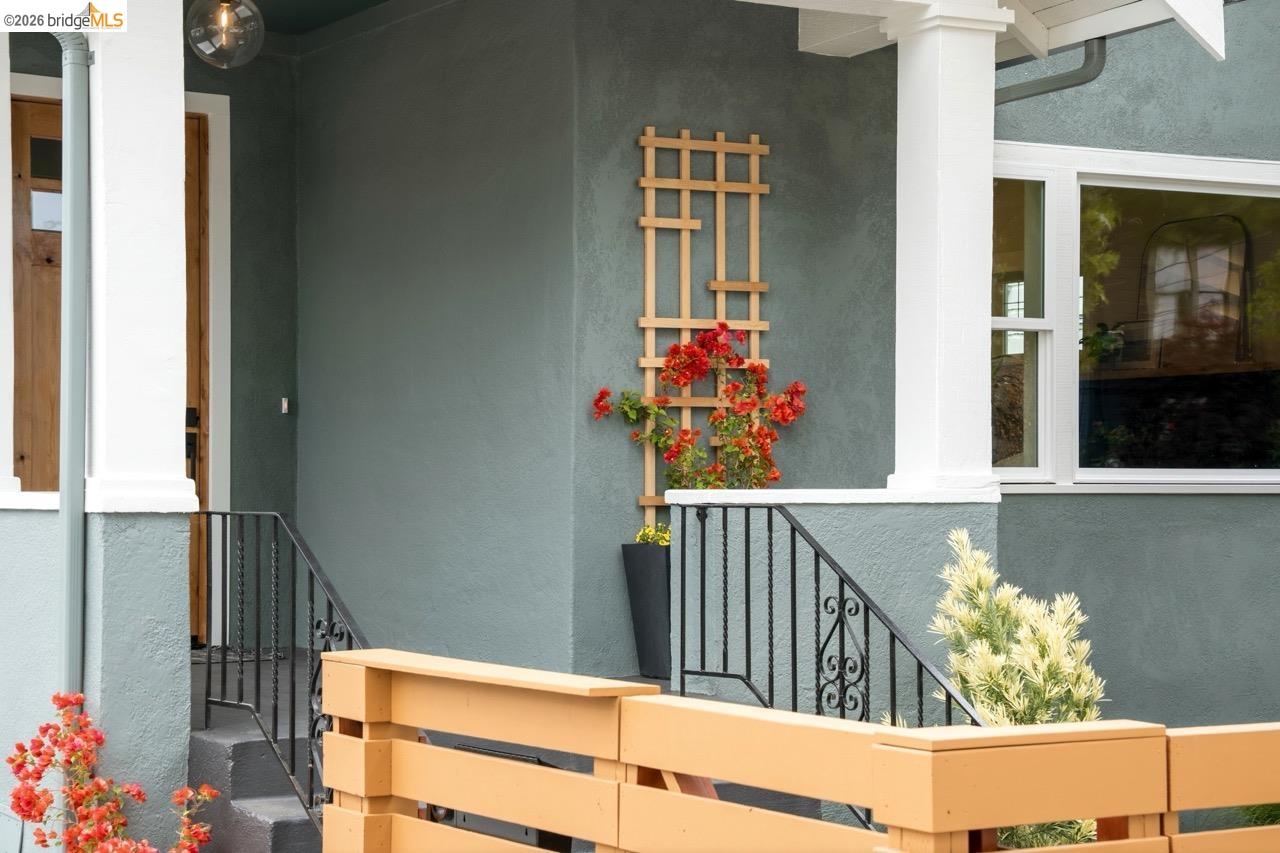
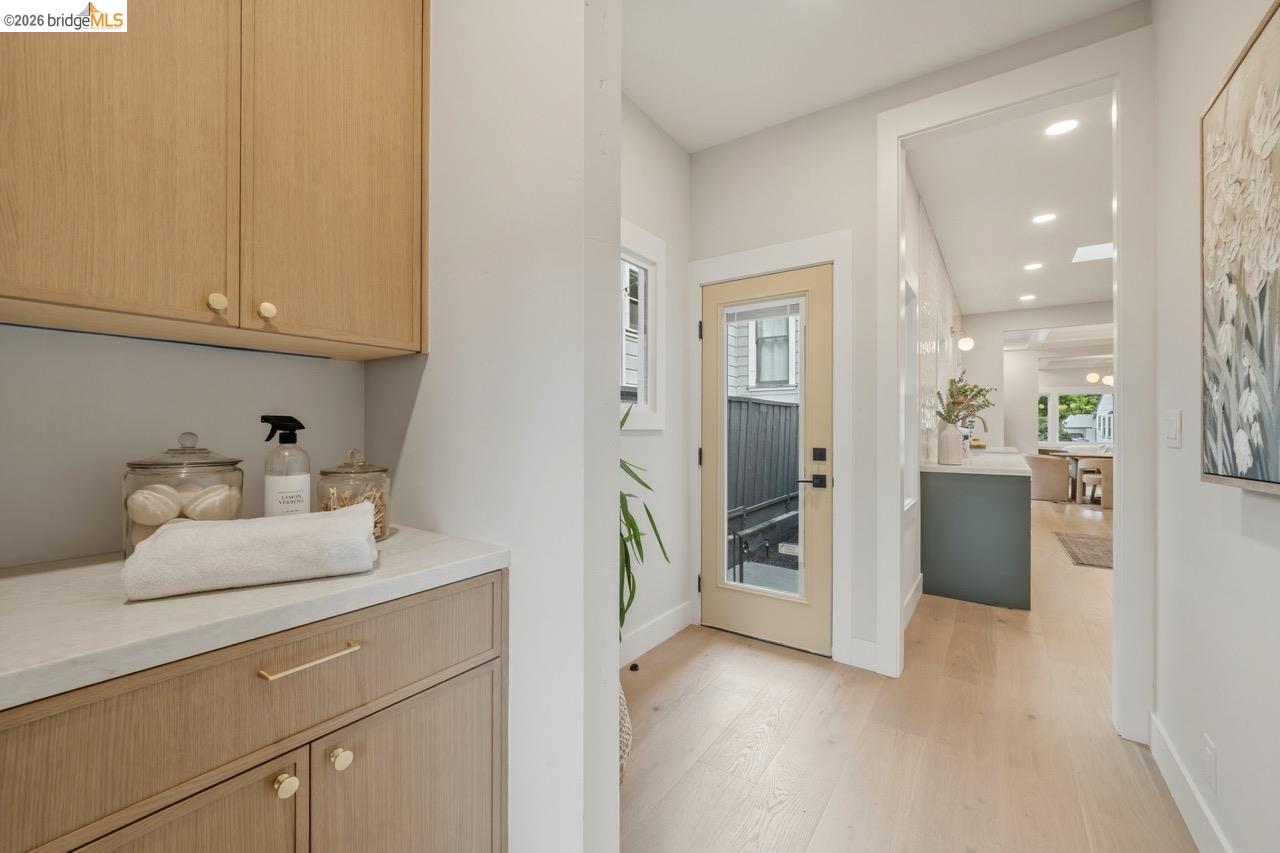
Some homes are beautiful in photos. Others feel like "The One" the moment you walk through the front door. 1009 Addison is one of those homes. Thoughtfully restored, completely reimagined, and rebuilt for an energy-efficient future. This 3BR, 2BA, 1776sf contemporary Craftsman blends original architectural character with elevated design and modern systems. Soaring ceilings, classic box beam details, skylights, and generous room proportions create an airy sense of volume and sophistication. The kitchen is the heart of the home, and it's a good one. Warm slim-shaker cabinetry in white oak and forest green, shimmering quartz countertops, skylight, and an oversized open layout connects to the spacious dining room, as well as the sunny backyard. A space equally suited for busy weekday mornings, impromptu dinner parties, and lingering Sunday breakfasts. The bedrooms are all generous with large closets, and the layout is ideal. The primary suite opens to the yard and has a luxe bathroom w/ a mix of terrazzo and glazed tiles, dual vanities and walk-in shower. The hall bath is playfully modern w/ geometric marble tile, floating vanity and bathtub. Outside a detached studio office gives so much flexibility, newly landscaped grounds offer room to gather, garden, entertain, and the new long
/u.realgeeks.media/roddarealtyteam/logo-broker.png)
Additional Information
- Acres
- 0.11
- Bathroom Features
- Updated Bath, Primary - Shower(s) over Tub(s), Primary - Updated Bath(s)
- Exterior Features
- Stucco
- Fireplace Description
- Living Room, Decorative Only
- Floor Covering
- Hardwood
- Foundation
- Crawl Space
- Garage Parking
- No Garage, Off-Street Parking, Parking Area, Parking Space(s)
- Heating System
- Heat Pump
- Laundry Facilities
- In Laundry Room, Washer, Dryer
- Levels
- One Story
- Living Area
- 1,776
- Lot Description
- Grade - Level
- Lot Size
- 4,800
- Neighborhood
- Berkeley Map Area 6
- Other Rooms
- Den / Study / Office, Laundry Room
- Pool Description
- Pool - No, None
- Roof
- Composition
- Style
- Contemporary, Craftsman
- Unincorporated Yn
- Yes
Mortgage Calculator
 The data relating to real estate for sale on this display comes in part from the Internet Data Exchange program of the MLSListingsTM MLS system. Real estate listings held by brokerage firms other than The Villages Realty - Rodda Realty Team are marked with the Internet Data Exchange and detailed information about them includes the names of the listing brokers and listing agents.
Based on information from MLSListings MLS as of . All data, including all measurements and calculations of area, is obtained from various sources and has not been, and will not be, verified by broker or MLS. All information should be independently reviewed and verified for accuracy. Properties may or may not be listed by the office/agent presenting the information.
Copyright 2026 MLSListings Inc. All rights reserved