58 Marina Lakes Dr, Richmond, CA 94804
- $410,000
- 2
- BD
- 1
- BA
- 847
- SqFt






Listed by Catherine Zhang, (510) 928-1800 from Corcoran Icon Properties
(If provided) CoList: from
- List Price
- $410,000
- Price Change
- ▼ $28,000 1784071846
- MLS#
- EB41138409
- Status
- ACTIVE
- Bedrooms
- 2
- Total Bathrooms
- 1
- Full Bathrooms
- 1
- Sqft. of Residence
- 847
- Lot Size
- 2,124
- Year Built
- 1992
Property Description
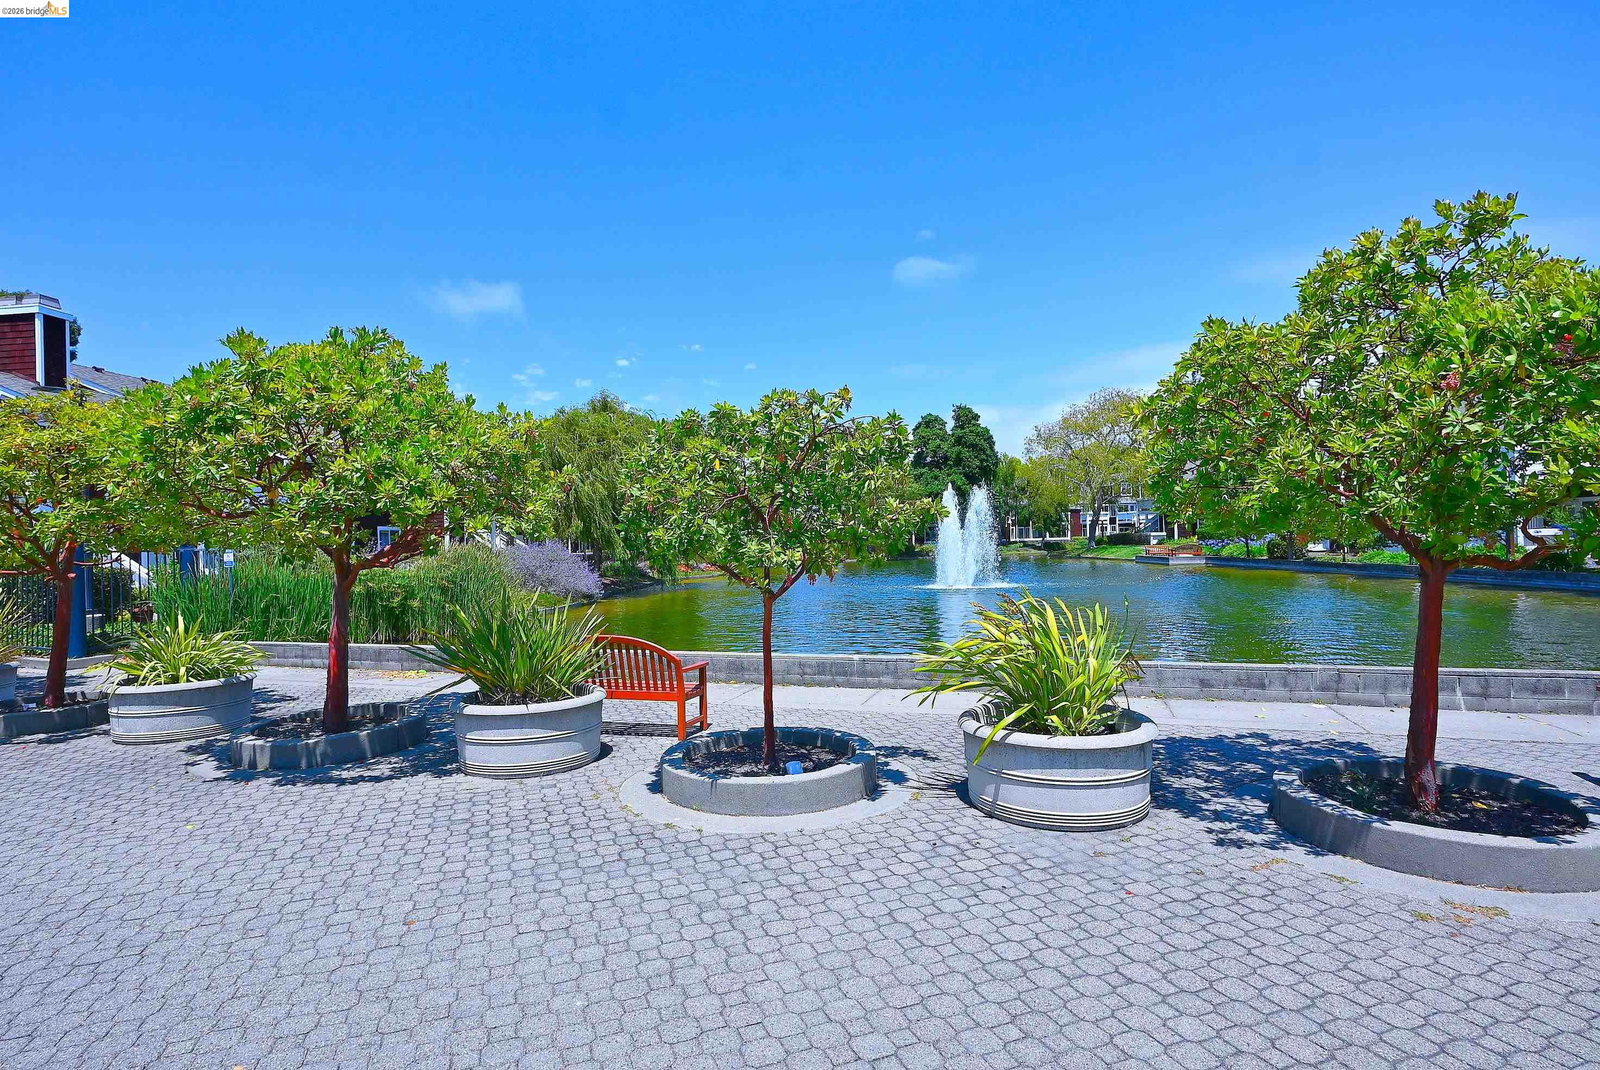
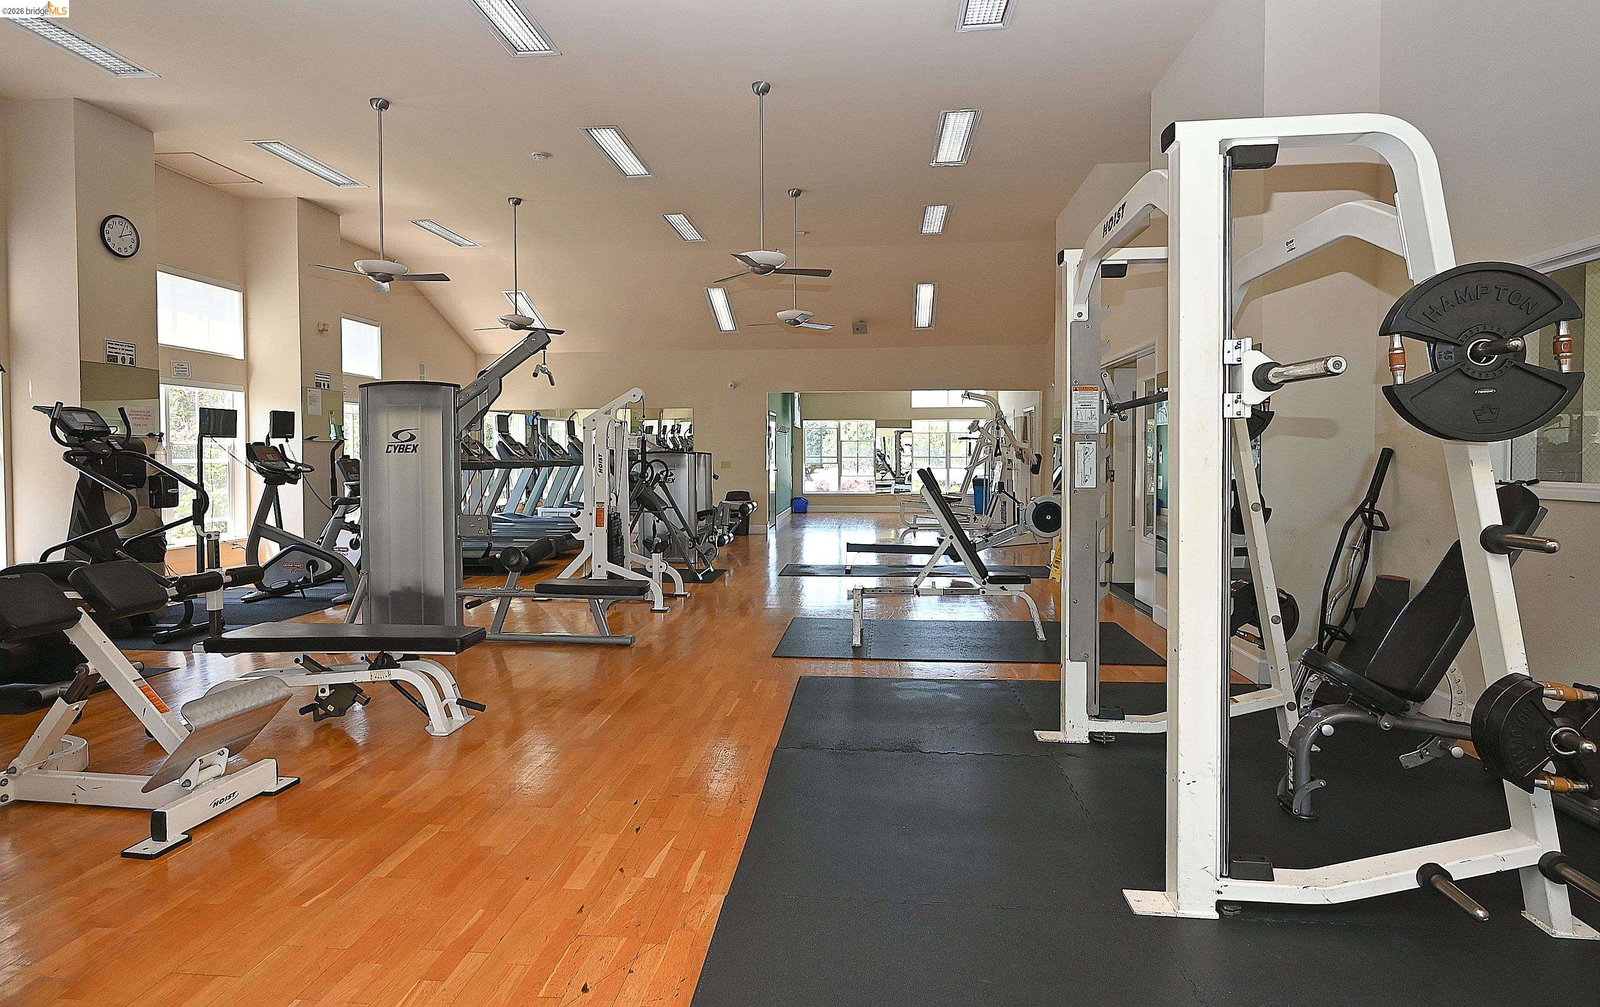
Discover the perfect blend of comfort, privacy, and convenience in this beautifully maintained 2BD/1BA condo located in Richmond's sought-after Marina Bay community. Offering 847sf of thoughtfully designed living space, this rare upper-level corner-unit condo with no neighbors above. Enjoy abundant natural light, a bright and inviting living area, and a large private deck perfect for morning coffee, evening relaxation, or entertaining guests. The well-appointed kitchen features granite countertop, an electric range, microwave hood, refrigerator, and dishwasher. An in-unit side-by-side washer and dryer adds exceptional convenience. Set within a secure gated community, residents enjoy an outstanding collection of resort-style amenities, including two heated swimming pools, hot tubs, a fitness center, clubhouse, tennis and pickleball courts, EV charging stations, carport parking, and professional on-site management. Nature lovers and outdoor enthusiasts will appreciate direct access to the scenic Bay Trail, nearby shoreline parks, Meeker Marina, and stunning waterfront views. Watch herons glide across the lagoon, enjoy peaceful sunset strolls, or take advantage of the nearby Richmond Ferry for an easy commute to San Francisco. Ideally located near BART, major freeways, shopping,
/u.realgeeks.media/roddarealtyteam/logo-broker.png)
Additional Information
- Acres
- 0.05
- Association Fee
- $735
- Association Fee Includes
- Maintenance - Exterior, Garbage, Insurance - Hazard, Management Fee, Reserves, Security Service, Water / Sewer, Maintenance - Common Area
- Building Name
- MARINA BAY
- Cooling System
- None
- Exterior Features
- Wood Shingles
- Fireplace Description
- Living Room, Wood Burning
- Floor Covering
- Laminate, Tile, Carpet - Wall to Wall
- Garage Parking
- Assigned Spaces, No Garage, Spaces per Unit - 1, Parking Space(s)
- Heating System
- Baseboard, Electric
- Laundry Facilities
- In Closet, Laundry Area - In Unit, Washer, Dryer
- Levels
- One Story
- Living Area
- 847
- Lot Description
- Grade - Level
- Lot Size
- 2,124
- Neighborhood
- Richmond - Point Richmond/Bayfro
- Numberof Units
- 468
- Other Rooms
- Storage
- Pool Description
- Pool - In Ground, Spa / Hot Tub
- Roof
- Composition
- Style
- Contemporary
- Unincorporated Yn
- Yes
- Unit Description
- Corner Unit
- Year Built
- 1992
Mortgage Calculator
 The data relating to real estate for sale on this display comes in part from the Internet Data Exchange program of the MLSListingsTM MLS system. Real estate listings held by brokerage firms other than The Villages Realty - Rodda Realty Team are marked with the Internet Data Exchange and detailed information about them includes the names of the listing brokers and listing agents.
Based on information from MLSListings MLS as of . All data, including all measurements and calculations of area, is obtained from various sources and has not been, and will not be, verified by broker or MLS. All information should be independently reviewed and verified for accuracy. Properties may or may not be listed by the office/agent presenting the information.
Copyright 2026 MLSListings Inc. All rights reserved