6685 Shepherd Canyon Rd, Oakland, CA 94611
- $1,498,000
- 4
- BD
- 4
- BA
- 3,475
- SqFt




Listed by Helen Nicholas, (510) 504-7986 from Compass
(If provided) CoList: Christine Cheng from Compass
Sold listing courtesy of Lucy Armentrout from OBBREDO 02
- Sold Price
- $1,498,000
- List Price
- $1,398,000
- Closing Date
- Jul 17, 2026
- MLS#
- EB41138126
- Status
- SOLD
- Levels
- Two Story
- Bedrooms
- 4
- Total Bathrooms
- 4
- Full Bathrooms
- 3
- Partial Bathrooms
- 1
- Sqft. of Residence
- 3,475
- Lot Size
- 13,455
- Listing Area
- Oakland Zip Code 94611
- Year Built
- 1993
Property Description
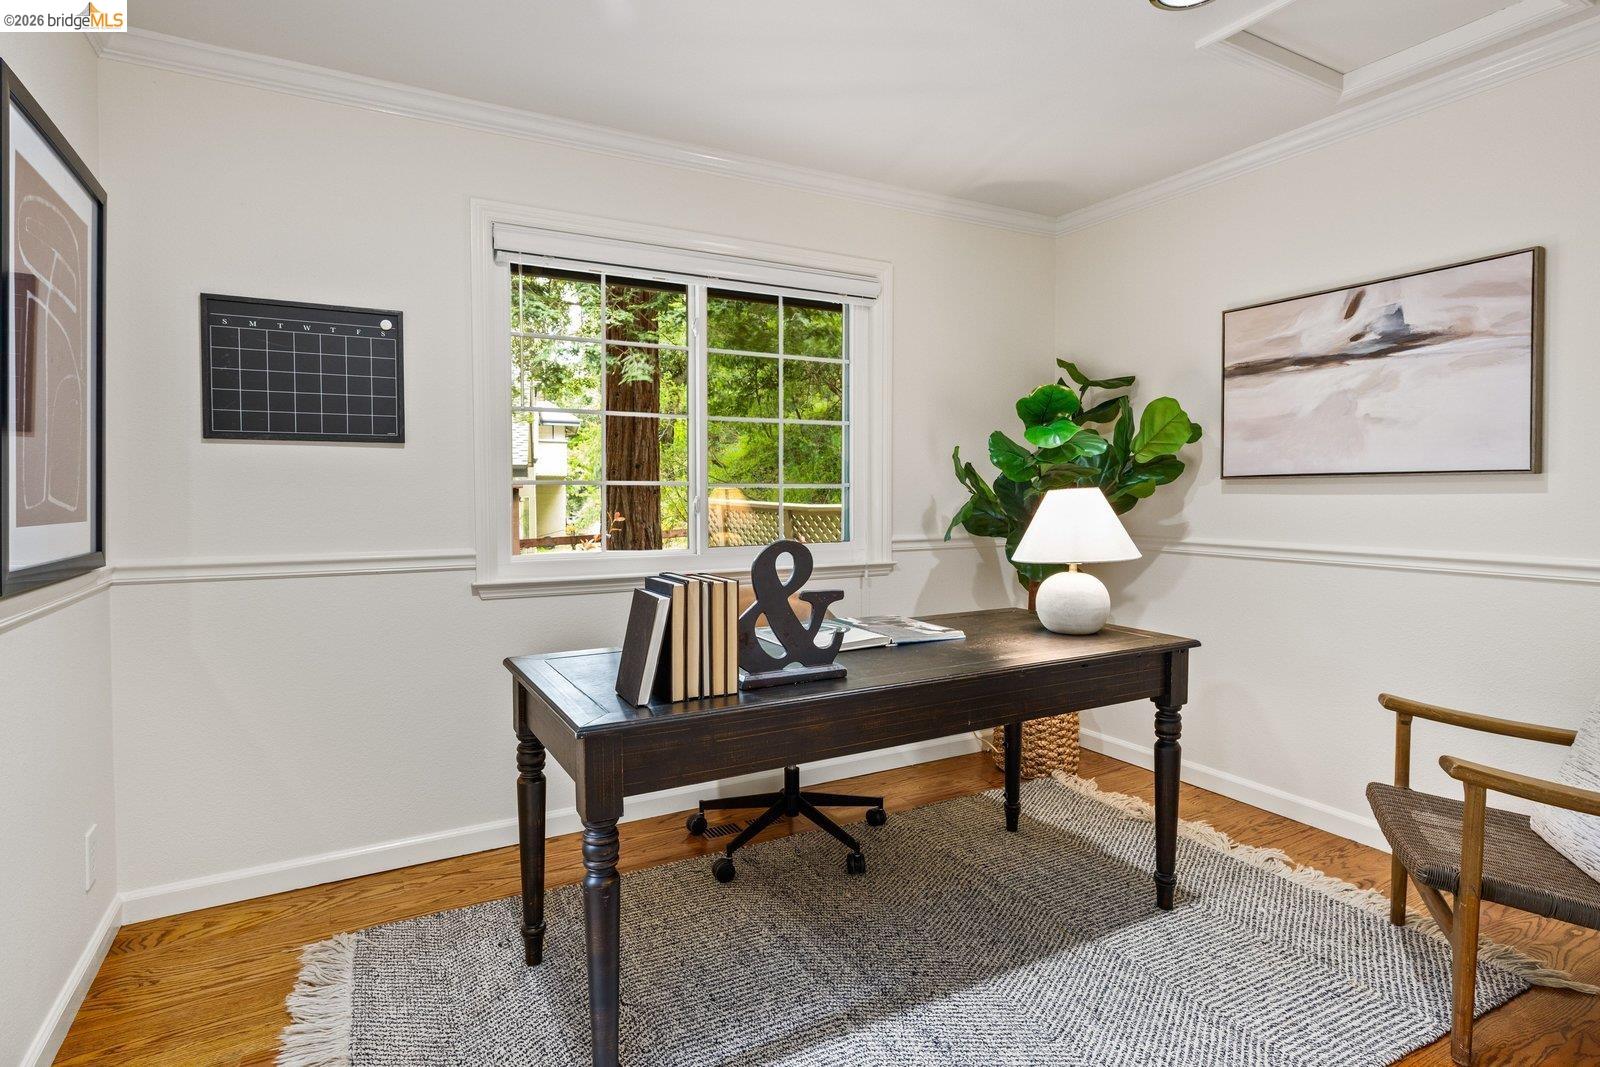
Experience the rare blend of a luxury Western resort style and modern Oakland living in this stunning 1993-built residence. Spanning approximately 3,475 square feet on a gently rolling one-third acre lot, this home offers a grand sense of space and light in the sought-after Montclair district. The property uniquely adjoins the mile-long Montclair Railroad Trail, providing a scenic, automobile-free path directly to the shops and dining of Montclair Village. The main level is designed for both impressive entertaining and comfortable daily living. Dramatic vaulted ceilings and tall windows define the living room, which features a cozy fireplace and a wet bar for hosting. Nearby, the kitchen serves as the heart of the home, boasting glowing wood cabinetry, granite countertops, a center island, and high-end appliances. Enjoy casual meals in the breakfast nook or step through the door to a private deck for al fresco dining. An adjacent lounge area with its own fireplace and soaring ceilings creates a seamless flow throughout the main floor. Functionality meets style with a dedicated home office featuring built-in shelving and separate exterior access, perfect for those who work from home. This level also includes a guest half-bath, a laundry room, and a spacious bedroom with an ensuite
/u.realgeeks.media/roddarealtyteam/logo-broker.png)
Additional Information
- Acres
- 0.31
- Amenities
- Window Covering(s)
- Bathroom Features
- Double Sinks, Tile, Primary - Shower(s) over Tub(s), Primary - Tile, Primary - Tub with Jets
- Cooling System
- Ceiling Fan
- Exterior Features
- Siding - Wood
- Family Room
- Separate Family Room
- Fireplace Description
- Family Room, Gas Starter, Living Room, Primary Bedroom, Wood Burning
- Floor Covering
- Tile, Carpet - Wall to Wall, Hardwood
- Garage Parking
- Attached Garage, Garage, Gate / Door Opener, Access - Interior, Off-Street Parking
- Heating System
- Gas, Heating - 2+ Zones
- Laundry Facilities
- 220 Volt Outlet, In Laundry Room, Washer, Dryer
- Levels
- Two Story
- Living Area
- 3,475
- Lot Description
- Grade - Sloped Down, Grade - Level, Private / Secluded
- Lot Size
- 13,455
- Neighborhood
- Oakland Zip Code 94611
- Other Rooms
- Den / Study / Office, Laundry Room
- Pool Description
- Pool - No, None
- Roof
- Composition
- Style
- Traditional
- Unincorporated Yn
- Yes
- View
- Forest / Woods
Mortgage Calculator
 The data relating to real estate for sale on this display comes in part from the Internet Data Exchange program of the MLSListingsTM MLS system. Real estate listings held by brokerage firms other than The Villages Realty - Rodda Realty Team are marked with the Internet Data Exchange and detailed information about them includes the names of the listing brokers and listing agents.
Based on information from MLSListings MLS as of . All data, including all measurements and calculations of area, is obtained from various sources and has not been, and will not be, verified by broker or MLS. All information should be independently reviewed and verified for accuracy. Properties may or may not be listed by the office/agent presenting the information.
Copyright 2026 MLSListings Inc. All rights reserved