38 Drake Ln, Oakland, CA 94611
- $1,380,000
- 3
- BD
- 3
- BA
- 2,421
- SqFt







Listed by Deidre Joyner, (510) 693-4253 from Red Oak Realty
(If provided) CoList: from
Sold listing courtesy of Daniel Hunter from OBBREDO
- Sold Price
- $1,380,000
- List Price
- $1,089,000
- Closing Date
- Jul 17, 2026
- MLS#
- EB41138073
- Status
- SOLD
- Levels
- Two Story
- Bedrooms
- 3
- Total Bathrooms
- 3
- Full Bathrooms
- 2
- Partial Bathrooms
- 1
- Sqft. of Residence
- 2,421
- Lot Size
- 6,655
- Listing Area
- Oakland Zip Code 94611
- Year Built
- 1966
Property Description
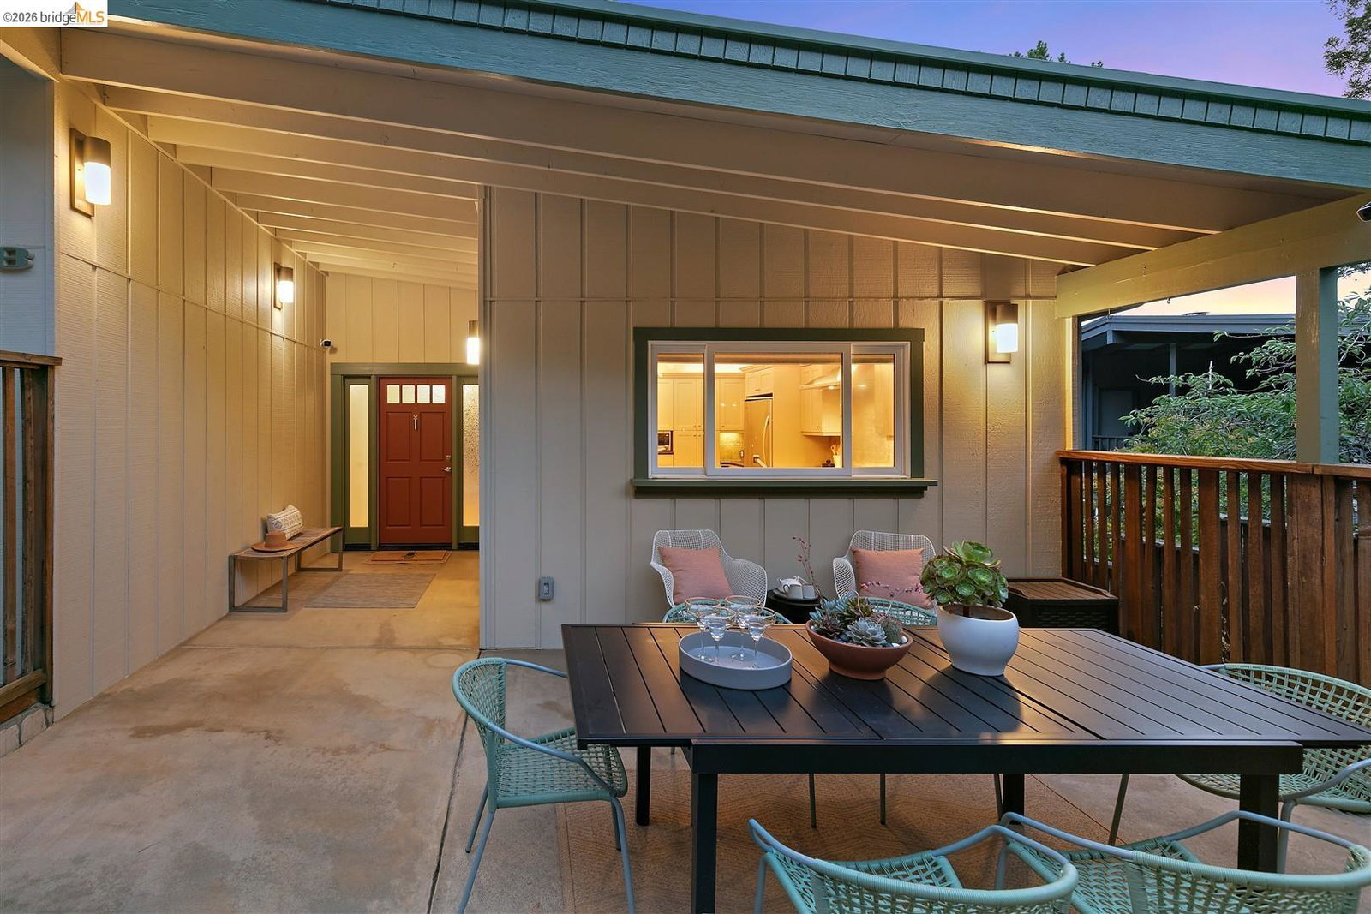
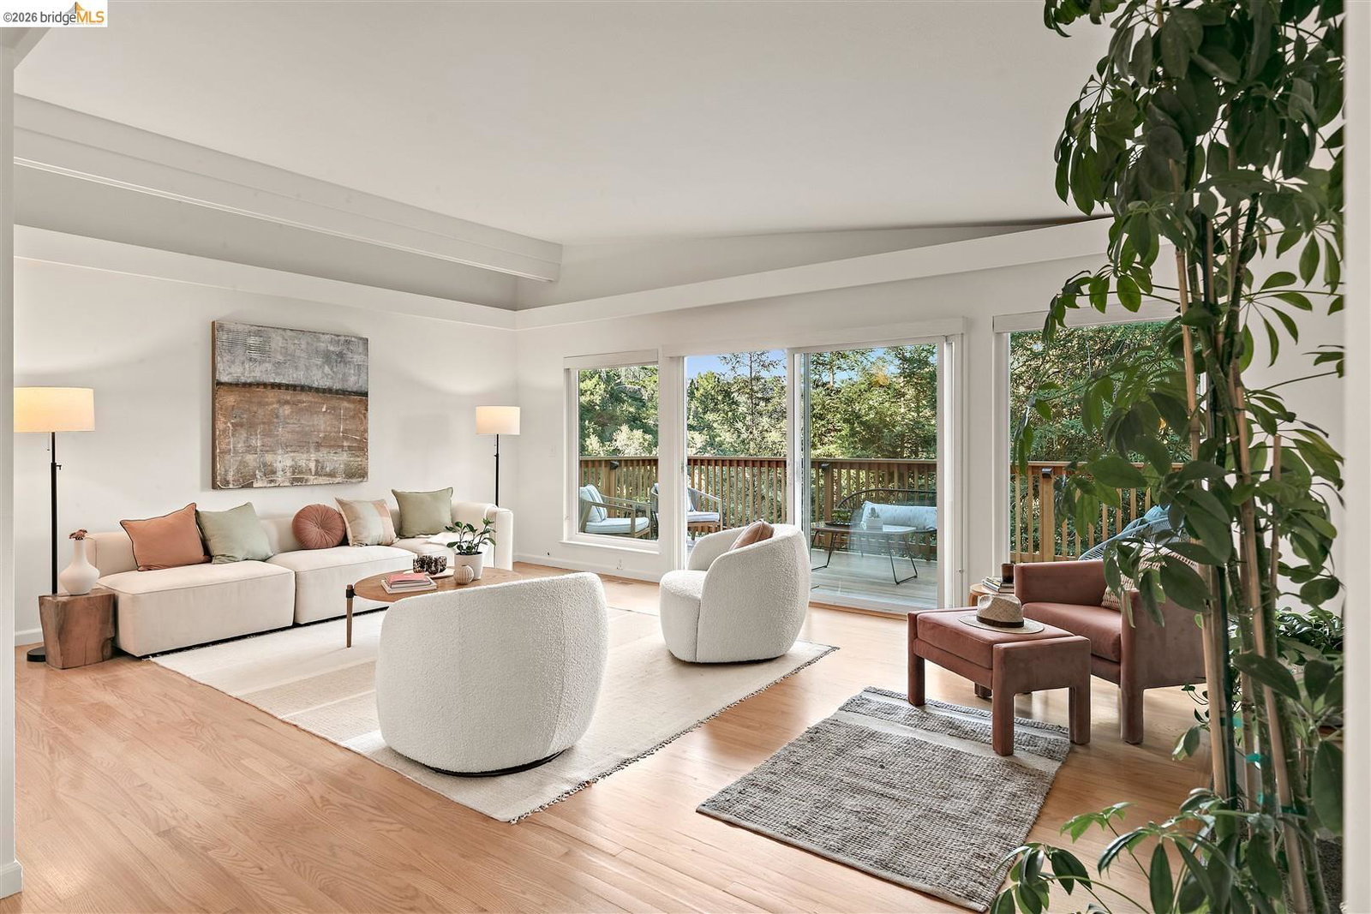
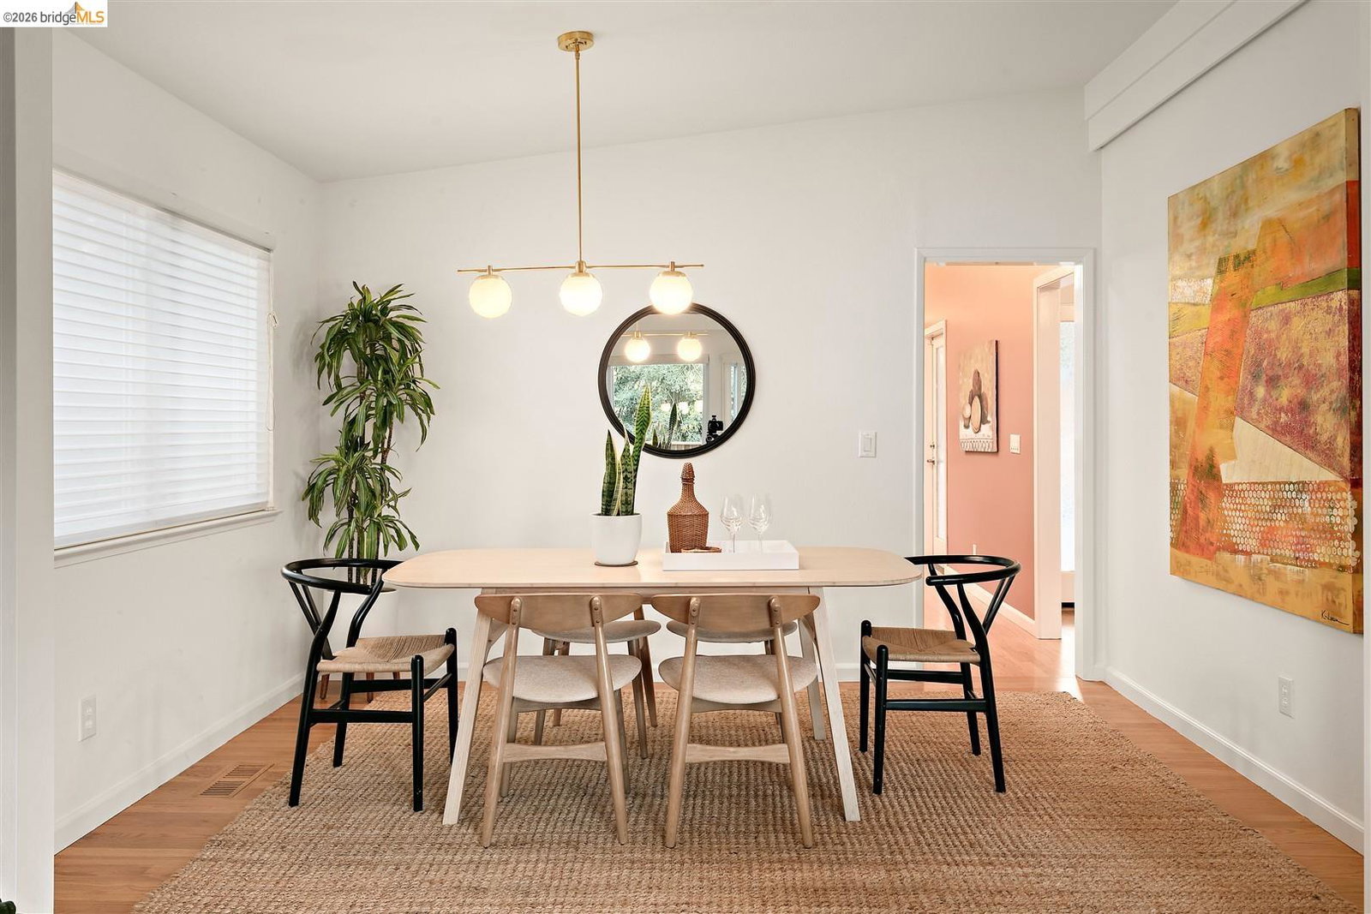
38 Drake Lane sits on an intimate cul-de-sac block of seven homes in Montclair, not far from the Village. This mid-century modern, comfort edition property has been meticulously loved and recrafted under the current owners' tenure: solid oak floors were installed on the main level, the kitchen was taken to studs, the ceiling elevated and a skylight added, nearly every window was replaced; the deck was rebuilt; a paverstoned front patio was added, ten made-to-order American-made light fixtures were installed throughout, a privacy wall was added on the stairwell, a new roof was installed in 2025, and the entire home was finished in a clean yet warm neutral palette, inspired by the property's surroundings. The 1966 architecture is a testament to why this era remains so coveted. A low-slung roofline, a full wall of glass, angular ceiling lines, and three skylights drench the main level in natural light. Large, generous rooms flow with intention, and the sizable deck off the living room opens to verdant views with no home behind the property offering privacy the owners have savored for nearly three decades. Level-in access, a two-car garage, a covered exterior porch, four new exterior lights (2026), and an abundance of storage complete a home that is as practical as it is appealing,
/u.realgeeks.media/roddarealtyteam/logo-broker.png)
Additional Information
- Acres
- 0.15
- Amenities
- Skylight
- Bathroom Features
- Tile, Primary - Shower(s) over Tub(s), 45, Primary - Tile, Primary - Updated Bath(s)
- Cooling System
- None
- Exterior Features
- Stucco
- Fireplace Description
- Gas Starter, Insert, Living Room, Den
- Floor Covering
- Laminate, Tile, Carpet - Wall to Wall, Hardwood
- Garage Parking
- Attached Garage, Garage, Gate / Door Opener, Access - Interior
- Heating System
- Forced Air
- Laundry Facilities
- In Laundry Room, Washer, Dryer
- Levels
- Two Story
- Living Area
- 2,421
- Lot Description
- Grade - Sloped Down
- Lot Size
- 6,655
- Neighborhood
- Oakland Zip Code 94611
- Other Rooms
- Den / Study / Office, Storage
- Pool Description
- Pool - No, None
- Unincorporated Yn
- Yes
- View
- Forest / Woods
Mortgage Calculator
 The data relating to real estate for sale on this display comes in part from the Internet Data Exchange program of the MLSListingsTM MLS system. Real estate listings held by brokerage firms other than The Villages Realty - Rodda Realty Team are marked with the Internet Data Exchange and detailed information about them includes the names of the listing brokers and listing agents.
Based on information from MLSListings MLS as of . All data, including all measurements and calculations of area, is obtained from various sources and has not been, and will not be, verified by broker or MLS. All information should be independently reviewed and verified for accuracy. Properties may or may not be listed by the office/agent presenting the information.
Copyright 2026 MLSListings Inc. All rights reserved